Custom-built brick home situated on 9.7 acres, located less than 1 mile from a public boat ramp. This 4-bedroom, 2 bath home features a 3-year-old roof and has been freshly painted with updated lighting. Interior features include white ash wood flooring, ceramic tile, granite countertops, vaulted and trey ceilings, and a gas log fireplace. The home offers a sunroom, formal dining room, and an outdoor sitting room with updated electrical. The spacious primary suite includes an office area, walk-in closet, and tile shower. Exterior amenities include an above-ground pool, pond, garden space, and plenty of room to enjoy the outdoors. Property also features a 2-car attached garage and a 40x30 detached 2-car garage/shop with loft space. Additional highlights include Low-E tilt windows and ample storage throughout. Ideal for those seeking privacy, acreage, and convenient access to the water! Call today for a showing!
For sale
Price cut: $26K (5/28)
$699,000
256 Lakehill Beach Estates Rd, Springville, TN 38256
4beds
2,959sqft
:
Get pre-qualified$3,990/mo
Residential
Built in 2009
9.7 Acres Lot
$640,800 Zestimate®
$236/sqft
$-- HOA
What's special
- 93 days |
- 507 |
- 26 |
Zillow last checked:
Listing updated:
Listed by:
Trisha Cannon 731-336-1485,
Cannon Realty Group LLC 731-924-4013
Source: Tennessee Valley MLS ,MLS#: 136654
Facts & features
Interior
Bedrooms & bathrooms
- Bedrooms: 4
- Bathrooms: 2
- Full bathrooms: 2
- Main level bedrooms: 3
Rooms
- Room types: Living Room, Dining Room, Kitchen, Bedroom 1, Bedroom 2, Bedroom 3, Bedroom 4, Bedroom on 1st, Kitchen/Dining Combo, Sunroom
Primary bedroom
- Level: Main
- Area: 480
- Dimensions: 30 x 16
Bedroom 2
- Level: Main
- Area: 144
- Dimensions: 12 x 12
Bedroom 3
- Level: Main
- Area: 144
- Dimensions: 12 x 12
Bedroom 4
- Level: Second
- Area: 408
- Dimensions: 24 x 17
Dining room
- Level: Main
- Area: 132
- Dimensions: 12 x 11
Kitchen
- Level: Main
- Area: 210
- Dimensions: 21 x 10
Living room
- Level: Main
- Area: 336
- Dimensions: 21 x 16
Basement
- Area: 0
Heating
- Fireplace(s), Natural Gas, Central/Electric
Cooling
- Central Air
Appliances
- Included: Refrigerator, Dishwasher, Range/Oven-Gas, Oven, Washer, Dryer
- Laundry: Washer/Dryer Hookup
Features
- Cathedral Ceiling(s), Tray Ceiling(s), Vaulted Ceiling(s), Ceiling Fan(s), Walk-In Closet(s), Soaking Tub, Bookcases
- Flooring: Ceramic Tile, Wood, Wood & Carpet
- Doors: Storm Door(s)
- Windows: Storm Window(s)
- Basement: Crawl Space
- Attic: Walk-In
- Number of fireplaces: 1
- Fireplace features: Gas Log
Interior area
- Total structure area: 2,959
- Total interior livable area: 2,959 sqft
Video & virtual tour
Property
Parking
- Total spaces: 4
- Parking features: Double Attached Garage, Double Detached Garage, Gravel
- Attached garage spaces: 4
- Has uncovered spaces: Yes
Features
- Levels: One and One Half
- Patio & porch: Front Porch, Deck
- Exterior features: Garden, Horses Permitted, Storage
- Fencing: None
- Waterfront features: Lake Privileges, W/I 1 mile
Lot
- Size: 9.7 Acres
- Dimensions: 9.7
- Features: County, Acreage, Corner Lot
Details
- Parcel number: 16.01
- Horses can be raised: Yes
Construction
Type & style
- Home type: SingleFamily
- Architectural style: Traditional
- Property subtype: Residential
Materials
- Brick
Condition
- Year built: 2009
Utilities & green energy
- Sewer: Septic Tank
- Water: Public
- Utilities for property: Cable Available
Community & HOA
Community
- Subdivision: None
Location
- Region: Springville
Financial & listing details
- Price per square foot: $236/sqft
- Annual tax amount: $1,721
- Date on market: 4/25/2026
- Road surface type: Paved
Estimated market value
$640,800
$609,000 - $673,000
$3,406/mo
Price history
| Date | Event | Price |
|---|---|---|
| 5/28/2026 | Price change | $699,000-3.6%$236/sqft |
Source:  Tennessee Valley MLS #136654 Report a problem Tennessee Valley MLS #136654 Report a problem | ||
| 4/25/2026 | Listed for sale | $725,000+30.3%$245/sqft |
Source: Tennessee Valley MLS #136654 Report a problem | ||
| 4/27/2023 | Sold | $556,500-5.5%$188/sqft |
Source:  RealTracs MLS as distributed by MLS GRID #2491823 Report a problem RealTracs MLS as distributed by MLS GRID #2491823 Report a problem | ||
| 3/18/2023 | Contingent | $589,000$199/sqft |
Source: RealTracs MLS as distributed by MLS GRID #2491823 Report a problem | ||
| 3/18/2023 | Pending sale | $589,000$199/sqft |
Source: Tennessee Valley MLS #128663 Report a problem | ||
| 2/28/2023 | Listed for sale | $589,000$199/sqft |
Source: RealTracs MLS as distributed by MLS GRID #2491823 Report a problem | ||
Public tax history
Tax history is unavailable.
Monthly payment
Est. payment
Payment breakdown
Explore the cost of this home by adjusting the details. Changes won't be saved.Climate risks
Neighborhood: 38256
Nearby schools
GreatSchools rating
- 7/10Lakewood Elementary SchoolGrades: PK-8Distance: 6.4 mi
- 6/10Henry County High SchoolGrades: PK,9-12Distance: 12.4 mi
- 6/10E. W. Grove SchoolGrades: 9Distance: 14.2 mi
Schools provided by the listing agent
- Elementary: Lakewood
- Middle: Lakewood
- High: Henry / Hchc
Source: Tennessee Valley MLS . This data may not be complete. We recommend contacting the local school district to confirm school assignments for this home.
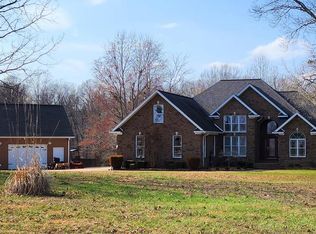
- $621,9004 bd2 ba2.9k sqft256 Lakehill Beach Estate Rd, Springville, TN 38256Off Market
- $12,000-- bd1 ba1.1k sqft325 Lakehill Beach Estate Rd, Springville, TN 38256Sold
- $39,000-- bd-- ba-- sqft325 Lakehill Beach Estates Rd, Springville, TN 38256Off Market
- $32,200-- bd-- ba-- sqft325 Lakehill Beach Estates Rd, Springville, TN 38256Off Market
- $52,000-- bd2 ba1.9k sqft199 Lakehill Beach Estate Rd, Springville, TN 38256Sold
- $128,600-- bd-- ba-- sqft431 Lakehill Beach Estates Rd, Springville, TN 38256Off Market
- $29,200-- bd-- ba-- sqftWayde Dr, Springville, TN 38256Off Market
- $360,000-- bd2 ba1.5k sqft112 Lakehill Beach Estate Rd, Springville, TN 38256Off Market
A local agent can set up tours, give advice and negotiate with sellers.
Similar homes
- $749,9004 bd4 ba3.4k sqft346 Somerset Dr, Paris, TN 38242For Sale
 MLS ID #136986, Marco Taaffe. Tennessee Valley MLS
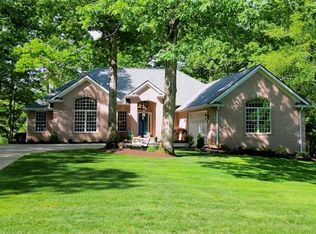
 - $589,0004 bd4 ba4k sqft409 Legends Dr, Springville, TN 38256For Sale
 MLS ID #136685, Carrye Jackson. Tennessee Valley MLS
 - $379,9003 bd3 ba2k sqft22 Hillview Ct, Springville, TN 38256For Sale
 MLS ID #11831676, Pamela Bygden, Lake Realty, LLC. My State MLS
 - $599,9004 bd3 ba2.4k sqft66 Foxhound Rd, Paris, TN 38242For Sale
 MLS ID #136899, Linda Frantom. Tennessee Valley MLS
 - $689,0004 bd4 ba3.7k sqft183 Countrywood Dr, Paris, TN 38242For SaleMLS ID #136932, Carrye Jackson. Tennessee Valley MLS
- $589,9004 bd3 ba2.8k sqft1050 Red Top Hill Rd, Buchanan, TN 38222For SaleMLS ID #136608, Belinda Bowers. Tennessee Valley MLS
- $749,5004 bd4 ba3.8k sqft200 Nalonna Dr, Paris, TN 38242For Sale By Owner
- $625,0004 bd4 ba3.3k sqft494 Beat Farmer Rd, New Concord, KY 42076For Sale
 MLS ID #26015547, Tammy Cothran, Keller Williams Experience - Murray. Imagine MLS
 - $499,0003 bd2 ba2.8k sqft345 Beech Ln, Buchanan, TN 38222For SaleMLS ID #136796, Kayla Berryhill. Tennessee Valley MLS
- $800,0004 bd3 ba3k sqft115 Mostly Locust Dr, Buchanan, TN 38222For Sale
 MLS ID #3165734, Robert Cronin, ABR, SRS, ePRO. RealTracs MLS as distributed by MLS GRID
 - $698,0004 bd3 ba3.2k sqft102 Highwater Rd, Waverly, TN 37185For SaleMLS ID #3148711, Harley Pope. RealTracs MLS as distributed by MLS GRID
- $749,5004 bd3 ba3.6k sqft864 Pleasant Grove Rd, Hazel, KY 42049For SaleMLS ID #26017668, Aleshia Banks, Stedelin Real Estate LLC. Imagine MLS
- $775,0005 bd3 ba3.2k sqft55 Bell Ln, Paris, TN 38242For SaleMLS ID #2602920, Jesse Bradley, Tennessee Valley Realty and In. CWTAR
- $695,0003 bd3 ba2.6k sqft120 Golden Eagle Dr, Dover, TN 37058For SaleMLS ID #3133020, Lindy Trovato. RealTracs MLS as distributed by MLS GRID
- $665,9003 bd3 ba3.5k sqft133 Windward Ln, Murray, KY 42071For SaleMLS ID #26015958, Patricia Cherry, Re/Max Real Estate Associates - Murray. Imagine MLS
- $750,0003 bd3 ba4k sqft10328 Highway 147, Stewart, TN 37175For SaleMLS ID #3251670, Kristi Dew. RealTracs MLS as distributed by MLS GRID
- $429,0003 bd2 ba2k sqft50 Yergin Rd, Springville, TN 38256For SaleMLS ID #136979, Rusty Farmer. Tennessee Valley MLS
- $925,0003 bd4 ba2.5k sqft11957 Highway 79 N, Buchanan, TN 38222For SaleMLS ID #136401, Gavin Moody. Tennessee Valley MLS
- $389,0003 bd4 ba2.7k sqft11875 Highway 69 S, Springville, TN 38256For SaleMLS ID #136621, Rusty Farmer. Tennessee Valley MLS
- $699,9004 bd2 ba3.4k sqft554 Hickman Shores Rd, Dover, TN 37058For SaleMLS ID #3259862, Patrycja Ellens. RealTracs MLS as distributed by MLS GRID
