Skip main navigation
Sold for $340,000
  • $340,000

    256 Lakepointe Drive, Savannah, GA 31407

    3beds
    1,863sqft
    Single Family Residence
    Built in 2021
    7,536 Square Feet Lot
    $339,300 Zestimate®
    $183/sqft
    $2,355 Estimated rent

    Home value

    $339,300

    $322,000 - $356,000

    $2,355/mo

    Zestimate® history
    Loading
    Loading...

    Owner options

    List your home for rent

    $2,355/mo

    Rent Zestimate®

    Find your next renter with Zillow Rental Manager. Plus, with online applications, you can quickly screen prospective tenants – for free.

    Learn more

    $2,355/mo

    Rent Zestimate®

    Refinance and save

    $2,659/mo

    Est. payment

    Refinancing to a lower rate could help reduce your monthly payments and save thousands over the life of the loan.

    See today's rates

    $2,659/mo

    Est. payment

    Explore your selling options

    Work with a Zillow partner agent

    Leverage their expertise and Zillow's premium Showcase listings to get your home seen by more buyers.

    Get started

    List with your own agent

    Get your home in front of millions of buyers by listing it on Zillow.

    Learn how to do it

    Sell it yourself

    Take full control of how buyers see your home on Zillow by listing For Sale by Owner (FSBO).

    List your home

    What's special

    Cozy fireplaceCrown moldingWalk-in closetGlass-enclosed showerTile backsplashGranite countertopsUnder-cabinet lighting
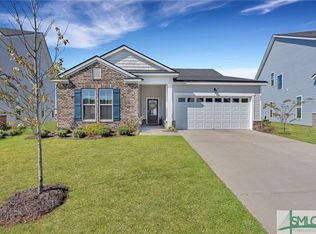
    Tucked at the back of the Spring Lake community, this move in ready home offers the perfect blend of thoughtful design and everyday comfort. From the moment you step through the foyer, you’re welcomed into a spacious living area anchored by a cozy fireplace & accented by crown molding and durable LVP flooring that flows throughout the main living spaces. The kitchen was designed with both style & function in mind, featuring granite countertops, tile backsplash, under-cabinet lighting, and an island with plenty of seating for gathering with family & friends. The split floorplan provides privacy for the owner’s suite, which features a tray ceiling, walk-in closet, dual vanities, and glass-enclosed shower. Two additional bedrooms are located toward the front of the home and share a full bathroom. One of the most inviting features of the home is the screened porch overlooking a small lagoon, an ideal place to enjoy quiet mornings or unwind in the evenings. Neighborhood Amenities include a resort style pool & playground. Conveniently located near shopping, I-95, and an easy commute into Savannah.

    Zillow last checked:

    Listing updated:

    Listed by:

    Nicole Midgett 864-908-5167,

    Keller Williams Coastal Area P,

    Erin Madden 706-550-8083,

    Keller Williams Coastal Area P

    Bought with:

    James B. Hall, 409946

    LPT Realty LLC

    Source: Hive MLS,MLS#: SA350266MLS LogoOriginating MLS: Savannah Multi-List Corporation

    Facts & features

    Interior

    Bedrooms & bathrooms
    • Bedrooms: 3
    • Bathrooms: 2
    • Full bathrooms: 2
    • Main level bathrooms: 2
    • Main level bedrooms: 3
    Primary bedroom
    • Level: Main
    • Dimensions: 0 x 0
    Bedroom 2
    • Level: Main
    • Dimensions: 0 x 0
    Bedroom 3
    • Level: Main
    • Dimensions: 0 x 0
    Bathroom 1
    • Level: Main
    • Dimensions: 0 x 0
    Bathroom 2
    • Level: Main
    • Dimensions: 0 x 0
    Heating
    • Electric, Heat Pump, Zoned
    Cooling
    • Electric, Heat Pump, Zoned
    Appliances
    • Included: Some Electric Appliances, Dishwasher, Electric Water Heater, Disposal, Microwave, Oven, Plumbed For Ice Maker, Range, Refrigerator
    • Laundry: Laundry Room, Washer Hookup, Dryer Hookup
    Features
    • Breakfast Bar, Breakfast Area, Tray Ceiling(s), Double Vanity, Entrance Foyer, High Ceilings, Kitchen Island, Main Level Primary, Pantry, Separate Shower, Programmable Thermostat
    • Windows: Double Pane Windows
    • Basement: None
    • Number of fireplaces: 1
    • Fireplace features: Electric, Family Room
    • Common walls with other units/homes: No Common Walls
    Interior area
    • Total interior livable area: 1,863 sqft

    Property

    Parking
    • Total spaces: 2
    • Parking features: Attached
    • Garage spaces: 2
    Features
    • Stories: 1
    • Patio & porch: Covered, Patio, Porch, Screened
    • Pool features: Community
    • Has view: Yes
    • View description: Panoramic, Pond
    • Has water view: Yes
    • Water view: Pond
    • Waterfront features: Pond
    Lot
    • Size: 7,536 sqft
    • Dimensions: 53 x 120 x 55 x 120
    • Features: Interior Lot, Level, Sprinkler System
    Details
    • Parcel number: 21016F01118
    • Zoning description: Single Family
    • Special conditions: Standard

    Construction

    Type & style
    • Home type: SingleFamily
    • Architectural style: Ranch,Traditional
    • Property subtype: Single Family Residence
    Materials
    • Brick, Vinyl Siding
    • Foundation: Concrete Perimeter, Slab
    • Roof: Asphalt
    Condition
    • Year built: 2021
    Details
    • Builder model: SPRING VALLEY II
    • Builder name: LANDMARK 24 HOMES

    Utilities & green energy

    • Sewer: Public Sewer
    • Water: Public
    • Utilities for property: Cable Available, Underground Utilities
    Green energy
    • Energy efficient items: Insulation, Windows

    Community & neighborhood

    Community
    • Community features: Clubhouse, Pool, Fitness Center, Lake, Playground, Street Lights, Sidewalks, Trails/Paths, Walk to School, Curbs, Gutter(s)
    Location
    • Region: Savannah
    • Subdivision: Spring Lakes

    HOA & financial

    HOA
    • Has HOA: Yes
    • HOA fee: $600 annually
    • Association name: LANDMARK 24 HOA
    • Association phone: 912-330-8937

    Other

    Other facts
    • Listing agreement: Exclusive Right To Sell
    • Listing terms: ARM,Cash,Conventional,1031 Exchange,FHA,VA Loan
    • Ownership type: Homeowner/Owner
    • Road surface type: Asphalt, Paved

    Price history

    DateEventPrice
    5/11/2026Sold$340,000$183/sqft
    Source: Hive MLS #SA350266 Report a problem
    3/7/2026Contingent$340,000$183/sqft
    Source: Hive MLS #SA350266 Report a problem
    3/5/2026Listed for sale$340,000+37%$183/sqft
    Source: Hive MLS #SA350266 Report a problem
    10/13/2021Sold$248,140$133/sqft
    Source: Hive MLS #SA240912 Report a problem

    Public tax history

    YearProperty taxesTax assessment
    2025$4,287 +17.6%$148,920 +18.6%
    2024$3,647 -3%$125,520 -2.5%
    2023$3,758 +29.7%$128,680 +29.7%
    2022$2,898 $99,240

    Find assessor info on the county website

    Neighborhood: Godley Station

    Nearby schools

    GreatSchools rating
    Get pre-qualified for a loan
    At Zillow Home Loans, we can pre-qualify you in as little as 5 minutes with no impact to your credit score.

    An equal housing lender. NMLS #10287.

    Sell for more on Zillow
    Get a Zillow Showcase℠ listing at no additional cost and you could sell for .
    $339,300
    2% more
    +$6,786
    With Zillow Showcase(estimated)
    $346,086