Spectacular remodeled and expanded home featuring 4 BR + loft/office and huge bonus room! Elegant formal living & dining rooms, chef's kitchen w/Thermador professional appliances, center island w/Zinc countertop, new beverage fridge & Bosch French door fridge, Carrara marble counters, sunny breakfast room. Spacious den w/built-in desk, huge bonus room above garage. Primary BR w/elegant remodeled bath - top of the line designer finishes, jetted tub, heated floors & more. Second story open loft/office w/built-ins, 3 bedrooms, remodeled bath. Fabulous yard w/sparkling pool/spa, meandering creek along one side of property. 3-car garage, inside laundry room. Peaceful, quiet setting - not backing to golf course (no errant balls or golf carts whizzing past your back yard!) - close to Lakeside Clubhouse, Blackhawk Plaza, shopping, restaurants, parks & much more!
Sold for $2,390,000
Tax assessed value
$2,390,000
256 Live Oak Dr, Danville, CA 94506
4beds
3,197sqft
Residential, Single Family Residence
Built in 1981
8,400 Square Feet Lot
$2,397,800 Zestimate®
$748/sqft
$7,653 Estimated rent
Home value
$2,397,800
$2.25M - $2.57M
$7,653/mo
Zestimate® history
Owner options
List your home for rent
$7,653/mo
Rent Zestimate®
Find your next renter with Zillow Rental Manager. Plus, with online applications, you can quickly screen prospective tenants – for free.
$7,653/mo
Rent Zestimate®
Refinance and save
$15,670/mo
Est. payment
Refinancing to a lower rate could help reduce your monthly payments and save thousands over the life of the loan.
$15,670/mo
Est. payment
Explore your selling options
Work with a Zillow partner agent
Leverage their expertise and Zillow's premium Showcase listings to get your home seen by more buyers.
Get startedList with your own agent
Get your home in front of millions of buyers by listing it on Zillow.
Learn how to do itSell it yourself
Take full control of how buyers see your home on Zillow by listing For Sale by Owner (FSBO).
List your homeWhat's special
Zillow last checked:
Listing updated:
Listed by:
Tracy Pisenti DRE #01510991 925-487-4436,
Compass
Bought with:
Laralee Miller, DRE #01856420
Redfin
Source: Bay East AOR,MLS#: 41068283
Facts & features
Interior
Bedrooms & bathrooms
- Bedrooms: 4
- Bathrooms: 3
- Full bathrooms: 2
- Partial bathrooms: 1
Rooms
- Room types: 1 Bedroom, 1.5 Baths, Primary Bedrm Suite - 1, Main Entry, 3 Bedrooms, 1 Bath, Loft, Den, Family Room, Office, Bonus/Plus Room, Dining Room, Game Room, Kitchen, Laundry, Living Room, Primary Bathroom, Primary Bedroom, Attic
Bathroom
- Features: Solid Surface, Stall Shower, Tile, Tub, Updated Baths, Double Vanity, Marble, Stone, Window, Tub with Jets, Walk-In Closet(s)
Kitchen
- Features: Breakfast Nook, Counter - Stone, Dishwasher, Eat In Kitchen, Garbage Disposal, Gas Range/Cooktop, Grill Built-in, Ice Maker Hookup, Island, Microwave, Oven Built-in, Pantry, Refrigerator, Updated Kitchen
Heating
- Zoned, Natural Gas, Fireplace(s)
Cooling
- Has cooling: Yes
Appliances
- Included: Dishwasher, Gas Range, Indoor Grill, Plumbed For Ice Maker, Microwave, Oven, Refrigerator, Dryer, Washer
- Laundry: Cabinets, Sink, Common Area
Features
- Formal Dining Room, Breakfast Nook, Pantry, Updated Kitchen, Smart Thermostat
- Flooring: Carpet, Wood
- Doors: Mirrored Closet Door(s)
- Windows: Bay Window(s), Screens, Window Coverings, Skylight(s)
- Basement: Crawl Space
- Number of fireplaces: 2
- Fireplace features: Brick, Den, Living Room
Interior area
- Total structure area: 3,197
- Total interior livable area: 3,197 sqft
Property
Parking
- Total spaces: 3
- Parking features: Direct Access, Garage Faces Front, On Street, Garage Door Opener
- Attached garage spaces: 3
- Has uncovered spaces: Yes
Features
- Levels: Two
- Stories: 2
- Patio & porch: Terrace, Patio
- Exterior features: Lighting, Garden, Garden/Play, Storage, Entry Gate, Stream Seasonal
- Has private pool: Yes
- Pool features: Gas Heat, Gunite, In Ground, Membership (Optional), Pool Sweep, Pool/Spa Combo, Outdoor Pool
- Has spa: Yes
- Spa features: Bath
- Fencing: Fenced,Front Yard,Wood
- Has view: Yes
- View description: Hills, Partial
Lot
- Size: 8,400 Square Feet
- Features: Close to Clubhouse, Level, Sloped Up, Curb(s), Front Yard, Back Yard, Side Yard, Landscape Back, Landscape Front
Details
- Parcel number: 2035510193
- Special conditions: Standard
- Other equipment: Irrigation Equipment
Construction
Type & style
- Home type: SingleFamily
- Architectural style: Contemporary
- Property subtype: Residential, Single Family Residence
Materials
- Wood Siding
- Roof: Tile,Cement
Condition
- Existing
- New construction: No
- Year built: 1981
Utilities & green energy
- Electric: No Solar
Green energy
- Energy efficient items: Insulation - Unknown
Community & HOA
Community
- Security: Security Gate
- Subdivision: Blackhawk Country Club
HOA
- Has HOA: Yes
- Amenities included: Greenbelt, Playground, Gated, BBQ Area, Golf Course, Dog Park, Park, Picnic Area
- Services included: Common Area Maint, Management Fee, Reserve Fund, Security
- HOA fee: $595 quarterly
- HOA name: BLACKHAWK HOA
- HOA phone: 925-736-6440
Location
- Region: Danville
Financial & listing details
- Price per square foot: $748/sqft
- Tax assessed value: $2,390,000
- Annual tax amount: $41,817
- Price range: $2.4M - $2.4M
- Date on market: 7/31/2024
- Listing agreement: Excl Right
- Listing terms: Cash,Conventional
Price history
| Date | Event | Price |
|---|---|---|
| 8/30/2024 | Sold | $2,390,000+6.3%$748/sqft |
Source:  Bay East AOR #41068283 Report a problem Bay East AOR #41068283 Report a problem | ||
| 8/9/2024 | Pending sale | $2,248,000$703/sqft |
Source:  bridgeMLS/CCAR/Bay East AOR #41068283 Report a problem bridgeMLS/CCAR/Bay East AOR #41068283 Report a problem | ||
| 7/31/2024 | Listed for sale | $2,248,000$703/sqft |
Source: bridgeMLS/CCAR/Bay East AOR #41068283 Report a problem | ||
Public tax history
| Year | Property taxes | Tax assessment |
|---|---|---|
| 2025 | $41,817 +335.7% | $2,390,000 +212.1% |
| 2024 | $9,598 +1.7% | $765,786 +2% |
| 2023 | $9,437 +0.9% | $750,772 +2% |
| 2022 | $9,356 +2.3% | $736,052 +2% |
| 2021 | $9,147 +1.3% | $721,621 +1% |
| 2020 | $9,033 +2.4% | $714,223 +2% |
| 2019 | $8,824 +3.8% | $700,219 +2% |
| 2018 | $8,503 +3.7% | $686,491 +2% |
| 2017 | $8,199 +1.3% | $673,031 +2% |
| 2016 | $8,092 +1.3% | $659,835 +1.5% |
| 2015 | $7,986 +1.4% | $649,925 +2% |
| 2014 | $7,875 | $637,195 +0.5% |
| 2013 | -- | $634,316 +2% |
| 2012 | -- | $621,879 +2% |
| 2011 | -- | $609,686 +0.8% |
| 2010 | -- | $605,130 -0.2% |
| 2009 | -- | $606,569 +2% |
| 2008 | -- | $594,676 +2% |
| 2007 | -- | $583,017 +2% |
| 2006 | -- | $571,587 +2% |
| 2005 | -- | $560,380 +2% |
| 2004 | -- | $549,393 +1.9% |
| 2003 | -- | $539,324 +2% |
| 2002 | -- | $528,750 +2% |
| 2001 | -- | $518,383 |
Find assessor info on the county website
Neighborhood: 94506
Nearby homes
- $879,2002 bd2 ba1.8k sqft250 Live Oak Dr, Danville, CA 94506Off Market
- $1,742,3003 bd2 ba2.2k sqft255 Live Oak Dr, Danville, CA 94506Off Market
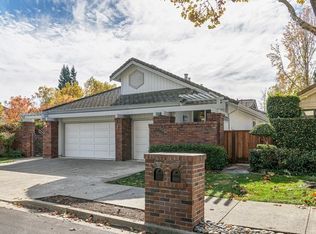
- $1,691,0002 bd2 ba2k sqft64 Live Oak Ln, Danville, CA 94506Off Market
- $1,756,4004 bd3 ba2.8k sqft270 Live Oak Dr, Danville, CA 94506Off Market
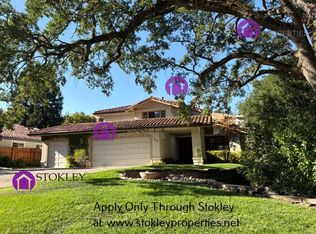
- $1,602,5002 bd2 ba2.2k sqft57 Live Oak Ln, Danville, CA 94506Off Market
- $1,566,6002 bd2 ba2k sqft261 Live Oak Dr, Danville, CA 94506Off Market
- $2,096,1004 bd3 ba2.8k sqft244 Live Oak Dr, Danville, CA 94506Off Market
- $2,050,0004 bd4 ba3.4k sqft51 Live Oak Ln, Danville, CA 94506Sold
Nearby schools
GreatSchools rating
- 10/10Tassajara Hills Elementary SchoolGrades: K-5Distance: 2.8 mi
- 9/10Diablo Vista Middle SchoolGrades: 6-8Distance: 2.2 mi
- 10/10Monte Vista High SchoolGrades: 9-12Distance: 3.6 mi
Schools provided by the listing agent
- District: San Ramon Valley (925) 552-5500
Source: Bay East AOR. This data may not be complete. We recommend contacting the local school district to confirm school assignments for this home.
Get a cash offer in 3 minutes
Find out how much your home could sell for in as little as 3 minutes with a no-obligation cash offer.
Estimated market value
$2,397,800
Get a cash offer in 3 minutes
Find out how much your home could sell for in as little as 3 minutes with a no-obligation cash offer.
Estimated market value
$2,397,800
- California
- Contra Costa County
- Danville
- 94506
- 256 Live Oak Dr
Nearby cities
Nearby zip codes
Other Danville Topics
