Storage, updates, and location are the standout features of 256 Lowell Street! This move-in-ready home offers abundant storage throughout, including generous closet space, a spacious attic above the kitchen, and extensive built-in shelving in the basement. Many of the main living spaces have been thoughtfully renovated, including the kitchen, bathroom, living room, dining room, and two upstairs bedrooms. The detached barn is a standout feature, currently configured as an insulated workshop with 240-volt service for larger equipment, a large sliding door for easy access, and a spacious loft for additional storage. With its size and versatility, the barn also offers potential for conversion to an Accessory Dwelling Unit (ADU), subject to local approvals (barn photos were taken prior to repairs). Additional updates include a new roof (Spring 2026), natural gas furnace (2021), as well as a 48-amp Level 2 EV charger. Conveniently located just minutes from downtown Manchester, the home provides easy access to restaurants, shopping, schools, parks, and everyday conveniences. 256 Lowell Street combines modern updates, exceptional storage, and a versatile outbuilding with future potential. Photo disclosure: AI was used to tidy the pillows in Living Room Photo 1 and to remove building material clutter from the barn photo.
Active
Listed by: homecoin.com • Jonathan Minerick
Price cut: $14K (8/15)
$335,000
256 Lowell Street, Manchester, NH 03104-5063
4beds
1,669sqft
Single Family Residence
Built in 1850
3,485 Square Feet Lot
$335,300 Zestimate®
$201/sqft
$-- HOA
What's special
Abundant storage throughoutGenerous closet spaceDetached barn
- 31 days |
- 1,742 |
- 94 |
Zillow last checked:
Listing updated:
Listed by:
Jonathan Minerick,
homecoin.com 888-400-2513
Source: PrimeMLS,MLS#: 5100529
Facts & features
Interior
Bedrooms & bathrooms
- Bedrooms: 4
- Bathrooms: 1
- Full bathrooms: 1
Heating
- Natural Gas, Electric, Radiator, Steam
Cooling
- None
Appliances
- Included: Dishwasher, ENERGY STAR Qualified Dishwasher, Disposal, Dryer, Microwave, Refrigerator, Electric Stove, Gas Water Heater, Owned Water Heater, Tank Water Heater, Induction Cooktop, Gas Dryer, Exhaust Fan, Vented Exhaust Fan, Water Heater
- Laundry: 1st Floor Laundry
Features
- Ceiling Fan(s), Home Theater Wiring, LED Lighting, Indoor Storage, Wired for Sound, Programmable Thermostat
- Flooring: Vinyl, Wood
- Basement: Bulkhead,Concrete Floor,Dirt Floor,Interior Stairs,Storage Space,Unfinished,Exterior Entry,Basement Stairs,Interior Entry
- Attic: Attic with Hatch/Scuttle
Interior area
- Total structure area: 2,753
- Total interior livable area: 1,669 sqft
- Finished area above ground: 1,669
- Finished area below ground: 0
Property
Parking
- Parking features: Paved, Driveway
- Has uncovered spaces: Yes
Accessibility
- Accessibility features: 1st Floor Bedroom, 1st Floor Full Bathroom, Bathroom w/Tub
Features
- Levels: Two
- Stories: 2
- Patio & porch: Enclosed Porch, Heated Porch
- Exterior features: Storage
- Frontage length: Road frontage: 40
Lot
- Size: 3,485 Square Feet
- Features: Curbing, Sidewalks, Street Lights, In Town, Neighborhood, Near School(s)
Details
- Additional structures: Barn(s), Outbuilding
- Parcel number: MNCHM0410B000L0020
- Zoning description: MX-2
Construction
Type & style
- Home type: SingleFamily
- Architectural style: Victorian
- Property subtype: Single Family Residence
Materials
- Vinyl Siding
- Foundation: Stone
- Roof: Rolled/Hot Mop,Architectural Shingle,Asphalt Shingle
Condition
- New construction: No
- Year built: 1850
Utilities & green energy
- Electric: 150 Amp Service, Circuit Breakers
- Sewer: Public Sewer at Street
- Utilities for property: Underground Gas, Underground Utilities
Community & HOA
Location
- Region: Manchester
Financial & listing details
- Price per square foot: $201/sqft
- Tax assessed value: $234,100
- Annual tax amount: $4,584
- Date on market: 7/17/2026
- Road surface type: Paved
Estimated market value
$335,300
$319,000 - $352,000
$2,871/mo
Price history
| Date | Event | Price |
|---|---|---|
| 8/15/2026 | Price change | $335,000-4%$201/sqft |
Source:  PrimeMLS #5100529 Report a problem PrimeMLS #5100529 Report a problem | ||
| 7/29/2026 | Price change | $349,000-1.7%$209/sqft |
Source: PrimeMLS #5100529 Report a problem | ||
| 7/17/2026 | Listed for sale | $355,000+61.4%$213/sqft |
Source: PrimeMLS #5100529 Report a problem | ||
| 6/30/2023 | Sold | $220,000$132/sqft |
Source: PrimeMLS #4946125 Report a problem | ||
Public tax history
| Year | Property taxes | Tax assessment |
|---|---|---|
| 2024 | $4,584 +3.8% | $234,100 |
| 2023 | $4,415 +3.4% | $234,100 |
| 2022 | $4,270 +3.2% | $234,100 |
| 2021 | $4,139 +6.5% | $234,100 +48.5% |
| 2020 | $3,886 +1.4% | $157,600 |
| 2019 | $3,833 +2.7% | $157,600 |
| 2018 | $3,732 +1.6% | $157,600 |
| 2017 | $3,675 +0.8% | $157,600 |
| 2016 | $3,647 +1.4% | $157,600 +2.7% |
| 2015 | $3,596 -0.2% | $153,400 |
| 2014 | $3,605 +6% | $153,400 |
| 2012 | $3,402 | $153,400 |
| 2011 | -- | $153,400 -21.3% |
| 2010 | -- | $194,800 |
| 2009 | -- | $194,800 |
| 2005 | $172 -13.7% | -- |
| 2004 | $199 -81.7% | -- |
| 2003 | $1,091 +8.2% | -- |
| 2002 | $1,009 +2.8% | -- |
| 2001 | $981 | $67,200 |
Find assessor info on the county website
Monthly payment
Est. payment
Payment breakdown
Explore the cost of this home by adjusting the details. Changes won't be saved.Climate risks
Neighborhood: Corey Square
Nearby schools
GreatSchools rating
- 4/10Hillside Middle SchoolGrades: 5-8Distance: 0.5 mi
- 3/10Manchester Central High SchoolGrades: 9-12Distance: 0.2 mi
- 4/10Mcdonough SchoolGrades: PK-4Distance: 0.6 mi
- $412,9003 bd2 ba1.2k sqft260 Lowell St, Manchester, NH 03104Off Market
- $496,1005 bd2 ba3k sqft252 Lowell St, Manchester, NH 03104Off Market
- $427,0004 bd2 ba1.4k sqft262 Lowell St, Manchester, NH 03104Off Market

- $--3 bd1 ba1.2k sqft13 South St #2, Manchester, NH 03104Off Market

- $531,5006 bd2 ba2.4k sqft13 South St, Manchester, NH 03104Off Market
- $461,1005 bd2 ba2.2k sqft266 Lowell St, Manchester, NH 03104Off Market
- $418,7006 bd2 ba1.4k sqft270 Lowell St, Manchester, NH 03104Off Market
- $639,5009 bd3 ba3.3k sqft15 South St, Manchester, NH 03104Off Market
A local agent can set up tours, give advice and negotiate with sellers.
A local lender can help you make sure your offer is ready when you are.
Similar homes
- $380,0002 bd2 ba1.9k sqft67 Middle St #B, Manchester, NH 03101For Sale By Owner
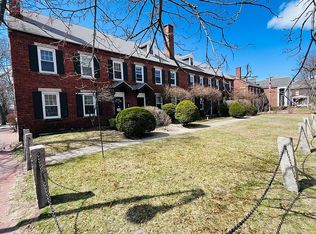
- $425,0003 bd2 ba1.4k sqft375 Orange Street, Manchester, NH 03104Active
 MLS ID #5101745, Greg Powers. PrimeMLS
 - $389,9993 bd1 ba1.2k sqft43 Hosley Street, Manchester, NH 03103Active
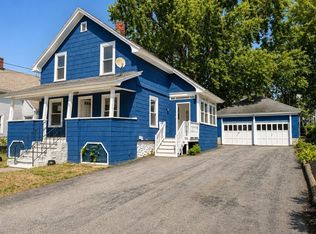 MLS ID #5104968, Mauri Spencer. PrimeMLS
 - $449,9003 bd1 ba1.3k sqft114 Londonderry Turnpike, Manchester, NH 03104Active
 MLS ID #5105075, Matt Bedard. PrimeMLS
 - $325,0002 bd1 ba1.1k sqft16 Cherry Avenue, Manchester, NH 03103ActiveMLS ID #5103928, Carlid Infante. PrimeMLS
- $450,0003 bd2 ba1.7k sqft255 North Street, Manchester, NH 03104ActiveMLS ID #5101952, Greg Powers. PrimeMLS
- $339,9002 bd2 ba1.1k sqftSunset Ridge Condominium, Manchester, NH 03104ActiveMLS ID #5104416, Daniel A Robertson. PrimeMLS
- $499,0003 bd2 ba1.4k sqft254 Arah Street, Manchester, NH 03104ActiveMLS ID #5104325, Kevin Richard. PrimeMLS
- $299,0002 bd3 ba1.8k sqft851 Cilley Road, Manchester, NH 03103ActiveMLS ID #5104464, Richard Valentin Gutierrez. PrimeMLS
- $289,9003 bd1 ba1.5k sqft72 B Street, Manchester, NH 03102ActiveMLS ID #5104236, Samuel Auffant. PrimeMLS
- $450,0004 bd2 ba1.4k sqft336 Spruce Street, Manchester, NH 03103ActiveMLS ID #5094410, Sara Lucas. PrimeMLS
- $329,9002 bd2 ba1.3k sqftHarrington Way Condos, Manchester, NH 03103ActiveMLS ID #5104747, Jessica Jussif. PrimeMLS
- $348,0003 bd2 ba1.3k sqft50 Edward J Roy Drive #9, Manchester, NH 03104ActiveMLS ID #5097801, Laurie Norton Team. PrimeMLS
- $335,0002 bd2 ba1.2k sqftTown Homes at Beechwood, Manchester, NH 03103ActiveMLS ID #5104750, Kimberley Tufts. PrimeMLS
- $449,9004 bd2 ba1.8k sqft549 Lake Avenue, Manchester, NH 03103ActiveMLS ID #5101441, Dempsey Realty Group. PrimeMLS
- $484,9004 bd2 ba2.3k sqft384 Bridge Street, Manchester, NH 03104ActiveMLS ID #5100987, Laura Gamache. PrimeMLS
- $409,0004 bd1 ba1.2k sqft64 Laval Street, Manchester, NH 03102ActiveMLS ID #5100182, Viktoria V Alkova. PrimeMLS
- $344,9003 bd2 ba949 sqftJefferson Place Condo Ass, Manchester, NH 03104ActiveMLS ID #5091501, Pradip Karki. PrimeMLS
- $489,9005 bd1 ba1.4k sqft542 Merrimack Street, Manchester, NH 03103ActiveMLS ID #5103227, Brian Jolicoeur. PrimeMLS
- $414,9003 bd1 ba1.2k sqft383 Wilson Street, Manchester, NH 03103ActiveMLS ID #5100058, Jessica L Oliveira. PrimeMLS
