Skip main navigation
Sold for $800,000
  • $800,000

    256 Mallard Dr E, North Wales, PA 19454

    4beds
    3,518sqft
    Single Family Residence
    Built in 1990
    0.57 Acres Lot
    $800,100 Zestimate®
    $227/sqft
    $4,425 Estimated rent

    Home value

    $800,100

    $752,000 - $848,000

    $4,425/mo

    Zestimate® history
    Loading
    Loading...

    Owner options

    List your home for rent

    $4,425/mo

    Rent Zestimate®

    Find your next renter with Zillow Rental Manager. Plus, with online applications, you can quickly screen prospective tenants – for free.

    Learn more

    $4,425/mo

    Rent Zestimate®

    Refinance and save

    $5,177/mo

    Est. payment

    Refinancing to a lower rate could help reduce your monthly payments and save thousands over the life of the loan.

    See today's rates

    $5,177/mo

    Est. payment

    Explore your selling options

    Work with a Zillow partner agent

    Leverage their expertise and Zillow's premium Showcase listings to get your home seen by more buyers.

    Get started

    List with your own agent

    Get your home in front of millions of buyers by listing it on Zillow.

    Learn how to do it

    Sell it yourself

    Take full control of how buyers see your home on Zillow by listing For Sale by Owner (FSBO).

    List your home

    What's special

    Welcoming curb appealLarge laundry roomLow-maintenance well-kept front gardensFresh interior paint throughoutNew bar cabinetsSurprisingly spacious layoutNew pantry door
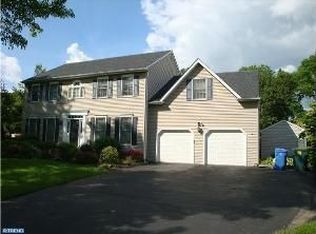
    Welcome to 256 Mallard Drive in the heart of East Montgomeryville where comfort, space, and thoughtful updates come together in a truly inviting home. This beautifully maintained property immediately stands out with its low-maintenance, well-kept front gardens and welcoming curb appeal. Step inside to find fresh interior paint throughout, creating a bright, clean, and move-in-ready feel from the moment you enter. The home offers a surprisingly spacious layout, featuring generously sized bedrooms, expansive living areas, ample closet space, and a large laundry room—perfect for today’s lifestyle needs. A standout feature is the rear addition, which creates a sun-filled, oversized family room ideal for entertaining, relaxing, or gathering with friends and family. This space is enhanced with a mini-split system and supplemental heater, ensuring year-round comfort. The kitchen has new bar cabinets and a new pantry door, offering both style and functionality for everyday living and hosting. Additional interior upgrades include a new mantel with custom built-in bookshelves—adding charm and a focal point to the main living space—as well as updated light fixtures and hardware in the bathroom. Step outside to enjoy the newly added brick steps leading to the backyard, where established pollinator gardens provide a peaceful, natural setting that attracts butterflies and birds, perfect for those who appreciate outdoor beauty with minimal upkeep. The basement is a major bonus, offering a large footprint with endless potential—whether you envision a home gym, media room, additional living space, or increased storage. Located in a desirable Montgomery County neighborhood, this home offers convenient access to major routes like 309 and 202, making commuting simple. You’re just minutes from shopping and dining at Montgomery Mall, Wegmans, Trader Joe’s, and a variety of local restaurants, as well as nearby parks, walking trails, and recreational amenities. Buyers will appreciate the blend of suburban tranquility with easy access to everyday conveniences. With its combination of space, updates, and location, 256 Mallard Drive is a fantastic opportunity for buyers seeking a move-in-ready home with room to grow.

    Zillow last checked:

    Listing updated:

    Listed by:

    Katelyn Mathe 215-631-1900,

    Keller Williams Real Estate-Montgomeryville,

    Listing Team: The Katelyn Mathe Team

    Bought with:

    Lisa Murphy, RS273368

    Compass RE

    Source: Bright MLS,MLS#: PAMC2178124MLS Logo

    Facts & features

    Interior

    Bedrooms & bathrooms
    • Bedrooms: 4
    • Bathrooms: 3
    • Full bathrooms: 2
    • 1/2 bathrooms: 1
    • Main level bathrooms: 1
    Basement
    • Area: 0
    Heating
    • Central, Electric
    Cooling
    • Central Air, Electric
    Appliances
    • Included: Electric Water Heater
    Features
    • Basement: Sump Pump,Full
    • Number of fireplaces: 1
    Interior area
    • Total structure area: 3,518
    • Total interior livable area: 3,518 sqft
    • Finished area above ground: 3,518
    • Finished area below ground: 0

    Property

    Parking
    • Total spaces: 2
    • Parking features: Garage Faces Front, Attached, Driveway
    • Attached garage spaces: 2
    • Has uncovered spaces: Yes
    Accessibility
    • Accessibility features: None
    Features
    • Levels: Two
    • Stories: 2
    • Pool features: None
    Lot
    • Size: 0.57 Acres
    • Dimensions: 106.00 x 236.00
    Details
    • Additional structures: Above Grade, Below Grade
    • Parcel number: 460002578481
    • Zoning: RES
    • Special conditions: Standard

    Construction

    Type & style
    • Home type: SingleFamily
    • Architectural style: Other
    • Property subtype: Single Family Residence
    Materials
    • Vinyl Siding
    • Foundation: Concrete Perimeter
    Condition
    • New construction: No
    • Year built: 1990

    Utilities & green energy

    • Sewer: Public Sewer
    • Water: Public

    Community & HOA

    Community
    • Subdivision: Mallard Pond
    HOA
    • Has HOA: No
    Location
    • Region: North Wales
    • Municipality: MONTGOMERY TWP

    Financial & listing details

    • Price per square foot: $227/sqft
    • Tax assessed value: $271,780
    • Annual tax amount: $11,481
    • Date on market: 5/5/2026
    • Listing agreement: Exclusive Right To Sell
    • Inclusions: Washer, Dryer, Refrigerator
    • Ownership: Fee Simple

    Price history

    DateEventPrice
    7/27/2026Sold$800,000-5.9%$227/sqft
    Source: Bright MLS #PAMC2178124 Report a problem
    6/4/2026Pending sale$849,900$242/sqft
    Source: Bright MLS #PAMC2178124 Report a problem
    5/5/2026Listed for sale$849,900+238.6%$242/sqft
    Source: Bright MLS #PAMC2178124 Report a problem
    11/4/1994Sold$251,000$71/sqft
    Source: Public Record Report a problem

    Public tax history

    YearProperty taxesTax assessment
    2025$10,622 +6.3%$271,780
    2024$9,990 $271,780
    2023$9,990 +7%$271,780
    2022$9,333 +6.4%$271,780
    2021$8,775 +2.7%$271,780
    2020$8,543 +1.9%$271,780
    2019$8,384 +2.8%$271,780
    2018$8,156 +3%$271,780
    2017$7,919 +2%$271,780
    2016$7,765 +2.7%$271,780
    2015$7,562 +1.7%$271,780
    2014$7,433 +1.4%$271,780
    2013$7,330 +1.4%$271,780
    2012$7,229 +1.8%$271,780
    2011$7,104 +2.4%$271,780
    2010$6,937 +3.2%$271,780
    2009$6,719 +3.6%$271,780
    2008$6,484 +2.1%--
    2007$6,348 +2.9%--
    2006$6,169 +2.5%--
    2005$6,019 +21.4%--
    2004$4,958 0%--
    2003$4,960 -0.4%--
    2002$4,979 +9.1%--
    2000$4,564 +1.9%--
    1999$4,479 --
    Find assessor info on the county website

    Neighborhood: 19454

    Nearby schools

    GreatSchools rating
    Schools provided by the listing agent
    • Elementary: Montgomery
    • Middle: Pennbrook
    • High: North Penn
    • District: North Penn

    Source: Bright MLS. This data may not be complete. We recommend contacting the local school district to confirm school assignments for this home.

    Get a cash offer in 3 minutes
    Find out how much your home could sell for in as little as 3 minutes with a no-obligation cash offer.
    Estimated market value
    $800,100
    Get a cash offer in 3 minutes
    Find out how much your home could sell for in as little as 3 minutes with a no-obligation cash offer.
    Estimated market value
    $800,100