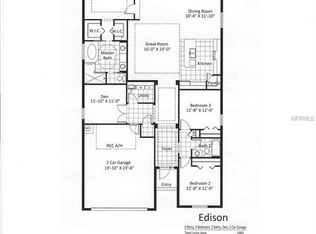
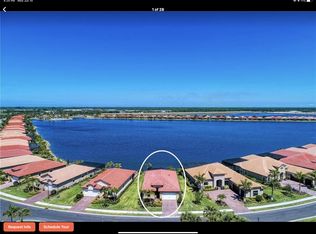
Unforgettable lake views from this upgraded Edison model perfectly situated on 65-acre Lake Awesome in Toscana Isles, a unique community built on a series of lakes interconnected by Tuscan-style bridges to create a tranquil and scenic setting. Home features 3 bedrooms, 2 full baths with custom tile upgrades, a den, an open floor plan, a spacious lanai, and a 2-car garage. Upgrades include porcelain tile flooring, plantation shutters, Frigidaire appliances, custom granite countertop/with korbel accents, island cabinet finish, tray ceilings, 6-inch floor and ceiling trim in all rooms, custom closets in main bedroom, and custom shelving/storage in pantry, laundry room and storage closet. Upgraded light fixtures in dining area and over kitchen island, and recessed lighting throughout. Kitchen cabinets are builders' highest-level upgrade, and pantry door painted to match; cabinets are self-closing, and some cabinets have extending drawers. Outdoor living made easy with your custom saltwater infinity-edge pool and enchanting fountain together with your built-in Blaze custom outdoor kitchen, refrigerator and sink. Designed and furnished to entertain, the three-panel sliding doors to the large lanai create a beautiful bridge between your indoor and outdoor space. Enjoy stunning westerns sunsets over Lake Awesome, host guests for dinner cooked using the outdoor kitchen, and relax in the custom pool. Captivating waterfront living blending elegance and paradise.
Sold for $735,000
$735,000
256 MARAVIYA BOULEVARD, NOKOMIS, FL 34275
3beds
1,984sqft
Single Family Residence
Built in 2018
8,160 Square Feet Lot
$730,700 Zestimate®
$370/sqft
$5,638 Estimated rent
Home value
$730,700
$665,000 - $804,000
$5,638/mo
Zestimate® history
Owner options
List your home for rent
$5,638/mo
Rent Zestimate®
Find your next renter with Zillow Rental Manager. Plus, with online applications, you can quickly screen prospective tenants – for free.
$5,638/mo
Rent Zestimate®
Refinance and save
$4,943/mo
Est. payment
Refinancing to a lower rate could help reduce your monthly payments and save thousands over the life of the loan.
$4,943/mo
Est. payment
Explore your selling options
Work with a Zillow partner agent
Leverage their expertise and Zillow's premium Showcase listings to get your home seen by more buyers.
Get startedList with your own agent
Get your home in front of millions of buyers by listing it on Zillow.
Learn how to do itSell it yourself
Take full control of how buyers see your home on Zillow by listing For Sale by Owner (FSBO).
List your homeWhat's special
Unforgettable lake viewsIsland cabinet finishSpacious lanaiCustom saltwater infinity-edge poolOpen floor planFrigidaire appliancesPorcelain tile flooring
Zillow last checked:
Listing updated:
Listed by:
Cliff Glansen,
FLATFEE.COM 954-965-3990
Bought with:
Toni Zarghami, 3283821
KW COASTAL LIVING III
Source: Stellar MLS,MLS#: A4683595 Originating MLS: Sarasota - Manatee
Originating MLS: Sarasota - Manatee
Facts & features
Interior
Bedrooms & bathrooms
- Bedrooms: 3
- Bathrooms: 2
- Full bathrooms: 2
Rooms
- Room types: Den/Library/Office, Family Room
Primary bedroom
- Features: Walk-In Closet(s)
- Level: First
- Area: 221 Square Feet
- Dimensions: 13x17
Bedroom 2
- Features: Built-in Closet
- Level: First
- Area: 120 Square Feet
- Dimensions: 10x12
Bedroom 3
- Features: Built-in Closet
- Level: First
- Area: 120 Square Feet
- Dimensions: 10x12
Den
- Level: First
- Area: 130 Square Feet
- Dimensions: 13x10
Kitchen
- Level: First
- Area: 144 Square Feet
- Dimensions: 12x12
Living room
- Level: First
- Area: 288 Square Feet
- Dimensions: 18x16
Heating
- Central
Cooling
- Central Air
Appliances
- Included: Dishwasher, Disposal, Dryer, Electric Water Heater, Microwave, Range, Refrigerator, Washer
- Laundry: Laundry Room
Features
- Ceiling Fan(s), Solid Surface Counters, Vaulted Ceiling(s), Walk-In Closet(s)
- Flooring: Carpet, Tile
- Windows: Shutters
- Has fireplace: No
Interior area
- Total structure area: 1,984
- Total interior livable area: 1,984 sqft
Property
Parking
- Total spaces: 2
- Parking features: Driveway
- Attached garage spaces: 2
- Has uncovered spaces: Yes
- Details: Garage Dimensions: 20x24
Features
- Levels: One
- Stories: 1
- Exterior features: Lighting
- Has private pool: Yes
- Pool features: In Ground, Screen Enclosure
- Has view: Yes
- View description: Pool, Water, Lake
- Has water view: Yes
- Water view: Water,Lake
- Waterfront features: Lake, Lake Front, Lake Privileges
Lot
- Size: 8,160 Square Feet
Details
- Parcel number: 0375081350
- Zoning: PUD
- Special conditions: None
Construction
Type & style
- Home type: SingleFamily
- Property subtype: Single Family Residence
Materials
- Block, Stucco
- Foundation: Slab
- Roof: Tile
Condition
- New construction: No
- Year built: 2018
Utilities & green energy
- Sewer: Public Sewer
- Water: Public
- Utilities for property: Electricity Connected
Community & HOA
Community
- Features: Lake, Clubhouse, Deed Restrictions, Gated Community - Guard, Pool, Tennis Court(s)
- Pet fee: $0 monthly
- Subdivision: TOSCANA ISLES UN 1
HOA
- Has HOA: Yes
- Amenities included: Clubhouse, Gated, Pool, Tennis Court(s)
- Services included: Recreational Facilities
- HOA fee: $262 monthly
- HOA name: Toscana Isles HOA
Location
- Region: Nokomis
Financial & listing details
- Price per square foot: $370/sqft
- Tax assessed value: $520,500
- Annual tax amount: $8,962
- Date on market: 2/23/2026
- Cumulative days on market: 4 days
- Listing terms: Cash,Conventional,FHA,VA Loan
- Ownership: Fee Simple
- Total actual rent: 0
- Electric utility on property: Yes
- Road surface type: Paved
Price history
| Date | Event | Price |
|---|---|---|
| 4/21/2026 | Sold | $735,000-2%$370/sqft |
Source:  Stellar MLS #A4683595 Report a problem Stellar MLS #A4683595 Report a problem | ||
| 2/27/2026 | Pending sale | $750,000$378/sqft |
Source: Stellar MLS #A4683595 Report a problem | ||
| 2/23/2026 | Listed for sale | $750,000+51.3%$378/sqft |
Source: Stellar MLS #A4683595 Report a problem | ||
| 12/5/2018 | Sold | $495,865$250/sqft |
Source: Public Record Report a problem | ||
Public tax history
| Year | Property taxes | Tax assessment |
|---|---|---|
| 2025 | $8,963 -8% | $520,500 -8.3% |
| 2024 | $9,739 +1.1% | $567,600 +18.7% |
| 2023 | $9,634 +3% | $478,192 +10% |
| 2022 | $9,357 +12.8% | $434,720 +10% |
| 2021 | $8,296 +2.5% | $395,200 +4.2% |
| 2020 | $8,090 -0.2% | $379,400 -0.4% |
| 2019 | $8,108 | $381,000 +261.1% |
| 2018 | $8,108 +130.1% | $105,500 +0.1% |
| 2017 | $3,524 | $105,400 -1.5% |
| 2016 | -- | $107,000 |
Find assessor info on the county website
Neighborhood: 34275
Nearby homes
- $600,8003 bd2 ba1.9k sqft252 Maraviya Blvd, Nokomis, FL 34275Off Market
- $523,5003 bd2 ba2k sqft260 Maraviya Blvd, Nokomis, FL 34275Off Market

- $525,1003 bd2 ba1.9k sqft248 Maraviya Blvd, Nokomis, FL 34275Off Market
- $517,8003 bd2 ba1.9k sqft264 Maraviya Blvd, Nokomis, FL 34275Off Market
- $410,7003 bd2 ba1.8k sqft259 Maraviya Blvd, Nokomis, FL 34275Off Market
- $415,1002 bd2 ba1.8k sqft255 Maraviya Blvd, Nokomis, FL 34275Off Market
- $578,0003 bd2 ba1.9k sqft244 Maraviya Blvd, Nokomis, FL 34275Sold
- $426,5002 bd2 ba1.8k sqft263 Maraviya Blvd, Nokomis, FL 34275Off Market
Nearby schools
GreatSchools rating
- 8/10Laurel Nokomis SchoolGrades: PK-8Distance: 2.1 mi
- 7/10Venice Senior High SchoolGrades: 9-12Distance: 4.4 mi
Schools provided by the listing agent
- Elementary: Laurel Nokomis Elementary
- Middle: Laurel Nokomis Middle
- High: Venice Senior High
Source: Stellar MLS. This data may not be complete. We recommend contacting the local school district to confirm school assignments for this home.
Get a cash offer in 3 minutes
Find out how much your home could sell for in as little as 3 minutes with a no-obligation cash offer.
Estimated market value
$730,700
Get a cash offer in 3 minutes
Find out how much your home could sell for in as little as 3 minutes with a no-obligation cash offer.
Estimated market value
$730,700
- Florida
- Sarasota County
- Nokomis
- 34275
- 256 MARAVIYA BOULEVARD
Nearby cities
Nearby zip codes
Other Nokomis Topics
