Welcome to your own tranquil oasis! This beautiful 4 bedroom, 3 bath home is nestled under mature landscaping, providing privacy and serenity. The main level features an open floorplan with vaulted ceilings and living room fireplace, main level laundry with wood floors in the kitchen and dining areas. You'll fall in love with the spacious primary bedroom, offering a peaceful retreat at the end of the day. The primary bath features a double vanity and a spacious shower with updated tiling and grab bars for added safety and convenience. The second bedroom features a shared bathroom, perfect for guests or a growing family. Entertain to your heart's content in the spacious finished basement, equipped with a wet bar and wine fridge. Luxury Vinyl Plank flooring brings a touch of sophistication. Step outside onto the covered patio and admire the fenced yard, complete with fence lighting for added ambiance. Well lit, oversized garage with workspace area will be sure to please any hobbyist. Boedecker lake is only moments away. Low HOA fees and no metro district make this the perfect "next home". Don't miss your chance to own this incredible property - schedule a showing today and experience the true meaning of home!
Sold for $544,900
Street View
$544,900
256 Marcy Dr, Loveland, CO 80537
4beds
2,733sqft
Single Family Residence
Built in 1998
7,996 Square Feet Lot
$557,200 Zestimate®
$199/sqft
$2,941 Estimated rent
Home value
$557,200
$529,000 - $585,000
$2,941/mo
Zestimate® history
Owner options
List your home for rent
$2,941/mo
Rent Zestimate®
Find your next renter with Zillow Rental Manager. Plus, with online applications, you can quickly screen prospective tenants – for free.
$2,941/mo
Rent Zestimate®
Refinance and save
$3,741/mo
Est. payment
Refinancing to a lower rate could help reduce your monthly payments and save thousands over the life of the loan.
$3,741/mo
Est. payment
Explore your selling options
Work with a Zillow partner agent
Leverage their expertise and Zillow's premium Showcase listings to get your home seen by more buyers.
Get startedList with your own agent
Get your home in front of millions of buyers by listing it on Zillow.
Learn how to do itSell it yourself
Take full control of how buyers see your home on Zillow by listing For Sale by Owner (FSBO).
List your homeWhat's special
Zillow last checked:
Listing updated:
Listed by:
Tina Walker 970-226-3990,
RE/MAX Alliance-FTC South,
Rhonda Heth 970-566-3516,
RE/MAX Alliance-FTC South
Bought with:
Leah Ludwick, 100035760
Group Centerra
Source: IRES as distributed by MLS GRID,MLS#: 997833
Facts & features
Interior
Bedrooms & bathrooms
- Bedrooms: 4
- Bathrooms: 3
- Full bathrooms: 2
- 3/4 bathrooms: 1
- Main level bathrooms: 2
Primary bedroom
- Description: Luxury Vinyl
- Features: 3/4 Primary Bath
- Level: Main
- Area: 165 Square Feet
- Dimensions: 11 x 15
Bedroom 2
- Description: Carpet
- Level: Main
- Area: 192 Square Feet
- Dimensions: 12 x 16
Bedroom 3
- Description: Luxury Vinyl
- Level: Basement
- Area: 117 Square Feet
- Dimensions: 9 x 13
Bedroom 4
- Description: Luxury Vinyl
- Level: Basement
- Area: 144 Square Feet
- Dimensions: 12 x 12
Dining room
- Description: Wood
- Level: Main
- Area: 88 Square Feet
- Dimensions: 8 x 11
Kitchen
- Description: Wood
- Level: Main
- Area: 130 Square Feet
- Dimensions: 13 x 10
Laundry
- Description: Vinyl
- Level: Main
- Area: 15 Square Feet
- Dimensions: 3 x 5
Living room
- Description: Carpet
- Level: Main
- Area: 320 Square Feet
- Dimensions: 16 x 20
Recreation room
- Description: Luxury Vinyl
- Level: Basement
- Area: 380 Square Feet
- Dimensions: 19 x 20
Heating
- Forced Air
Cooling
- Ceiling Fan(s)
Appliances
- Included: Electric Range, Self Cleaning Oven, Dishwasher, Refrigerator, Bar Fridge, Microwave, Disposal
- Laundry: Washer/Dryer Hookup
Features
- Separate Dining Room, Cathedral Ceiling(s), Open Floorplan, Pantry, High Ceilings
- Flooring: Wood
- Windows: Window Coverings
- Basement: Full,Partially Finished
- Has fireplace: Yes
- Fireplace features: Insert, Gas, Living Room
Interior area
- Total structure area: 1,415
- Total interior livable area: 2,733 sqft
- Finished area above ground: 1,415
Property
Parking
- Total spaces: 2
- Parking features: Oversized
- Attached garage spaces: 2
- Details: Attached
Accessibility
- Accessibility features: Level Lot, Main Floor Bath, Accessible Bedroom, Stall Shower, Main Level Laundry
Features
- Levels: One
- Stories: 1
- Patio & porch: Patio, Deck
- Exterior features: Sprinkler System
- Fencing: Fenced,Vinyl
Lot
- Size: 7,996 Square Feet
- Features: Level, Paved, Gutters, Sidewalks, Street Light
Details
- Parcel number: R1388096
- Zoning: Res
- Special conditions: Private Owner
Construction
Type & style
- Home type: SingleFamily
- Architectural style: Contemporary
- Property subtype: Single Family Residence
Materials
- Frame, Brick, Wood Siding
- Roof: Composition
Condition
- New construction: No
- Year built: 1998
Utilities & green energy
- Electric: City of LVLD
- Gas: Xcel
- Sewer: Public Sewer
- Water: City
- Utilities for property: Natural Gas Available, Electricity Available, Cable Available, Satellite Avail, High Speed Avail
Green energy
- Energy efficient items: Windows, Thermostat
Community & HOA
Community
- Subdivision: Mariana Glen
HOA
- Has HOA: Yes
- Services included: Management
- HOA fee: $525 annually
- HOA name: Mariana Glen HOA
Location
- Region: Loveland
Financial & listing details
- Price per square foot: $199/sqft
- Tax assessed value: $549,800
- Annual tax amount: $1,618
- Date on market: 10/10/2023
- Listing terms: Cash,Conventional,FHA,VA Loan
- Exclusions: Sellers personal property, staging
- Electric utility on property: Yes
- Road surface type: Asphalt
Price history
| Date | Event | Price |
|---|---|---|
| 11/8/2023 | Sold | $544,900$199/sqft |
Source:  IRES as distributed by MLS GRID #997833 Report a problem IRES as distributed by MLS GRID #997833 Report a problem | ||
| 10/13/2023 | Pending sale | $544,900$199/sqft |
Source:  REcolorado as distributed by MLS GRID #IR997833 Report a problem REcolorado as distributed by MLS GRID #IR997833 Report a problem | ||
| 10/10/2023 | Listed for sale | $544,900+150.5%$199/sqft |
Source: REcolorado as distributed by MLS GRID #IR997833 Report a problem | ||
| 10/15/2002 | Sold | $217,500+663.2%$80/sqft |
Source: Public Record Report a problem | ||
| 6/4/1997 | Sold | $28,500$10/sqft |
Source: Public Record Report a problem | ||
Public tax history
| Year | Property taxes | Tax assessment |
|---|---|---|
| 2025 | $2,939 +8.8% | $34,363 -8.5% |
| 2024 | $2,702 +67% | $37,540 -1% |
| 2023 | $1,618 -2.7% | $37,904 +38.9% |
| 2022 | $1,663 +12.9% | $27,286 +30.4% |
| 2021 | $1,472 +1.7% | $20,921 +13% |
| 2020 | $1,448 +1.2% | $18,519 -9% |
| 2019 | $1,431 | $20,355 -17.2% |
| 2018 | $1,431 | $24,588 |
| 2017 | $1,431 +16.1% | $24,588 +9.6% |
| 2016 | $1,232 +17% | $22,440 |
| 2015 | $1,053 +29.3% | $22,440 +19.4% |
| 2014 | $814 | $18,790 |
| 2013 | -- | $18,790 +2.5% |
| 2012 | -- | $18,340 |
| 2011 | -- | $18,340 -4.6% |
| 2010 | -- | $19,220 |
| 2009 | -- | $19,220 +2.3% |
| 2008 | -- | $18,780 |
| 2007 | -- | $18,780 -1.4% |
| 2006 | -- | $19,040 -6.9% |
| 2005 | -- | $20,450 +19.2% |
| 2004 | -- | $17,160 +2.3% |
| 2002 | -- | $16,770 |
| 2001 | -- | $16,770 |
Find assessor info on the county website
Neighborhood: 80537
Nearby homes
- $523,1004 bd3 ba2.3k sqft244 Marcy Dr, Loveland, CO 80537Off Market

- $509,0003 bd2 ba1 sqft268 Marcy Dr, Loveland, CO 80537Off Market

- $518,4004 bd3 ba2.5k sqft227 Johnson Dr, Loveland, CO 80537Off Market
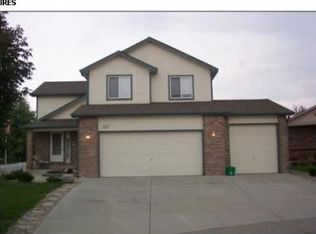
- $557,5004 bd3 ba2.8k sqft241 Johnson Dr, Loveland, CO 80537Off Market

- $544,2003 bd2 ba2.9k sqft255 Johnson Dr, Loveland, CO 80537Off Market
- $537,1005 bd2 ba1.3k sqft280 Marcy Dr, Loveland, CO 80537Off Market
- $525,8003 bd2 ba1.7k sqft213 Johnson Dr, Loveland, CO 80537Off Market
- $581,9004 bd4 ba3.2k sqft249 Marcy Dr, Loveland, CO 80537Off Market
Nearby schools
GreatSchools rating
- 4/10Namaqua Elementary SchoolGrades: K-5Distance: 0.5 mi
- 5/10Walt Clark Middle SchoolGrades: 6-8Distance: 0.6 mi
- 6/10Thompson Valley High SchoolGrades: 9-12Distance: 1 mi
Schools provided by the listing agent
- Elementary: Namaqua
- Middle: Clark (Walt)
- High: Thompson Valley
Source: IRES as distributed by MLS GRID. This data may not be complete. We recommend contacting the local school district to confirm school assignments for this home.
Get a cash offer in 3 minutes
Find out how much your home could sell for in as little as 3 minutes with a no-obligation cash offer.
Estimated market value
$557,200
Get a cash offer in 3 minutes
Find out how much your home could sell for in as little as 3 minutes with a no-obligation cash offer.
Estimated market value
$557,200
- Colorado
- Larimer County
- Loveland
- 80537
- 256 Marcy Dr
Nearby cities
Nearby zip codes
Other Loveland Topics
