THIS BEAUTIFUL 3 BEDROOM, 2.1 BATH HALF DUPLEX IS AN ABSOLUTE DREAM WITH LOFT, HOME OFFICE, ON-TREND DECOR, TWO CAR GARAGE, LOVELY FENCED YARD, AND FANTASTIC COMMUNITY AMENITIES! ~ Almost 1,900 square feet of updated, upgraded living space ~ Open concept living room with large windows and tons of natural light ~ Roomy eating area has sliding glass door to patio ~ Kitchen features stainless steel appliances, plenty of cabinets and counter space, breakfast bar, and pantry closet ~ First floor office with super sharp barn door entrance ~ Large 2nd floor loft is perfect for playroom, second home office, reading nook, hobby space, or 4th bedroom conversion ~ Spacious primary bedroom with walk-in closet and private bath ~ Main floor laundry with washer and dryer ~ Gorgeous, fully-fenced yard has concrete patio, hard top screened gazebo new in 2023, and playset new in 2021 ~ White doors and trim throughout ~ Ceiling fans throughout ~ Fresh paint ~ Stellar location backing to open space ~ SOUGHT-AFTER CAMBRIDGE LAKES COMMUNITY offering access to numerous parks and lakes, miles of walking trails, outdoor pools, and community center with party room, fitness center, indoor gymnasium, and game room ~ Easy access to Randall Road, Rt. 20, and I-90 ~ CUTE AS CAN BE...TRULY AN EXCEPTIONAL VALUE...DON"T MISS THIS RARE OPPORTUNITY!
Closed
$336,999
256 Maryland Ln, Pingree Grove, IL 60140
3beds
1,868sqft
Duplex, Single Family Residence
Built in 2016
-- sqft lot
$373,500 Zestimate®
$180/sqft
$2,659 Estimated rent
Home value
$373,500
$355,000 - $392,000
$2,659/mo
Zestimate® history
Owner options
List your home for rent
$2,659/mo
Rent Zestimate®
Find your next renter with Zillow Rental Manager. Plus, with online applications, you can quickly screen prospective tenants – for free.
$2,659/mo
Rent Zestimate®
Refinance and save
$2,524/mo
Est. payment
Refinancing to a lower rate could help reduce your monthly payments and save thousands over the life of the loan.
$2,524/mo
Est. payment
Explore your selling options
Work with a Zillow partner agent
Leverage their expertise and Zillow's premium Showcase listings to get your home seen by more buyers.
Get startedList with your own agent
Get your home in front of millions of buyers by listing it on Zillow.
Learn how to do itSell it yourself
Take full control of how buyers see your home on Zillow by listing For Sale by Owner (FSBO).
List your homeWhat's special
Zillow last checked:
Listing updated:
Listed by:
Daria Smith 630-262-9500,
Keller Williams Inspire - Geneva
Bought with:
Anne Vogt
Premier Living Properties
Source: MRED as distributed by MLS GRID,MLS#: 12099686
Facts & features
Interior
Bedrooms & bathrooms
- Bedrooms: 3
- Bathrooms: 3
- Full bathrooms: 2
- 1/2 bathrooms: 1
Rooms
- Room types: Loft, Office, Eating Area
Primary bedroom
- Features: Flooring (Vinyl), Bathroom (Full)
- Level: Second
- Area: 602 Square Feet
- Dimensions: 14X43
Bedroom 2
- Features: Flooring (Vinyl)
- Level: Second
- Area: 110 Square Feet
- Dimensions: 11X10
Bedroom 3
- Features: Flooring (Vinyl)
- Level: Second
- Area: 100 Square Feet
- Dimensions: 10X10
Dining room
- Features: Flooring (Vinyl)
- Level: Main
- Area: 110 Square Feet
- Dimensions: 11X10
Eating area
- Features: Flooring (Vinyl)
- Level: Main
- Area: 108 Square Feet
- Dimensions: 12X9
Kitchen
- Features: Kitchen (Eating Area-Table Space), Flooring (Vinyl)
- Level: Main
- Area: 154 Square Feet
- Dimensions: 14X11
Laundry
- Features: Flooring (Vinyl)
- Level: Main
- Area: 64 Square Feet
- Dimensions: 8X8
Living room
- Features: Flooring (Vinyl)
- Level: Main
- Area: 210 Square Feet
- Dimensions: 15X14
Loft
- Features: Flooring (Vinyl)
- Level: Second
- Area: 140 Square Feet
- Dimensions: 14X10
Office
- Features: Flooring (Vinyl)
- Level: Main
- Area: 120 Square Feet
- Dimensions: 12X10
Heating
- Natural Gas, Forced Air
Cooling
- Central Air
Appliances
- Included: Range, Microwave, Dishwasher, Refrigerator, Disposal, Stainless Steel Appliance(s)
- Laundry: Main Level, In Unit
Features
- Walk-In Closet(s)
- Windows: Screens
- Basement: None
- Common walls with other units/homes: End Unit
Interior area
- Total structure area: 0
- Total interior livable area: 1,868 sqft
Property
Parking
- Total spaces: 2
- Parking features: Asphalt, Garage Door Opener, On Site, Garage Owned, Attached, Garage
- Attached garage spaces: 2
- Has uncovered spaces: Yes
Accessibility
- Accessibility features: No Disability Access
Features
- Patio & porch: Patio, Porch
- Fencing: Fenced
Lot
- Dimensions: 50X117X45X117
Details
- Parcel number: 0233424009
- Special conditions: None
- Other equipment: Ceiling Fan(s)
Construction
Type & style
- Home type: MultiFamily
- Property subtype: Duplex, Single Family Residence
Materials
- Vinyl Siding
Condition
- New construction: No
- Year built: 2016
Utilities & green energy
- Sewer: Public Sewer
- Water: Public
Community & HOA
Community
- Security: Carbon Monoxide Detector(s)
- Subdivision: Cambridge Lakes
HOA
- Has HOA: Yes
- Amenities included: Exercise Room, Park, Party Room, Pool, Clubhouse
- Services included: Clubhouse, Exercise Facilities, Pool
- HOA fee: $83 monthly
Location
- Region: Pingree Grove
Financial & listing details
- Price per square foot: $180/sqft
- Tax assessed value: $307,968
- Annual tax amount: $6,250
- Date on market: 7/12/2024
- Listing terms: Conventional
- Ownership: Fee Simple w/ HO Assn.
Price history
| Date | Event | Price |
|---|---|---|
| 8/19/2024 | Sold | $336,999-3.7%$180/sqft |
Source:  MRED as distributed by MLS GRID #12099686 Report a problem MRED as distributed by MLS GRID #12099686 Report a problem | ||
| 7/18/2024 | Contingent | $349,999$187/sqft |
Source: MRED as distributed by MLS GRID #12099686 Report a problem | ||
| 7/12/2024 | Listed for sale | $349,999+16.7%$187/sqft |
Source: MRED as distributed by MLS GRID #12099686 Report a problem | ||
| 7/8/2022 | Sold | $300,000-3.2%$161/sqft |
Source: MRED as distributed by MLS GRID #11410196 Report a problem | ||
| 5/27/2022 | Price change | $309,900-3.1%$166/sqft |
Source: MRED as distributed by MLS GRID #11410196 Report a problem | ||
| 5/20/2022 | Listed for sale | $319,900+35%$171/sqft |
Source: MRED as distributed by MLS GRID #11410196 Report a problem | ||
| 11/30/2020 | Sold | $237,000-1.2%$127/sqft |
Source: Public Record Report a problem | ||
| 8/23/2020 | Pending sale | $239,900$128/sqft |
Source: Realty Executives Advance #10808950 Report a problem | ||
| 8/6/2020 | Listed for sale | $239,900-14.6%$128/sqft |
Source: Realty Executives Advance #10808950 Report a problem | ||
| 9/9/2016 | Sold | $281,000$150/sqft |
Source: Public Record Report a problem | ||
Public tax history
| Year | Property taxes | Tax assessment |
|---|---|---|
| 2024 | $6,188 -1% | $102,656 +5.2% |
| 2023 | $6,250 +15.4% | $97,551 +19.3% |
| 2022 | $5,415 +5% | $81,790 +6.3% |
| 2021 | $5,157 +1.7% | $76,928 +2.6% |
| 2020 | $5,069 +2.3% | $74,964 +4.2% |
| 2019 | $4,954 +4.9% | $71,950 +8% |
| 2018 | $4,720 -8.1% | $66,599 -3.4% |
| 2017 | $5,139 +139% | $68,943 +175.1% |
| 2016 | $2,150 | $25,063 +2366.8% |
| 2015 | -- | $1,016 |
| 2014 | -- | $1,016 -1.8% |
| 2013 | -- | $1,035 -9% |
| 2012 | -- | $1,137 -9.4% |
| 2011 | -- | $1,255 -7.2% |
| 2010 | -- | $1,353 -4.2% |
| 2009 | -- | $1,413 +3.4% |
| 2008 | -- | $1,366 +4.4% |
| 2007 | -- | $1,309 |
Find assessor info on the county website
Neighborhood: 60140
Nearby homes
- $354,700-- bd-- ba-- sqft248 Maryland Ln, Pingree Grove, IL 60140Off Market
- $385,7003 bd3 ba1.9k sqft264 Maryland Ln, Pingree Grove, IL 60140Off Market

- $355,400-- bd-- ba-- sqft272 Maryland Ln, Pingree Grove, IL 60140Off Market
- $338,9003 bd3 ba1.8k sqft240 Maryland Ln, Pingree Grove, IL 60140Off Market
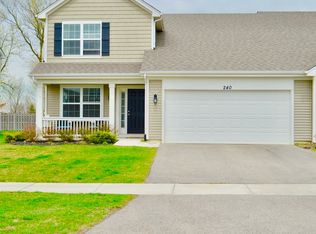
- $367,300-- bd-- ba-- sqft280 Maryland Ln, Pingree Grove, IL 60140Off Market
- $335,0003 bd3 ba1.9k sqft251 Maryland Ln, Pingree Grove, IL 60140Sold
- $364,9003 bd3 ba1.8k sqft243 Maryland Ln, Pingree Grove, IL 60140Off Market
- $374,1003 bd3 ba1.9k sqft224 Maryland Ln, Pingree Grove, IL 60140Off Market
Nearby schools
GreatSchools rating
- 6/10Gary D Wright Elementary SchoolGrades: PK-5Distance: 5.1 mi
- 5/10Hampshire Middle SchoolGrades: 6-8Distance: 6 mi
- 8/10Hampshire High SchoolGrades: 9-12Distance: 5.3 mi
Schools provided by the listing agent
- Elementary: Gary Wright Elementary School
- Middle: Hampshire Middle School
- High: Hampshire High School
- District: 300
Source: MRED as distributed by MLS GRID. This data may not be complete. We recommend contacting the local school district to confirm school assignments for this home.
Get a cash offer in 3 minutes
Find out how much your home could sell for in as little as 3 minutes with a no-obligation cash offer.
Estimated market value
$373,500
Get a cash offer in 3 minutes
Find out how much your home could sell for in as little as 3 minutes with a no-obligation cash offer.
Estimated market value
$373,500
- Illinois
- Kane County
- Pingree Grove
- 60140
- 256 Maryland Ln
Nearby cities
Nearby zip codes
Other Pingree Grove Topics
