256 Massasoit Rd — a stunning, one-of-a-kind colonial home. This exceptional property offers timeless elegance and modern updates throughout. Need space for an in-law suite or accessory dwelling unit? The full walkout basement provides a perfect opportunity for easy conversion. All major systems have been updated, ensuring peace of mind for years to come. From the moment you step inside, you'll notice the craftsmanship: built-ins, two classic brick fireplaces, a sunroom, a piano room, and a walk-up attic all add character and versatility. Enjoy the spacious front-to-back living room, perfect for entertaining, or host intimate gatherings in the formal dining room. Gleaming hardwood floors run throughout the home, complemented by fresh paint, new carpeting, and stylish modern lighting. Set on an oversized lot with mature plantings, the land gently slopes to the rear. The outdoor space is as inviting as the interior. Call your Realtor for a private showing
Sold for $580,000
$580,000
256 Massasoit Rd, Worcester, MA 01604
5beds
2,529sqft
Single Family Residence
Built in 1938
0.5 Acres Lot
$593,200 Zestimate®
$229/sqft
$3,073 Estimated rent
Home value
$593,200
$546,000 - $641,000
$3,073/mo
Zestimate® history
Owner options
List your home for rent
$3,073/mo
Rent Zestimate®
Find your next renter with Zillow Rental Manager. Plus, with online applications, you can quickly screen prospective tenants – for free.
$3,073/mo
Rent Zestimate®
Refinance and save
$3,887/mo
Est. payment
Refinancing to a lower rate could help reduce your monthly payments and save thousands over the life of the loan.
$3,887/mo
Est. payment
Explore your selling options
Work with a Zillow partner agent
Leverage their expertise and Zillow's premium Showcase listings to get your home seen by more buyers.
Get startedList with your own agent
Get your home in front of millions of buyers by listing it on Zillow.
Learn how to do itSell it yourself
Take full control of how buyers see your home on Zillow by listing For Sale by Owner (FSBO).
List your homeWhat's special
Stylish modern lightingFormal dining roomGleaming hardwood floorsPiano roomWalk-up atticTwo classic brick fireplacesFresh paint
Zillow last checked:
Listing updated:
Listed by:
Dan Robertson 508-243-8118,
Coldwell Banker Realty - Worcester 508-795-7500
Bought with:
Brian O'Keefe
Redfin Corp.
Source: MLS PIN,MLS#: 73478760
Facts & features
Interior
Bedrooms & bathrooms
- Bedrooms: 5
- Bathrooms: 3
- Full bathrooms: 2
- 1/2 bathrooms: 1
Primary bedroom
- Features: Cedar Closet(s), Flooring - Hardwood, Lighting - Overhead
- Level: Second
- Area: 180
- Dimensions: 15 x 12
Bedroom 2
- Features: Cedar Closet(s), Flooring - Hardwood, Lighting - Overhead
- Level: Second
- Area: 156
- Dimensions: 13 x 12
Bedroom 3
- Features: Cedar Closet(s), Flooring - Hardwood, Lighting - Overhead
- Level: Second
- Area: 144
- Dimensions: 12 x 12
Bedroom 4
- Features: Cedar Closet(s), Flooring - Hardwood, Lighting - Overhead
- Level: Fourth Floor
- Area: 120
- Dimensions: 12 x 10
Bedroom 5
- Features: Cedar Closet(s), Flooring - Hardwood, Lighting - Overhead
- Level: First
- Area: 143
- Dimensions: 13 x 11
Primary bathroom
- Features: No
Bathroom 1
- Features: Bathroom - 3/4, Bathroom - Tiled With Shower Stall
- Level: First
Bathroom 2
- Features: Bathroom - Full, Bathroom - Tiled With Tub & Shower
- Level: Second
Dining room
- Features: Flooring - Hardwood, Wainscoting
- Level: First
- Area: 204
- Dimensions: 17 x 12
Family room
- Features: Flooring - Stone/Ceramic Tile, Exterior Access
- Level: Basement
- Area: 299
- Dimensions: 23 x 13
Kitchen
- Features: Flooring - Stone/Ceramic Tile, Window(s) - Bay/Bow/Box, Dining Area, Open Floorplan, Lighting - Overhead
- Level: Main,First
- Area: 504
- Dimensions: 24 x 21
Living room
- Features: Flooring - Hardwood, Flooring - Wall to Wall Carpet, Open Floorplan
- Level: First
- Area: 483
- Dimensions: 23 x 21
Heating
- Baseboard, Hot Water, Steam, Oil
Cooling
- Window Unit(s)
Appliances
- Included: Electric Water Heater, Range, Dishwasher, Disposal, Trash Compactor, Refrigerator, Washer, Dryer, Range Hood
- Laundry: Electric Dryer Hookup, Washer Hookup
Features
- Flooring: Wood, Tile, Vinyl, Carpet, Concrete, Laminate, Hardwood
- Doors: Insulated Doors, Storm Door(s)
- Windows: Insulated Windows
- Basement: Full,Finished,Interior Entry,Garage Access,Concrete
- Number of fireplaces: 2
Interior area
- Total structure area: 2,529
- Total interior livable area: 2,529 sqft
- Finished area above ground: 2,529
- Finished area below ground: 1,029
Property
Parking
- Total spaces: 16
- Parking features: Under, Garage Door Opener, Garage Faces Side, Paved Drive, Off Street, Driveway, Paved
- Attached garage spaces: 1
- Uncovered spaces: 15
Accessibility
- Accessibility features: No
Features
- Patio & porch: Porch, Patio
- Exterior features: Porch, Patio
- Has view: Yes
- View description: Scenic View(s)
- Frontage length: 100.00
Lot
- Size: 0.5 Acres
- Features: Cleared, Gentle Sloping, Sloped, Other
Details
- Parcel number: M:44 B:015 L:00003,1801045
- Zoning: RS-7
Construction
Type & style
- Home type: SingleFamily
- Architectural style: Colonial
- Property subtype: Single Family Residence
Materials
- Frame, Stone
- Foundation: Block, Stone
- Roof: Shingle
Condition
- Year built: 1938
Utilities & green energy
- Electric: Circuit Breakers, 100 Amp Service
- Sewer: Public Sewer
- Water: Public
- Utilities for property: for Electric Range, for Electric Oven, for Electric Dryer, Washer Hookup
Green energy
- Energy efficient items: Thermostat
Community & HOA
Community
- Features: Public Transportation, Shopping, Pool, Tennis Court(s), Park, Walk/Jog Trails, Golf, Medical Facility, Laundromat, Bike Path, Conservation Area, Highway Access, House of Worship, Private School, Public School, T-Station, University, Other, Sidewalks
- Subdivision: Broad Meadow Brook Conservation
HOA
- Has HOA: No
Location
- Region: Worcester
Financial & listing details
- Price per square foot: $229/sqft
- Tax assessed value: $501,900
- Annual tax amount: $6,665
- Date on market: 3/1/2026
- Listing terms: Contract
- Road surface type: Paved
Price history
| Date | Event | Price |
|---|---|---|
| 5/1/2026 | Sold | $580,000-3.3%$229/sqft |
Source: MLS PIN #73478760 Report a problem | ||
| 4/7/2026 | Contingent | $599,999$237/sqft |
Source: MLS PIN #73478760 Report a problem | ||
| 3/16/2026 | Listed for sale | $599,999$237/sqft |
Source: MLS PIN #73478760 Report a problem | ||
| 3/10/2026 | Contingent | $599,999$237/sqft |
Source: MLS PIN #73478760 Report a problem | ||
| 2/19/2026 | Listed for sale | $599,999-4.7%$237/sqft |
Source: MLS PIN #73478760 Report a problem | ||
| 11/17/2025 | Listing removed | $629,900$249/sqft |
Source: MLS PIN #73441406 Report a problem | ||
| 10/8/2025 | Listed for sale | $629,900+281.8%$249/sqft |
Source: MLS PIN #73441406 Report a problem | ||
| 8/15/1995 | Sold | $165,000$65/sqft |
Source: Public Record Report a problem | ||
Public tax history
| Year | Property taxes | Tax assessment |
|---|---|---|
| 2025 | $6,450 +2.5% | $489,000 +6.8% |
| 2024 | $6,295 +3.8% | $457,800 +8.3% |
| 2023 | $6,062 +8.1% | $422,700 +14.6% |
| 2022 | $5,608 +1.4% | $368,700 +8.6% |
| 2021 | $5,529 +3.7% | $339,600 +8.3% |
| 2020 | $5,333 -0.1% | $313,700 +5.8% |
| 2019 | $5,339 +1.2% | $296,600 +6.3% |
| 2018 | $5,276 +2.1% | $279,000 +3.8% |
| 2017 | $5,166 -1.2% | $268,800 +5.9% |
| 2016 | $5,231 +2.7% | $253,800 |
| 2015 | $5,094 +2.7% | $253,800 |
| 2014 | $4,959 +5.2% | $253,800 |
| 2013 | $4,716 +2.6% | $253,800 -6.3% |
| 2012 | $4,598 -27.2% | $270,800 -35% |
| 2010 | $6,315 +12% | $416,800 -0.2% |
| 2009 | $5,640 +20.2% | $417,800 +11.7% |
| 2008 | $4,691 -5.9% | $374,100 -9.2% |
| 2007 | $4,983 +4.9% | $411,800 +8.7% |
| 2006 | $4,749 +2.8% | $379,000 +8.1% |
| 2005 | $4,620 +3.6% | $350,500 +15.9% |
| 2004 | $4,460 +5% | $302,400 +15% |
| 2003 | $4,248 -4.2% | $262,900 +5.9% |
| 2002 | $4,432 +25.5% | $248,300 +29.9% |
| 2000 | $3,531 +18.4% | $191,200 +19.6% |
| 1997 | $2,983 | $159,800 |
Find assessor info on the county website
Neighborhood: 01604
Nearby homes
- $585,4004 bd3 ba2.5k sqft252 Massasoit Rd, Worcester, MA 01604Off Market
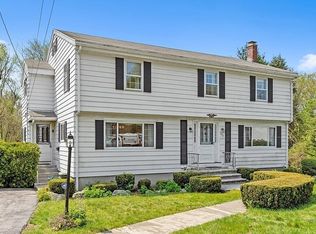
- $383,1003 bd1 ba1.2k sqft2 Vincent Cir, Worcester, MA 01604Off Market
- $384,9003 bd1 ba1.1k sqft259 Massasoit Rd, Worcester, MA 01604For Sale
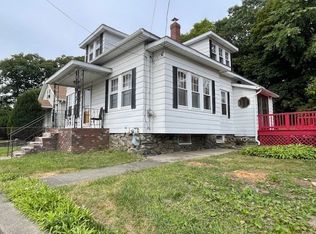
- $379,4003 bd1 ba1.2k sqft4 Vincent Cir, Worcester, MA 01604Off Market
- $449,9004 bd1 ba1.4k sqft257 Massasoit Rd, Worcester, MA 01604Off Market
- $440,3003 bd2 ba1.2k sqft260 Massasoit Rd, Worcester, MA 01604Off Market
- $423,5003 bd2 ba1k sqft255 Massasoit Rd, Worcester, MA 01604Off Market
- $391,3003 bd2 ba1.2k sqft6 Vincent Cir, Worcester, MA 01604Off Market
Nearby schools
GreatSchools rating
- 5/10Rice Square SchoolGrades: K-6Distance: 0.7 mi
- 4/10Worcester East Middle SchoolGrades: 7-8Distance: 1.1 mi
- 1/10North High SchoolGrades: 9-12Distance: 1.4 mi
Schools provided by the listing agent
- Elementary: Rice Square
- Middle: East Middle
- High: North High
Source: MLS PIN. This data may not be complete. We recommend contacting the local school district to confirm school assignments for this home.
Get a cash offer in 3 minutes
Find out how much your home could sell for in as little as 3 minutes with a no-obligation cash offer.
Estimated market value
$593,200
Get a cash offer in 3 minutes
Find out how much your home could sell for in as little as 3 minutes with a no-obligation cash offer.
Estimated market value
$593,200
- Massachusetts
- Worcester County
- Worcester
- 01604
- 256 Massasoit Rd
