Skip main navigation
Active
  • Price cut: $35K (7/6)
    $750,000

    256 Mathews Ave NE, Atlanta, GA 30307

    3beds
    1,616sqft
    : 
    Loading
    Get pre-qualified
    Single Family Residence, Residential
    Built in 1915
    7,405 Square Feet Lot
    $738,800 Zestimate®
    $464/sqft
    $-- HOA

    What's special

    Hardwood floorsGarden delightsSpacious front porchBold lintelsClipped gable roof
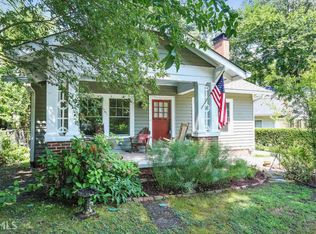
    Built in 1915, this bungalow has plenty of architectural charm and garden delights. A spacious front porch sets off the front of the bungalow with a clipped gable roof supported by bold lintels. In turn, the lintels rest atop two sets of three colonettes and brick piers with unique connecting keywork. Cottage windows with divided lights over single panes of glass suffuse the interior with warm, glowing, cheerful light. French doors diffuse ambient lighting throughout the house. Rooms are arranged on either side of a central hall. Three bedrooms flank one side of the hall and the living room, dining room, and kitchen the other side. Rooms feature hardwood floors and tall baseboards with decorative moldings, All door and window frames have wide casings and raised moldings. Ornate cornices accentuate the living room and dining rooms ceilings. The kitchen gleams with stainless appliances and quartz countertops. Updated cabinets provide ample storage. The primary bathroom is custom designed with tile finishes, a glass door, and European style finishes. In the last few years, the homeowners have replaced the roof, HVAC, new ductwork, and new crawlspace encapsulation. All three fireplaces are in working order as well. This bungalow has been lovingly maintained and is waiting for its next chapter. Several photos in this listing are virtually staged.
    55 days
    |
    1,114
    |
    70
    |

    Likely to sell faster than

    Zillow last checked:

    Listing updated:

    Listed by:

    Patrick McCulley,

    Atlanta Fine Homes Sotheby's International 404-277-3679

    Source: FMLS GA,MLS#: 7761125MLS Logo

    Loading...

      Facts & features

      Interior

      Bedrooms & bathrooms
      • Bedrooms: 3
      • Bathrooms: 2
      • Full bathrooms: 2
      • Main level bathrooms: 2
      • Main level bedrooms: 3
      Rooms
      • Room types: Other
      Primary bedroom
      • Features: Other
      • Level: Other
      Bedroom
      • Features: Other
      Primary bathroom
      • Features: None
      Dining room
      • Features: Seats 12+, Separate Dining Room
      Kitchen
      • Features: Other
      Heating
      • Central
      Cooling
      • Central Air, Humidity Control
      Appliances
      • Included: Dishwasher, Disposal, Dryer, Gas Range, Gas Water Heater, Microwave, Range Hood, Refrigerator
      • Laundry: Main Level, Other
      Features
      • Bookcases, High Ceilings 9 ft Main
      • Flooring: Ceramic Tile, Hardwood
      • Windows: None
      • Basement: Crawl Space
      • Number of fireplaces: 3
      • Fireplace features: Living Room, Master Bedroom, Other Room
      • Common walls with other units/homes: No Common Walls
      Interior area
      • Total structure area: 1,616
      • Total interior livable area: 1,616 sqft
      • Finished area above ground: 1,616
      • Finished area below ground: 0
      Video & virtual tour

      Property

      Parking
      • Total spaces: 2
      • Parking features: Driveway, Kitchen Level, Level Driveway
      • Has uncovered spaces: Yes
      Accessibility
      • Accessibility features: None
      Features
      • Levels: One
      • Stories: 1
      • Patio & porch: Deck, Front Porch, Patio
      • Exterior features: Garden
      • Pool features: None
      • Spa features: None
      • Fencing: Back Yard
      • Has view: Yes
      • View description: City
      • Waterfront features: None
      • Body of water: None
      Lot
      • Size: 7,405 Square Feet
      • Features: Back Yard, Front Yard, Landscaped, Level
      Details
      • Additional structures: Outbuilding, Shed(s)
      • Parcel number: 15 211 04 180
      • Other equipment: Dehumidifier
      • Horse amenities: None

      Construction

      Type & style
      • Home type: SingleFamily
      • Architectural style: Bungalow
      • Property subtype: Single Family Residence, Residential
      Materials
      • Wood Siding
      • Foundation: Brick/Mortar
      • Roof: Other
      Condition
      • Resale
      • New construction: No
      • Year built: 1915

      Utilities & green energy

      • Electric: Other
      • Sewer: Public Sewer
      • Water: Public
      • Utilities for property: Other
      Green energy
      • Energy efficient items: None
      • Energy generation: None

      Community & HOA

      Community
      • Features: None
      • Security: Closed Circuit Camera(s)
      • Subdivision: Lake Claire
      HOA
      • Has HOA: No
      Location
      • Region: Atlanta

      Financial & listing details

      • Price per square foot: $464/sqft
      • Annual tax amount: $7,367
      • Date on market: 5/12/2026
      • Cumulative days on market: 56 days
      • Road surface type: Asphalt

        Estimated market value

        $738,800

        $702,000 - $776,000

        $3,988/mo

        Price history

        DateEventPrice
        7/6/2026Price change$750,000-4.5%$464/sqft
        Source: FMLS GA #7761125 Report a problem
        6/8/2026Price change$785,000-1.8%$486/sqft
        Source: FMLS GA #7761125 Report a problem
        5/12/2026Listed for sale$799,000$494/sqft
        Source: FMLS GA #7761125 Report a problem

        Public tax history

        Tax history is unavailable.

        Monthly payment

        Est. payment

        Payment breakdown

        Explore the cost of this home by adjusting the details. Changes won't be saved.
        All calculations are estimates and provided by Zillow, Inc. for informational purposes only. Actual amounts may vary.
        HOA fees may include property taxes on listings classified as Co-Ops. Contact the listing agent and/or owner for fee details.
        Mortgage interest rates are dependent on a number of factors, including credit score, down payment, and repayment length. Interest rate data provided by Zillow Group Marketplace, Inc. as of 1/1/1970 from various mortgage lenders with which we have lead or other similar arrangements; the Estimated Payment is an average of those rates.
        See how much you could borrow to make a competitive offer.

        Climate risks

        Neighborhood: Lake Claire

        Getting around

        75 / 100
        Very Walkable
        42 / 100
        Some Transit
        73 / 100
        Very Bikeable

        Nearby schools

        GreatSchools rating
        Schools provided by the listing agent
        • Elementary: Mary Lin
        • Middle: David T Howard
        • High: Midtown

        Source: FMLS GA. This data may not be complete. We recommend contacting the local school district to confirm school assignments for this home.

        A local agent can set up tours, give advice and negotiate with sellers.

        Browse local experts

        Similar homes

        Skip to the end of the carouselSkip to the beginning of the carousel