Skip main navigation
Closed
  • $375,000

    256 Mayflower Ct, Gurnee, IL 60031

    3beds
    1,742sqft
    Single Family Residence
    Built in 1988
    9,583.2 Square Feet Lot
    $396,500 Zestimate®
    $215/sqft
    $2,880 Estimated rent

    Home value

    $396,500

    $357,000 - $440,000

    $2,880/mo

    Zestimate® history
    Loading
    Loading...

    Owner options

    List your home for rent

    $2,880/mo

    Rent Zestimate®

    Find your next renter with Zillow Rental Manager. Plus, with online applications, you can quickly screen prospective tenants – for free.

    Learn more

    $2,880/mo

    Rent Zestimate®

    Refinance and save

    $2,985/mo

    Est. payment

    Refinancing to a lower rate could help reduce your monthly payments and save thousands over the life of the loan.

    See today's rates

    $2,985/mo

    Est. payment

    Explore your selling options

    Work with a Zillow partner agent

    Leverage their expertise and Zillow's premium Showcase listings to get your home seen by more buyers.

    Get started

    List with your own agent

    Get your home in front of millions of buyers by listing it on Zillow.

    Learn how to do it

    Sell it yourself

    Take full control of how buyers see your home on Zillow by listing For Sale by Owner (FSBO).

    List your home

    What's special

    Attached bathroomHuge walk in pantryAbundant white cabinetsUpdated kitchenStacked stone backsplashGranite countersStone tile floors
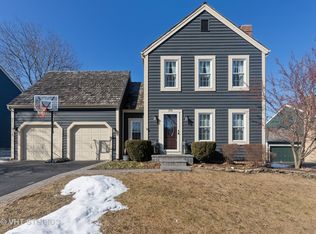
    Welcome to 256 Mayflower Ct in Gurnees' New England-style community of Providence Village. Unlike any other community, Providence Village instantly transports you to our country's historic East coast with charming Cape Cod style architecture, mature tree-lined streets and yards adorned with quaint white picket fences. This lovely home with neutral colors and great natural light is situated on a quiet cul de sac location. As you step inside you're greeted with a beautiful floor to ceiling stone gas fireplace and hardwood floors throughout all levels. The updated kitchen with abundant white cabinets, granite counters, stainless steel appliances, stacked stone backsplash, huge walk in pantry and adjacent dining space opens onto an adorable fenced back yard with custom stone patio! The 2nd level features a large primary suite with huge walk in closet, additional linen closet and attached bathroom with shower/tub combo, vanity with brushed nickel fixtures & ceramic tile floors, additional 2 bedrooms with large closets, 2nd full bathroom with standup shower, vanity with chrome fixtures & stone tile floors and large hallway linen/storage closet! Large unfinished basement ready for your finishing touches! Washer & dryer with utility tub! 2 car garage with exterior door to backyard! Gas forced air furnace! Central A/C! Being located on the East side of Gurnee provides you easy access to I-94 as well as being situated between two major international airports, General Mitchell in Milwaukee and O'Hare for your convenience of travel for business or pleasure. Gurnee also has so much to offer with an abundance of dining, shopping and entertainment venues nearby, not to mention amazing Park District services, an award-winning aquatic center, community library, golf courses, Six Flags Great America, Great Wolf Lodge and walkable from Providence village, a community park with brand new pickleball courts and more. Subdivision also has it's own park. Homes in Providence Village are highly sought after, so be sure to not miss out on this beautiful gem.

    Zillow last checked:

    Listing updated:

    Listing courtesy of:

    Michelle Nunez, ABR,CSC,e-PRO,RENE,SRES,SRS 847-400-6718,

    Baird & Warner,

    Frankie Nunez Jr., ABR 847-404-8559,

    Baird & Warner

    Bought with:

    Agnieszka Kakareko

    Baird & Warner

    Source: MRED as distributed by MLS GRID,MLS#: 12280158MLS Logo

    Facts & features

    Interior

    Bedrooms & bathrooms
    • Bedrooms: 3
    • Bathrooms: 3
    • Full bathrooms: 2
    • 1/2 bathrooms: 1
    Primary bedroom
    • Features: Flooring (Hardwood), Window Treatments (Curtains/Drapes), Bathroom (Full)
    • Level: Second
    • Area: 240 Square Feet
    • Dimensions: 16X15
    Bedroom 2
    • Features: Flooring (Hardwood), Window Treatments (Curtains/Drapes)
    • Level: Second
    • Area: 132 Square Feet
    • Dimensions: 12X11
    Bedroom 3
    • Features: Flooring (Hardwood), Window Treatments (Curtains/Drapes)
    • Level: Second
    • Area: 110 Square Feet
    • Dimensions: 11X10
    Dining room
    • Features: Flooring (Hardwood)
    • Level: Main
    • Area: 216 Square Feet
    • Dimensions: 18X12
    Kitchen
    • Features: Kitchen (Pantry-Walk-in), Flooring (Hardwood)
    • Level: Main
    • Area: 130 Square Feet
    • Dimensions: 13X10
    Living room
    • Features: Flooring (Hardwood), Window Treatments (Curtains/Drapes)
    • Level: Main
    • Area: 270 Square Feet
    • Dimensions: 18X15
    Heating
    • Natural Gas, Forced Air
    Cooling
    • Central Air
    Appliances
    • Included: Range, Microwave, Dishwasher, Refrigerator, Washer, Dryer, Disposal, Stainless Steel Appliance(s), Gas Oven, Humidifier
    • Laundry: Sink
    Features
    • Walk-In Closet(s)
    • Flooring: Hardwood
    • Windows: Screens
    • Basement: Unfinished,Egress Window,Storage Space,Full
    • Attic: Unfinished
    • Number of fireplaces: 1
    • Fireplace features: Gas Log, Gas Starter, Living Room
    Interior area
    • Total structure area: 0
    • Total interior livable area: 1,742 sqft
    • Finished area below ground: 0

    Property

    Parking
    • Total spaces: 2
    • Parking features: Asphalt, Garage Door Opener, On Site, Garage Owned, Attached, Garage
    • Attached garage spaces: 2
    • Has uncovered spaces: Yes
    Accessibility
    • Accessibility features: No Disability Access
    Features
    • Stories: 2
    • Patio & porch: Patio
    • Fencing: Fenced
    Lot
    • Size: 9,583 sqft
    • Dimensions: 63X120X70X168
    • Features: Cul-De-Sac
    Details
    • Parcel number: 07261010350000
    • Special conditions: None
    • Other equipment: Ceiling Fan(s), Sump Pump

    Construction

    Type & style
    • Home type: SingleFamily
    • Property subtype: Single Family Residence
    Materials
    • Cedar
    • Foundation: Concrete Perimeter
    • Roof: Shake
    Condition
    • New construction: No
    • Year built: 1988

    Utilities & green energy

    • Electric: 150 Amp Service
    • Sewer: Public Sewer
    • Water: Public

    Community & neighborhood

    Security
    • Security features: Carbon Monoxide Detector(s)
    Community
    • Community features: Park, Curbs, Sidewalks, Street Lights, Street Paved
    Location
    • Region: Gurnee
    • Subdivision: Providence Village

    HOA & financial

    HOA
    • Has HOA: Yes
    • HOA fee: $150 annually
    • Services included: None

    Other

    Other facts
    • Listing terms: Conventional
    • Ownership: Fee Simple

    Price history

    DateEventPrice
    3/26/2025Sold$375,000+4.5%$215/sqft
    Source: MRED as distributed by MLS GRID #12280158 Report a problem
    2/14/2025Contingent$359,000$206/sqft
    Source: MRED as distributed by MLS GRID #12280158 Report a problem
    2/10/2025Listed for sale$359,000+37%$206/sqft
    Source: MRED as distributed by MLS GRID #12280158 Report a problem
    8/1/2017Sold$262,000-1.1%$150/sqft
    Source: MRED as distributed by MLS GRID #09610215 Report a problem
    6/16/2017Pending sale$265,000$152/sqft
    Source: Bear Realty Inc. #09610215 Report a problem
    6/7/2017Price change$265,000-1.8%$152/sqft
    Source: Bear Realty Inc. #09610215 Report a problem
    5/22/2017Price change$269,900-2.2%$155/sqft
    Source: Bear Realty Inc. #09610215 Report a problem
    5/8/2017Price change$276,000-3.5%$158/sqft
    Source: Bear Realty Inc. #09610215 Report a problem
    4/29/2017Listed for sale$286,000+16.8%$164/sqft
    Source: Bear Realty Inc. #09610215 Report a problem
    8/20/2014Sold$244,900$141/sqft
    Source: Public Record Report a problem
    7/12/2014Pending sale$244,900$141/sqft
    Source: Red Zone Realty Group,Inc #08651734 Report a problem
    6/21/2014Listed for sale$244,900-29%$141/sqft
    Source: Red Zone Realty Group,Inc #08651734 Report a problem
    3/25/2008Sold$345,000+23.2%$198/sqft
    Source: Public Record Report a problem
    7/6/2004Sold$280,000$161/sqft
    Source: Public Record Report a problem

    Public tax history

    YearProperty taxesTax assessment
    2024$10,469 +5.9%$125,875 +6%
    2023$9,886 +3.2%$118,706 +10.9%
    2022$9,576 +10.6%$106,999 +4.2%
    2021$8,659 +3.4%$102,655 +6.8%
    2020$8,378 +3%$96,114 +3%
    2019$8,136 +2.4%$93,324 0%
    2018$7,944 $93,337 +2.9%
    2017$7,944 +3.6%$90,663 +4.7%
    2016$7,670 +2%$86,626 +5.4%
    2015$7,522 +3%$82,156 +4%
    2014$7,304 +5.5%$79,022 -0.8%
    2012$6,925 -4.1%$79,627 -14.7%
    2011$7,220 +6.9%$93,329 -2.1%
    2010$6,751 +3%$95,302 -5%
    2009$6,556 +6%$100,370 +2.8%
    2008$6,186 -0.7%$97,608 +1.7%
    2006$6,230 +16.4%$95,969
    2005$5,353 +5.5%--
    2004$5,072 +2.9%--
    2003$4,929 +4.5%--
    2002$4,718 +2.9%--
    2001$4,583 +2.9%$64,187 +3.5%
    2000$4,453 $62,026

    Find assessor info on the county website

    Neighborhood: 60031

    Nearby schools

    GreatSchools rating
    Schools provided by the listing agent
    • District: 50

    Source: MRED as distributed by MLS GRID. This data may not be complete. We recommend contacting the local school district to confirm school assignments for this home.

    Get a cash offer in 3 minutes
    Find out how much your home could sell for in as little as 3 minutes with a no-obligation cash offer.
    Estimated market value
    $396,500
    Get a cash offer in 3 minutes
    Find out how much your home could sell for in as little as 3 minutes with a no-obligation cash offer.
    Estimated market value
    $396,500