Skip main navigation
Sold for $450,000
  • $450,000

    256 Meadowbark Bnd #45, Garner, NC 27529

    3beds
    2,258sqft
    Single Family Residence
    Built in 2025
    5,183 Square Feet Lot
    $442,600 Zestimate®
    $199/sqft
    $2,199 Estimated rent

    Home value

    $442,600

    $420,000 - $465,000

    $2,199/mo

    Zestimate® history
    Loading
    Loading...

    Owner options

    List your home for rent

    $2,199/mo

    Rent Zestimate®

    Find your next renter with Zillow Rental Manager. Plus, with online applications, you can quickly screen prospective tenants – for free.

    Learn more

    $2,199/mo

    Rent Zestimate®

    Refinance and save

    $2,903/mo

    Est. payment

    Refinancing to a lower rate could help reduce your monthly payments and save thousands over the life of the loan.

    See today's rates

    $2,903/mo

    Est. payment

    Explore your selling options

    Work with a Zillow partner agent

    Leverage their expertise and Zillow's premium Showcase listings to get your home seen by more buyers.

    Get started

    List with your own agent

    Get your home in front of millions of buyers by listing it on Zillow.

    Learn how to do it

    Sell it yourself

    Take full control of how buyers see your home on Zillow by listing For Sale by Owner (FSBO).

    List your home

    What's special

    Cozy office spaceFlexible spacePrivate balconyBright open layoutComfy secondary bedrooms
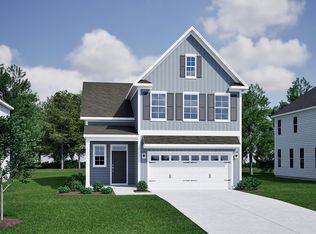
    Incredible below market incentives! Don't let your buyers miss out on this opportunity!!! Welcome to your dream lifestyle in the awesome community of Renaissance at White Oak, where luxury and convenience come together! This charming home is just a short drive from the White Oak Shopping Center and only 15 minutes from the lively Downtown Raleigh. Inside, you'll find a bright open layout that connects the kitchen, dining area, and great room, plus a cozy office space that's perfect for getting things done. Imagine whipping up an incredible meal in a kitchen that becomes the heart of family gatherings! Head upstairs, and you'll discover three comfy secondary bedrooms and a flexible space that's perfect for hanging out, complete with access to a nice private balcony. The primary suite is a real standout, featuring a stylish 5-foot tile shower that adds a touch of luxury to your daily routine. This home isn't just about having a roof over your head; it's about enjoying a great lifestyle. Check it out and make it yours today!

    Zillow last checked:

    Listing updated:

    Listed by:

    Cleresa Keller 919-714-1125,

    Clayton Properties Group INC,

    Elizabeth Robison Sostizzo,

    Clayton Properties Group INC

    Bought with:

    Cleresa Keller, 347780

    Clayton Properties Group INC

    Source: Doorify MLS,MLS#: 10099750MLS Logo

    Facts & features

    Interior

    Bedrooms & bathrooms
    • Bedrooms: 3
    • Bathrooms: 3
    • Full bathrooms: 2
    • 1/2 bathrooms: 1
    Bedroom 2
    • Level: Second
    • Area: 140 Square Feet
    • Dimensions: 14 x 10
    Bedroom 3
    • Level: Second
    • Area: 110 Square Feet
    • Dimensions: 10 x 11
    Family room
    • Level: First
    • Area: 266 Square Feet
    • Dimensions: 19 x 14
    Kitchen
    • Description: Eat-In Kitchen
    • Level: First
    • Area: 130 Square Feet
    • Dimensions: 13 x 10
    Loft
    • Level: Second
    • Area: 143 Square Feet
    • Dimensions: 13 x 11
    Office
    • Level: First
    • Area: 120 Square Feet
    • Dimensions: 12 x 10
    Other
    • Description: Flex room #2
    • Level: Second
    • Area: 99 Square Feet
    • Dimensions: 9 x 11
    Other
    • Description: Garage
    • Level: First
    • Area: 361 Square Feet
    • Dimensions: 19 x 19
    Heating
    • Electric, Heat Pump
    Cooling
    • Central Air, Heat Pump
    Appliances
    • Included: Disposal, Dishwasher, Electric Cooktop, Electric Range, Electric Water Heater, Microwave
    • Laundry: Laundry Room, Upper Level
    Features
    • Double Vanity, Entrance Foyer, Eat-in Kitchen, High Ceilings, Kitchen Island, Pantry, Recessed Lighting, Walk-In Closet(s), Walk-In Shower, Quartz Counters, Smooth Ceilings
    • Flooring: Carpet, Luxury Vinyl, Tile
    • Common walls with other units/homes: No Common Walls
    Interior area
    • Total structure area: 2,258
    • Total interior livable area: 2,258 sqft
    • Finished area above ground: 2,258
    • Finished area below ground: 0

    Property

    Parking
    • Total spaces: 4
    • Parking features: Attached, Garage Faces Front, Garage
    • Garage spaces: 2
    • Uncovered spaces: 2
    Features
    • Levels: Two
    • Stories: 2
    • Pool features: Swimming Pool Com/Fee
    Lot
    • Size: 5,183 Square Feet
    Details
    • Parcel number: Renaissance at White Oak lot 45
    • Special conditions: Standard

    Construction

    Type & style
    • Home type: SingleFamily
    • Architectural style: Traditional
    • Property subtype: Single Family Residence
    Materials
    • Vinyl Siding
    • Foundation: Slab
    • Roof: Shingle
    Condition
    • New construction: Yes
    • Year built: 2025
    • Major remodel year: 2025
    Details
    • Builder model: Dabney B

    Utilities & green energy

    • Sewer: Public Sewer
    • Water: Public

    Community & HOA

    Community
    • Features: Park, Playground, Pool, Street Lights
    • Subdivision: Renaissance at White Oak
    HOA
    • Has HOA: Yes
    • Amenities included: Dog Park, Park, Picnic Area, Playground, Parking, Pool, Trail(s)
    • Services included: None
    • HOA fee: $75 monthly
    • HOA name: PPM
    • HOA phone: 919-848-4911
    Location
    • Region: Garner

    Financial & listing details

    • Price per square foot: $199/sqft
    • Date on market: 5/30/2025
    • Listing agreement: Exclusive Right To Sell
    • Listing terms: Cash,Conventional,FHA,VA Loan

    Price history

    DateEventPrice
    10/23/2025Sold$450,000-3%$199/sqft
    Source: Doorify MLS #10099750 Report a problem
    9/19/2025Pending sale$464,000$205/sqft
    Source: Doorify MLS #10099750 Report a problem
    7/25/2025Price change$464,000-1.3%$205/sqft
    Source: Doorify MLS #10099750 Report a problem
    6/28/2025Price change$470,200-0.8%$208/sqft
    Source: Doorify MLS #10099750 Report a problem
    6/5/2025Price change$474,000-0.9%$210/sqft
    Source: Doorify MLS #10099750 Report a problem
    5/30/2025Listed for sale$478,064$212/sqft
    Source: Doorify MLS #10099750 Report a problem

    Public tax history

    Tax history is unavailable.

    Neighborhood: 27529

    Nearby schools

    GreatSchools rating
    Schools provided by the listing agent
    • Elementary: Wake - Creech Road Elementary
    • Middle: Wake - East Garner Middle
    • High: Wake - South Garner High

    Source: Doorify MLS. This data may not be complete. We recommend contacting the local school district to confirm school assignments for this home.

    Get a cash offer in 3 minutes
    Find out how much your home could sell for in as little as 3 minutes with a no-obligation cash offer.
    Estimated market value

    $442,600

    Get a cash offer in 3 minutes
    Find out how much your home could sell for in as little as 3 minutes with a no-obligation cash offer.
    Estimated market value

    $442,600