Welcome to the Desirable neighborhood of Castle Park where the streets are tree-lined and curb appeal abounds. This thoughtfully
updated Center Hall Colonial offers a Freshly Painted Interior and Luxury Vinyl Flooring throughout. Both the generously sized Front Room and Spacious Family Room offer Fireplaces, Built-In Cabinetry, and Floor to Ceiling Windows providing abundant Natural Light throughout. You will find Newer Stainless Steel Appliances in the Kitchen which flows to the Large Dining Area with Large Picturesque Windows. Just past the updated Half Bath the Mudroom offers abundant storage and opens to the Huge Backyard and Expansive Deck perfect for Entertaining Large Groups of Family & Friends. You will also find a Detached One Car Garage and a Large Yard for Children and Pets to play! The Basement is partially finished offering additional Living Space and the Laundry Area features a new Laundry Tub & New Hot Water Tank as well as updated Plumbing. The Second Floor offers Three Spacious Bedrooms with Walk-In Closets, Linen Closets and a Full Bathroom. Other Upgrades include a New Roof, Siding & Gutters 2020, New Flooring 1st floor 2023, New Range and Microwave 2023, Furnace 2009, H20 Tank 2024. Includes a one-year home warranty. You will Love the close proximity to Hardesty Park, Stan Hywet Hall & Gardens and Portage Country Club. Don't miss the chance to start making Memories in this Serene and Lovely Family Home!
Closed
$251,100
256 Melbourne Ave, Akron, OH 44313
3beds
2,082sqft
Single Family Residence
Built in 1942
8,250 Square Feet Lot
$265,500 Zestimate®
$121/sqft
$1,972 Estimated rent
Home value
$265,500
$239,000 - $295,000
$1,972/mo
Zestimate® history
Owner options
List your home for rent
$1,972/mo
Rent Zestimate®
Find your next renter with Zillow Rental Manager. Plus, with online applications, you can quickly screen prospective tenants – for free.
$1,972/mo
Rent Zestimate®
Refinance and save
$1,664/mo
Est. payment
Refinancing to a lower rate could help reduce your monthly payments and save thousands over the life of the loan.
$1,664/mo
Est. payment
Explore your selling options
Work with a Zillow partner agent
Leverage their expertise and Zillow's premium Showcase listings to get your home seen by more buyers.
Get startedList with your own agent
Get your home in front of millions of buyers by listing it on Zillow.
Learn how to do itSell it yourself
Take full control of how buyers see your home on Zillow by listing For Sale by Owner (FSBO).
List your homeWhat's special
Detached one car garageHalf bathCurb appealNewer stainless steel appliancesLarge picturesque windowsExpansive deckBuilt-in cabinetry
Zillow last checked:
Listing updated:
Listed by:
Darlene Hall darlenehall@kw.com330-800-4255,
Keller Williams Chervenic Rlty
Bought with:
Darlene Hall, 337861
Keller Williams Chervenic Rlty
Source: MLS Now,MLS#: 5092737 Originating MLS: Akron Cleveland Association of REALTORS
Originating MLS: Akron Cleveland Association of REALTORSFacts & features
Interior
Bedrooms & bathrooms
- Bedrooms: 3
- Bathrooms: 2
- Full bathrooms: 1
- 1/2 bathrooms: 1
- Main level bathrooms: 1
Primary bedroom
- Description: Flooring: Wood
- Level: Second
- Dimensions: 15.00 x 12.00
Bedroom
- Description: Flooring: Wood
- Level: Second
- Dimensions: 13.00 x 10.00
Bedroom
- Description: Flooring: Wood
- Level: Second
- Dimensions: 10.00 x 9.00
Bathroom
- Description: Flooring: Ceramic Tile
- Level: Second
Dining room
- Description: Flooring: Luxury Vinyl Tile
- Level: First
- Dimensions: 12.00 x 11.00
Family room
- Description: Flooring: Luxury Vinyl Tile
- Features: Fireplace
- Level: First
- Dimensions: 18.00 x 11.00
Kitchen
- Description: Flooring: Luxury Vinyl Tile
- Level: First
- Dimensions: 9.00 x 9.00
Living room
- Description: Flooring: Luxury Vinyl Tile
- Features: Fireplace
- Level: First
- Dimensions: 20.00 x 12.00
Recreation
- Description: Flooring: Carpet
- Level: Lower
Heating
- Forced Air, Fireplace(s), Gas
Cooling
- Central Air
Appliances
- Included: Dishwasher, Disposal, Microwave, Range, Refrigerator
- Laundry: In Basement
Features
- Basement: Full,Partially Finished
- Number of fireplaces: 2
- Fireplace features: Living Room, Wood Burning
Interior area
- Total structure area: 2,082
- Total interior livable area: 2,082 sqft
- Finished area above ground: 1,832
- Finished area below ground: 250
Property
Parking
- Total spaces: 1
- Parking features: Driveway, Detached, Garage, Paved
- Garage spaces: 1
Features
- Levels: Two
- Stories: 2
- Patio & porch: Deck
- Fencing: Back Yard,Split Rail,Wood
- Has view: Yes
- View description: Trees/Woods
Lot
- Size: 8,250 Square Feet
- Dimensions: 50 x 165
- Features: Wooded
Details
- Parcel number: 6733021
Construction
Type & style
- Home type: SingleFamily
- Architectural style: Colonial
- Property subtype: Single Family Residence
Materials
- Stone, Vinyl Siding
- Foundation: Block
- Roof: Asphalt,Fiberglass
Condition
- Year built: 1942
Details
- Warranty included: Yes
Utilities & green energy
- Sewer: Public Sewer
- Water: Public
Community & HOA
Community
- Subdivision: Castle Park
HOA
- Has HOA: No
Location
- Region: Akron
Financial & listing details
- Price per square foot: $121/sqft
- Tax assessed value: $208,040
- Annual tax amount: $4,647
- Date on market: 1/27/2025
- Cumulative days on market: 42 days
- Listing terms: Cash,Conventional,FHA,VA Loan
Price history
| Date | Event | Price |
|---|---|---|
| 3/12/2025 | Sold | $251,100+4.7%$121/sqft |
Source:  MLS Now #5092737 Report a problem MLS Now #5092737 Report a problem | ||
| 3/10/2025 | Pending sale | $239,900$115/sqft |
Source: MLS Now #5092737 Report a problem | ||
| 2/10/2025 | Contingent | $239,900$115/sqft |
Source: MLS Now #5092737 Report a problem | ||
| 2/3/2025 | Price change | $239,900-2.1%$115/sqft |
Source: MLS Now #5092737 Report a problem | ||
| 1/27/2025 | Listed for sale | $245,000+2.1%$118/sqft |
Source: MLS Now #5092737 Report a problem | ||
| 11/16/2024 | Listing removed | $239,900$115/sqft |
Source: MLS Now #5054888 Report a problem | ||
| 10/16/2024 | Price change | $239,900-4%$115/sqft |
Source: MLS Now #5054888 Report a problem | ||
| 10/14/2024 | Listed for sale | $249,900$120/sqft |
Source: MLS Now #5054888 Report a problem | ||
| 10/14/2024 | Contingent | $249,900$120/sqft |
Source: MLS Now #5054888 Report a problem | ||
| 8/29/2024 | Listed for sale | $249,900-3.8%$120/sqft |
Source: MLS Now #5054888 Report a problem | ||
| 8/14/2024 | Listing removed | -- |
Source: MLS Now #5054888 Report a problem | ||
| 8/7/2024 | Price change | $259,900-1.9%$125/sqft |
Source: MLS Now #5054888 Report a problem | ||
| 7/18/2024 | Listed for sale | $265,000$127/sqft |
Source: MLS Now #5054888 Report a problem | ||
| 6/17/2024 | Listing removed | -- |
Source: MLS Now #5044351 Report a problem | ||
| 6/6/2024 | Price change | $265,000+10.5%$127/sqft |
Source: MLS Now #5044351 Report a problem | ||
| 9/5/2023 | Listing removed | -- |
Source: Zillow Rentals Report a problem | ||
| 8/22/2023 | Price change | $2,100-4.5%$1/sqft |
Source: Zillow Rentals Report a problem | ||
| 7/29/2023 | Listed for rent | $2,200$1/sqft |
Source: Zillow Rentals Report a problem | ||
| 6/23/2023 | Pending sale | $239,900-2.1%$115/sqft |
Source: MLS Now #4452336 Report a problem | ||
| 6/14/2023 | Sold | $245,000+2.1%$118/sqft |
Source: MLS Now #4452336 Report a problem | ||
| 5/1/2023 | Pending sale | $239,900$115/sqft |
Source: MLS Now #4452336 Report a problem | ||
| 4/27/2023 | Listed for sale | $239,900+37.1%$115/sqft |
Source: MLS Now #4452336 Report a problem | ||
| 6/7/2018 | Sold | $175,000+1.2%$84/sqft |
Source: Public Record Report a problem | ||
| 4/30/2018 | Pending sale | $172,900$83/sqft |
Source: Stouffer Realty, Inc. #3983881 Report a problem | ||
| 4/19/2018 | Listed for sale | $172,900$83/sqft |
Source: Stouffer Realty, Inc. #3983881 Report a problem | ||
| 4/9/2018 | Pending sale | $172,900+3.5%$83/sqft |
Source: Stouffer Realty, Inc. #3983881 Report a problem | ||
| 7/23/2009 | Sold | $167,000+19.3%$80/sqft |
Source: Public Record Report a problem | ||
| 8/12/1999 | Sold | $140,000$67/sqft |
Source: Public Record Report a problem | ||
Public tax history
| Year | Property taxes | Tax assessment |
|---|---|---|
| 2025 | $4,654 +0.2% | $72,810 |
| 2024 | $4,647 +20.1% | $72,810 |
| 2023 | $3,869 +1.9% | $72,810 +29% |
| 2022 | $3,798 -0.1% | $56,431 |
| 2021 | $3,802 | $56,431 |
| 2020 | -- | $56,431 +29.6% |
| 2019 | $3,197 +1.4% | $43,554 0% |
| 2018 | $3,155 -4.5% | $43,560 |
| 2017 | $3,303 | $43,560 |
| 2016 | $3,303 | $43,560 |
| 2015 | $3,303 +0.8% | $43,560 |
| 2014 | $3,277 +1.5% | $43,560 -0.6% |
| 2013 | $3,230 +0.6% | $43,820 |
| 2012 | $3,210 +19.1% | $43,820 |
| 2011 | $2,695 -1.6% | $43,820 -6.2% |
| 2010 | $2,739 | $46,736 |
| 2009 | -- | $46,736 |
| 2008 | $2,811 +9.5% | $46,736 +4.6% |
| 2007 | $2,568 +0.7% | $44,692 |
| 2006 | $2,549 +18.7% | $44,692 |
| 2005 | $2,147 | $44,692 +11.1% |
| 2004 | -- | $40,219 |
| 2003 | $1,954 -0.7% | $40,219 |
| 2002 | $1,967 -4.3% | $40,219 +5.6% |
| 2001 | $2,055 +16.8% | $38,074 |
| 2000 | $1,759 | $38,074 |
Find assessor info on the county website
Neighborhood: Wallhaven
Nearby homes
- $183,5003 bd1 ba1k sqft250 Melbourne Ave, Akron, OH 44313Off Market
- $166,0003 bd1 ba1.2k sqft260 Melbourne Ave, Akron, OH 44313Sold

- $271,5003 bd2 ba1.6k sqft246 Melbourne Ave, Akron, OH 44313Off Market
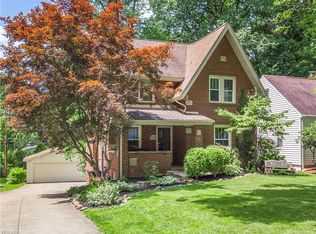
- $221,2003 bd2 ba1.2k sqft266 Melbourne Ave, Akron, OH 44313Off Market

- $250,0004 bd2 ba1.8k sqft270 Melbourne Ave, Akron, OH 44313Sold
- $218,5003 bd2 ba1.1k sqft233 Harcourt Dr, Akron, OH 44313Off Market
- $191,4002 bd2 ba1.1k sqft229 Harcourt Dr, Akron, OH 44313Off Market
- $146,3002 bd1 ba952 sqft241 Harcourt Dr, Akron, OH 44313Off Market
Nearby schools
GreatSchools rating
- 6/10Case Community Learning CenterGrades: PK-5Distance: 0.2 mi
- 4/10Litchfield Community Learning CenterGrades: 6-8Distance: 0.4 mi
- 6/10Firestone High SchoolGrades: 9-12Distance: 0.4 mi
Schools provided by the listing agent
- District: Akron CSD - 7701
Source: MLS Now. This data may not be complete. We recommend contacting the local school district to confirm school assignments for this home.
Get a cash offer in 3 minutes
Find out how much your home could sell for in as little as 3 minutes with a no-obligation cash offer.
Estimated market value
$265,500
Get a cash offer in 3 minutes
Find out how much your home could sell for in as little as 3 minutes with a no-obligation cash offer.
Estimated market value
$265,500
- Ohio
- Summit County
- Akron
- 44313
- Wallhaven
- 256 Melbourne Ave
Nearby cities
Nearby neighborhoods
Nearby zip codes
Other Akron Topics
