New construction by Fischer Homes in the beautiful The Pinnacle at Fort Mitchell community, featuring the stunning Logan design. This condo design offers 3 bedrooms 3 full baths, and 1 half baths. The main level showcases an open-concept layout where spacious kitchens with large pantry storage connect flexible dining areas to light-filled family rooms. The upper level provides private retreats with an owner's suite featuring an en-suite bath, plus two additional bedrooms, a full bath, and a conveniently located laundry room. This home combines smart vertical design with thoughtful customization options, creating modern functionality with versatile living spaces tailored to your lifestyle. The spacious 2-bay garage completes this exceptional home.
Pending
Price cut: $5K (9/22)
$479,000
256 Meridian Way #9-504, Fort Mitchell, KY 41017
3beds
2,479sqft
Townhouse, Residential
Built in 2026
-- sqft lot
$475,500 Zestimate®
$193/sqft
$365/mo HOA
What's special
Spacious kitchensLarge pantry storageOpen-concept layoutFlexible dining areasLight-filled family roomsTwo additional bedroomsConveniently located laundry room
- 264 days
- 74
- 3
Zillow last checked:
Listing updated:
Listed by:
Al Hencheck 513-438-3516,
HMS Real Estate
Source: NKMLS,MLS#: 639083
Facts & features
Interior
Bedrooms & bathrooms
- Bedrooms: 3
- Bathrooms: 4
- Full bathrooms: 3
- 1/2 bathrooms: 1
Primary bedroom
- Features: Bath Adjoins, Carpet Flooring, Walk-In Closet(s)
- Level: Third
- Area: 182
- Dimensions: 13 x 14
Bedroom 2
- Features: Carpet Flooring
- Level: Third
- Area: 121
- Dimensions: 11 x 11
Bedroom 3
- Features: Carpet Flooring
- Level: Third
- Area: 120
- Dimensions: 12 x 10
Other
- Features: Carpet Flooring
- Level: First
- Area: 288
- Dimensions: 16 x 18
Breakfast room
- Features: Luxury Vinyl Flooring
- Level: Second
- Area: 240
- Dimensions: 15 x 16
Family room
- Features: Luxury Vinyl Flooring, Walk-Out Access, Fireplace(s)
- Level: Second
- Area: 272
- Dimensions: 16 x 17
Kitchen
- Features: Breakfast Bar, Kitchen Island, Solid Surface Counters, Pantry, Luxury Vinyl Flooring, Wood Cabinets
- Level: Second
- Area: 304
- Dimensions: 16 x 19
Heating
- Forced Air
Cooling
- Central Air
Appliances
- Included: Stainless Steel Appliance(s), Gas Cooktop, Dishwasher, Disposal, Double Oven, Microwave
- Laundry: Upper Level
Features
- Kitchen Island, Stone Counters, Pantry, Open Floorplan, Double Vanity
- Doors: Multi Panel Doors
- Windows: Vinyl Frames
- Number of fireplaces: 1
- Fireplace features: Electric
Interior area
- Total structure area: 2,479
- Total interior livable area: 2,479 sqft
Video & virtual tour
Property
Parking
- Total spaces: 2
- Parking features: Attached, Driveway, Garage Door Opener, Garage Faces Front
- Attached garage spaces: 2
- Has uncovered spaces: Yes
Features
- Levels: Three Or More
- Stories: 3
- Patio & porch: Deck, Patio
Details
- Additional parcels included: 0272007009.04
- Zoning description: Residential
Construction
Type & style
- Home type: Townhouse
- Architectural style: Transitional
- Property subtype: Townhouse, Residential
- Attached to another structure: Yes
Materials
- Stone, Vinyl Siding
- Foundation: Slab
- Roof: Shingle
Condition
- New Construction
- New construction: Yes
- Year built: 2026
Details
- Warranty included: Yes
Utilities & green energy
- Sewer: Public Sewer
- Water: Public
- Utilities for property: Cable Available
Community & HOA
Community
- Security: Smoke Detector(s)
- Subdivision: The Pinnacle at Fort Mitchell
HOA
- Has HOA: Yes
- Amenities included: Management
- HOA fee: $315 monthly
- Second HOA fee: $600 annually
Location
- Region: Fort Mitchell
Financial & listing details
- Price per square foot: $193/sqft
- Date on market: 1/17/2026
- Cumulative days on market: 264 days
Estimated market value
$475,500
$452,000 - $499,000
$2,781/mo
Price history
| Date | Event | Price |
|---|---|---|
| 9/30/2026 | Pending sale | $479,000$193/sqft |
Source:  NKMLS #639083 Report a problem NKMLS #639083 Report a problem | ||
| 9/22/2026 | Price change | $479,000-1%$193/sqft |
Source: NKMLS #639083 Report a problem | ||
| 7/31/2026 | Price change | $484,000-3.1%$195/sqft |
Source: NKMLS #639083 Report a problem | ||
| 5/22/2026 | Price change | $499,700-1.8%$202/sqft |
Source: NKMLS #639083 Report a problem | ||
| 1/9/2026 | Listed for sale | $509,000$205/sqft |
Source: NKMLS #639083 Report a problem | ||
Public tax history
Tax history is unavailable.
Monthly payment
Est. payment
Payment breakdown
Explore the cost of this home by adjusting the details. Changes won't be saved.Climate risks
Neighborhood: 41017
Nearby schools
Schools provided by the listing agent
- Elementary: Beechwood Elementary
- Middle: Beechwood High School
- High: Beechwood High
Source: NKMLS. This data may not be complete. We recommend contacting the local school district to confirm school assignments for this home.
- $471,6003 bd5 ba2.4k sqft256 Meridian Way, Fort Mitchell, KY 41017Off Market

- $574,303-- bd-- ba2.4k sqft266 Meridian Way, Fort Mitchell, KY 41017Sold
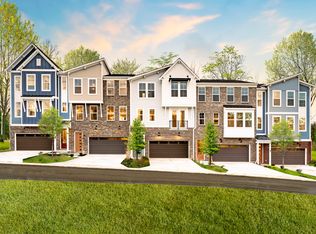
- $490,0003 bd4 ba2.4k sqft258 Meridian Way #9-503, Fort Mitchell, KY 41017Sold
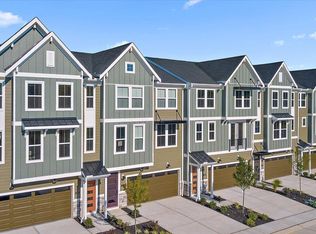
- $491,4003 bd5 ba2.4k sqft258 Meridian Way, Fort Mitchell, KY 41017Off Market
Similar homes
- $505,0003 bd5 ba2.3k sqft262 Meridian Way, Fort Mitchell, KY 41017New ConstructionFischer Homes
- $493,7003 bd5 ba2.3k sqft265 Meridian Way, Fort Mitchell, KY 41017New Construction
 Fischer Homes
 - $503,7003 bd5 ba2.3k sqft269 Meridian Way, Fort Mitchell, KY 41017New ConstructionFischer Homes
- $509,6003 bd4 ba2.3k sqft271 Merdian Way #10-605, Fort Mitchell, KY 41017New Construction
 NKMLS
NKMLS
