Welcome to Jefferson Woods! Situated just a stone's throw away from the pool, tennis courts, and clubhouse, indulge in a lifestyle of leisure and community. Revel in the allure of contemporary living with brand-new Anderson windows and sliders installed in 2021, ensuring both style and energy efficiency. The stylish kitchen is adorned with sleek granite countertops and stainless steel appliances. A delightful peek-through window fosters seamless interaction with the adjoining open-concept dining and living area, perfect for hosting gatherings or enjoying quiet evenings by the fireplace. On the lower level, step into an oasis of comfort with a basement meticulously refinished in 2023, boasting plush new carpeting and new, freshly painted drywall. This large, versatile space presents endless possibilities, whether you envision it as a cozy family room, playroom, a dedicated exercise area, or a productive home office. Plus, a convenient slider beckons you to your very own private outdoor sanctuary. Ascend to the upper level to discover an updated bathroom and two generously sized bedrooms, each offering a tranquil retreat for rest and relaxation. The complex is FHA approved. Come experience the essence of elevated living at Jefferson Woods! HIGHEST AND BEST BY SUNDAY, May 12 at noon.
Sold for $313,400
$313,400
256 Monticello Drive #256, Branford, CT 06405
2beds
1,512sqft
Condominium, Townhouse
Built in 1984
-- sqft lot
$338,200 Zestimate®
$207/sqft
$2,683 Estimated rent
Home value
$338,200
$321,000 - $358,000
$2,683/mo
Zestimate® history
Owner options
List your home for rent
$2,683/mo
Rent Zestimate®
Find your next renter with Zillow Rental Manager. Plus, with online applications, you can quickly screen prospective tenants – for free.
$2,683/mo
Rent Zestimate®
Refinance and save
$2,652/mo
Est. payment
Refinancing to a lower rate could help reduce your monthly payments and save thousands over the life of the loan.
$2,652/mo
Est. payment
Explore your selling options
Work with a Zillow partner agent
Leverage their expertise and Zillow's premium Showcase listings to get your home seen by more buyers.
Get startedList with your own agent
Get your home in front of millions of buyers by listing it on Zillow.
Learn how to do itSell it yourself
Take full control of how buyers see your home on Zillow by listing For Sale by Owner (FSBO).
List your homeWhat's special
Contemporary livingTennis courtsJefferson woodsPrivate outdoor sanctuaryProductive home officeCozy family roomElevated living
Zillow last checked:
Listing updated:
Listed by:
Jamie Dumaine-Russell 203-208-8483,
KW Legacy Partners 860-313-0700
Bought with:
Xiomara Rivera, RES.0826188
Coldwell Banker Realty
Source: Smart MLS,MLS#: 24014606
Facts & features
Interior
Bedrooms & bathrooms
- Bedrooms: 2
- Bathrooms: 2
- Full bathrooms: 1
- 1/2 bathrooms: 1
Primary bedroom
- Features: Hardwood Floor
- Level: Upper
Bedroom
- Features: Hardwood Floor
- Level: Upper
Dining room
- Features: Combination Liv/Din Rm, Hardwood Floor
- Level: Main
Family room
- Features: Sliders, Wall/Wall Carpet
- Level: Lower
Kitchen
- Features: Granite Counters, Tile Floor
- Level: Main
Living room
- Features: Combination Liv/Din Rm, Fireplace, Hardwood Floor
- Level: Main
Heating
- Forced Air, Natural Gas
Cooling
- Central Air
Appliances
- Included: Oven/Range, Microwave, Refrigerator, Dishwasher, Gas Water Heater, Water Heater
- Laundry: Lower Level
Features
- Open Floorplan
- Windows: Thermopane Windows
- Basement: Full,Finished
- Attic: None
- Number of fireplaces: 1
Interior area
- Total structure area: 1,512
- Total interior livable area: 1,512 sqft
- Finished area above ground: 1,122
- Finished area below ground: 390
Property
Parking
- Total spaces: 2
- Parking features: None, Off Street, Assigned
Features
- Stories: 2
- Patio & porch: Patio
- Exterior features: Sidewalk, Lighting
- Has private pool: Yes
- Pool features: Fenced, In Ground
Lot
- Features: Level
Details
- Parcel number: 1059304
- Zoning: RES
Construction
Type & style
- Home type: Condo
- Architectural style: Townhouse
- Property subtype: Condominium, Townhouse
Materials
- Vinyl Siding
Condition
- New construction: No
- Year built: 1984
Utilities & green energy
- Sewer: Public Sewer
- Water: Public
- Utilities for property: Cable Available
Green energy
- Energy efficient items: Windows
Community & HOA
Community
- Features: Health Club, Medical Facilities, Park, Shopping/Mall, Tennis Court(s)
- Subdivision: Branford Hills
HOA
- Has HOA: Yes
- Amenities included: Clubhouse, Pool, Tennis Court(s), Management
- Services included: Maintenance Grounds, Trash, Snow Removal, Pool Service, Road Maintenance
- HOA fee: $380 monthly
Location
- Region: Branford
Financial & listing details
- Price per square foot: $207/sqft
- Tax assessed value: $110,400
- Annual tax amount: $3,300
- Date on market: 6/5/2024
Price history
| Date | Event | Price |
|---|---|---|
| 5/31/2024 | Sold | $313,400-0.5%$207/sqft |
Source:  Smart MLS #24014606 Report a problem Smart MLS #24014606 Report a problem | ||
| 5/14/2024 | Pending sale | $315,000$208/sqft |
Source: Smart MLS #24014606 Report a problem | ||
| 5/9/2024 | Listed for sale | $315,000+63.2%$208/sqft |
Source: Smart MLS #24014606 Report a problem | ||
| 7/31/2020 | Sold | $193,000-1%$128/sqft |
Source: Smart MLS #170311483 Report a problem | ||
| 6/30/2020 | Listed for sale | $195,000+19.8%$129/sqft |
Source: William Raveis Real Estate #170311483 Report a problem | ||
| 2/9/2018 | Sold | $162,800$108/sqft |
Source: Smart MLS #170019426 Report a problem | ||
Public tax history
Tax history is unavailable.
Neighborhood: 06405
Nearby homes
- $300,7002 bd2 ba1.1k sqft247 Monticello Dr, Branford, CT 06405Off Market
- $280,0002 bd1 ba1.1k sqft248 Monticello Dr, Branford, CT 06405Sold
- $323,9002 bd2 ba1.6k sqft248 Jefferson Woods #248, Branford, CT 06405Off Market
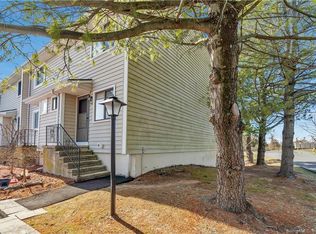
- $302,2002 bd1 ba1.4k sqft248 Monticello Dr #0, Branford, CT 06405Off Market
- $292,4002 bd1 ba1.1k sqft246 Monticello Dr, Branford, CT 06405Off Market
- $298,6002 bd1 ba1.1k sqft245 Monticello Dr, Branford, CT 06405Off Market
- $305,5002 bd1 ba1.1k sqft244 Monticello Dr, Branford, CT 06405Off Market
- $301,3002 bd1 ba1.1k sqft243 Monticello Dr, Branford, CT 06405Off Market
Nearby schools
GreatSchools rating
- 5/10Mary T. Murphy SchoolGrades: PK-4Distance: 2 mi
- 6/10Francis Walsh Intermediate SchoolGrades: 5-8Distance: 3.5 mi
- 5/10Branford High SchoolGrades: 9-12Distance: 2.6 mi
Schools provided by the listing agent
- Middle: Francis Walsh
- High: Branford
Source: Smart MLS. This data may not be complete. We recommend contacting the local school district to confirm school assignments for this home.


Get pre-qualified for a loan
At Zillow Home Loans, we can pre-qualify you in as little as 5 minutes with no impact to your credit score.An equal housing lender. NMLS #10287.
Sell for more on Zillow
Get a Zillow Showcase℠ listing at no additional cost and you could sell for .
$338,200
2% more
+$6,764
With Zillow Showcase(estimated)
$344,964
- Connecticut
- New Haven County
- Branford
- 06405
- 256 Monticello Drive Unit 256
Nearby cities
Nearby neighborhoods
Nearby zip codes
Other Branford Topics
