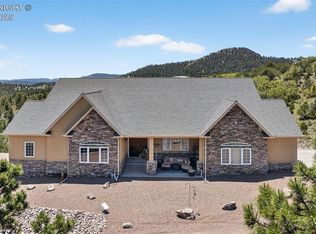
Experience Colorado mountain living at its finest! Perched atop the hills of Canon City, this stunning mountain home sits on 52 private acres with breathtaking panoramic mountain views in every direction. If you've been searching for a TURNKEY Colorado mountain retreat, private acreage, or a peaceful escape with modern comforts, this property checks every box. Inside, you'll find soaring vaulted ceilings, beautiful tigerwood floors, premium crank out windows, and an abundance of natural light that showcases the incredible scenery. The open floor plan is designed for entertaining with granite countertops, high-end built-in appliances, a large pantry, breakfast bar, and spacious dining and living areas. The living room features a built-in gas log fireplace with blower, creating the perfect place to relax after a day of exploring your own mountain paradise. Top-down bottom-up blinds allow you to enjoy the views while maintaining privacy at all times of the day. The main level offers two spacious bedroom suites, each with its own private bathroom. The walkout basement provides additional living space, a 3/4 bath, and a nonconforming third bedroom that's ideal for guests, a home office, or recreation room. Efficiently heated and cooled with a geothermal unit. Step outside to front and back composite decks where you can enjoy unforgettable sunrises, colorful sunsets, abundant wildlife, and fresh mountain air. The property also includes electrical hookups for an RV or camper, making it easy to host visitors or accommodate your next adventure. Completely private yet just a short drive to Canon City, this exceptional mountain property offers the perfect combination of seclusion, quality craftsmanship, and convenience. Competitively priced and offering outstanding value among Colorado mountain homes for sale, this is an opportunity you won't want to miss. Schedule your showing today before someone else claims this fully furnished mountain retreat!
Sold for $780,000
Zillow last checked:
Listing updated:
Bought with:
Lance Tomar, 001324593
Frontier West Realty
Source: REcolorado as distributed by MLS GRID,MLS#: 7961297
Price history
| Date | Event | Price |
|---|---|---|
| 9/17/2026 | Sold | $780,000-2.4%$296/sqft |
Source:  REcolorado as distributed by MLS GRID #7961297 Report a problem | ||
| 8/17/2026 | Pending sale | $799,000$304/sqft |
Source: REcolorado as distributed by MLS GRID #7961297 Report a problem | ||
| 8/17/2026 | Contingent | $799,000$304/sqft |
Source:  Royal Gorge AOR #4953360 Report a problem | ||
| 7/31/2026 | Listed for sale | $799,000+20.2%$304/sqft |
Source: Royal Gorge AOR #4953360 Report a problem | ||
| 7/6/2021 | Sold | $665,000+0.9%$253/sqft |
Source: Public Record Report a problem | ||
| 6/1/2021 | Pending sale | $659,000$250/sqft |
Source:  Royal Gorge AOR #64548 Report a problem | ||
| 4/29/2021 | Listed for sale | $659,000+46.4%$250/sqft |
Source: Royal Gorge AOR #64548 Report a problem | ||
| 4/9/2018 | Sold | $450,000+350%$171/sqft |
Source: Public Record Report a problem | ||
| 9/9/2010 | Sold | $100,000$38/sqft |
Source: Public Record Report a problem | ||
Sell for more on Zillow
Get a Zillow Showcase℠ listing at no additional cost and you could sell for .
$777,500
2% more
+$15,550
With Zillow Showcase(estimated)
$793,050
