Skip main navigation
Pending
  • $1,095,999

    256 Mountaire Cir, Clayton, CA 94517

    4beds
    1,919sqft
    : 
    Loading
    Get pre-qualified
    Residential, Single Family Residence
    Built in 1975
    10,454 Square Feet Lot
    $1,107,800 Zestimate®
    $571/sqft
    $92/mo HOA

    What's special

    Cozy fireplaceSpacious primary suiteBeautifully remodeled hall bathroomUpdated flooringRoom for casual diningLarge deckUpdated dishwasher and microwave
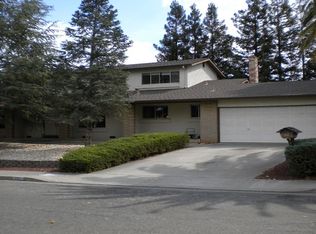
    Welcome to 256 Mountaire Circle in the heart of Clayton, where comfort, privacy, and thoughtful upgrades come together in a beautifully maintained single-level home. Offering 4 bedrooms, 2 bathrooms, and approximately 1,919 sq ft of living space on an expansive 10,640 square foot lot, this home invites you to settle in and stay awhile. Step inside to a warm and inviting living and dining area anchored by a cozy fireplace and featuring rich vinyl plank flooring that flows throughout the main living spaces. The adjacent kitchen and family room provide the perfect setting for everyday living and entertaining. The spacious kitchen offers an updated dishwasher and microwave, room for casual dining, and views of the backyard. Just beyond, the family room is bathed in natural light from a wall of sliding glass doors that open directly to the backyard, creating a seamless indoor-outdoor living experience. The spacious primary suite is light-filled and offers a versatile retreat area, ideal for a sitting room, reading nook, home office, or fitness space. A sliding glass door provides direct access to the backyard, while dual closets offer ample storage and functionality. Three additional bedrooms and a beautifully remodeled hall bathroom offer flexibility for family, guests, or a home office. Thoughtfully improved over the years, the home features owned solar, newer windows and window coverings, updated flooring, recessed lighting, ceiling fans, upgraded HVAC ducting, attic insulation, and a tankless water heater. The remodeled laundry room includes both gas and electric hookups, while numerous additional improvements enhance the home's comfort, efficiency, and functionality. Step outside to a large deck and a flat, private backyard surrounded by mature trees, creating a private setting for entertaining, outdoor dining, relaxation, or play. Enjoy views of Mt. Diablo and an ideal Clayton location just minutes from downtown restaurants, shops, schools, scenic hiking trails, and Oakhurst Country Club. Adding to the appeal, Dana Hills HOA amenities ($277 quarterly) include a community pool, clubhouse, playground, greenbelts, and neighborhood trails, offering recreation and connection right outside your door. Combining privacy, modern upgrades, and an exceptional location, this is a rare opportunity to enjoy the best of Clayton living.
    37 days
    |
    559
    |
    20
    |

    Zillow last checked:

    Listing updated:

    Listed by:

    Wendy Moore DRE #01408930 925-570-5187,

    Christie's Intl Re Sereno

    Source: CCAR,MLS#: 41137563MLS Logo

      Facts & features

      Interior

      Bedrooms & bathrooms
      • Bedrooms: 4
      • Bathrooms: 2
      • Full bathrooms: 2
      Rooms
      • Room types: 3 Bedrooms, 1 Bath, Primary Bedrm Suite - 1, Main Entry, Family Room
      Bathroom
      • Features: Shower Over Tub, Solid Surface, Tile, Window, Stall Shower
      Kitchen
      • Features: Counter - Solid Surface, Dishwasher, Double Oven, Eat-in Kitchen, Electric Range/Cooktop, Disposal, Microwave, Oven Built-in, Refrigerator, Self-Cleaning Oven
      Heating
      • Forced Air, Fireplace(s)
      Cooling
      • Ceiling Fan(s), Central Air
      Appliances
      • Included: Dishwasher, Double Oven, Electric Range, Microwave, Oven, Refrigerator, Self Cleaning Oven, Washer, Tankless Water Heater, Dryer
      • Laundry: Laundry Room, Cabinets, Common Area
      Features
      • Counter - Solid Surface
      • Flooring: Linoleum, Vinyl, Carpet
      • Windows: Window Coverings
      • Number of fireplaces: 1
      • Fireplace features: Brick, Gas Starter, Living Room, Wood Burning
      Interior area
      • Total structure area: 1,919
      • Total interior livable area: 1,919 sqft
      Video & virtual tour

      Property

      Parking
      • Total spaces: 2
      • Parking features: Attached, Direct Access, Side Yard Access, Garage Door Opener
      • Attached garage spaces: 2
      Features
      • Levels: One
      • Stories: 1
      • Exterior features: Garden/Play
      • Pool features: None, Community
      • Fencing: Fenced,Wood
      • Has view: Yes
      • View description: Mountain(s)
      Lot
      • Size: 10,454 Square Feet
      • Features: Level, Sloped Up, Back Yard, Front Yard, Landscaped, Sprinklers In Rear, Landscape Back, Landscape Front
      Details
      • Parcel number: 1192220026
      • Special conditions: Standard
      • Other equipment: Irrigation Equipment

      Construction

      Type & style
      • Home type: SingleFamily
      • Architectural style: Ranch
      • Property subtype: Residential, Single Family Residence
      Materials
      • Stone, Stucco, Wood Siding
      • Roof: Composition
      Condition
      • Existing
      • New construction: No
      • Year built: 1975

      Utilities & green energy

      • Electric: Photovoltaics Seller Owned
      • Sewer: Public Sewer
      • Water: Public

      Community & HOA

      Community
      • Subdivision: Dana Hills
      HOA
      • Has HOA: Yes
      • Amenities included: Clubhouse, Greenbelt, Playground, Pool, Trail(s)
      • Services included: Common Area Maint, Management Fee, Reserve Fund
      • HOA fee: $277 quarterly
      • HOA name: DANA HILLS HOA
      • HOA phone: 925-743-3080
      Location
      • Region: Clayton

      Financial & listing details

      • Price per square foot: $571/sqft
      • Tax assessed value: $1,115,000
      • Annual tax amount: $13,659
      • Date on market: 6/8/2026

        Estimated market value

        $1,107,800

        $1.05M - $1.16M

        $4,404/mo

        Price history

        DateEventPrice
        6/21/2026Pending sale$1,095,999$571/sqft
        Source: CCAR #41137563 Report a problem
        6/8/2026Listed for sale$1,095,999-2.6%$571/sqft
        Source: CCAR #41137563 Report a problem
        5/3/2022Sold$1,125,000+12.7%$586/sqft
        Source: CCAR #40987494 Report a problem
        4/4/2022Pending sale$998,000$520/sqft
        Source: bridgeMLS/CCAR/Bay East AOR #40987494 Report a problem

        Public tax history

        YearProperty taxesTax assessment
        2025$13,659 +4%$1,115,000 +3.7%
        2024$13,133 +3.8%$1,075,000 +4.3%
        2023$12,650 +376.9%$1,031,000 +650.3%
        2022$2,653 +3.4%$137,411 +2%
        2021$2,567 +1.6%$134,718 +1%
        2020$2,526 +1.3%$133,338 +2%
        2019$2,495 +4.4%$130,725 +2%
        2018$2,390 +4.1%$128,163 +2%
        2017$2,297 +4.2%$125,651 +2%
        2016$2,203 +6.4%$123,188 +1.5%
        2015$2,070 $121,339 +2%
        2014$2,070 $118,964 +0.5%
        2013-- $118,427 +2%
        2012-- $116,106 +2%
        2011-- $113,830 +0.8%
        2010-- $112,980 -0.2%
        2009-- $113,250 +2%
        2008-- $111,031 +2%
        2007-- $108,855 +2%
        2006-- $106,721 +2%
        2005-- $104,629 +2%
        2004-- $102,578 +1.9%
        2003-- $100,699 +2%
        2002-- $98,726 +2%
        2001-- $96,791
        Find assessor info on the county website

        Monthly payment

        Est. payment

        Payment breakdown

        Explore the cost of this home by adjusting the details. Changes won't be saved.
        All calculations are estimates and provided by Zillow, Inc. for informational purposes only. Actual amounts may vary.
        HOA fees may include property taxes on listings classified as Co-Ops. Contact the listing agent and/or owner for fee details.
        Mortgage interest rates are dependent on a number of factors, including credit score, down payment, and repayment length. Interest rate data provided by Zillow Group Marketplace, Inc. as of 1/1/1970 from various mortgage lenders with which we have lead or other similar arrangements; the Estimated Payment is an average of those rates.
        See how much you could borrow to make a competitive offer.

        Climate risks

        Neighborhood: 94517

        Getting around

        12 / 100
        Car-Dependent
        18 / 100
        Somewhat Bikeable

        Nearby schools

        GreatSchools rating
        Schools provided by the listing agent
        • District: Mount Diablo (925) 682-8000

        Source: CCAR. This data may not be complete. We recommend contacting the local school district to confirm school assignments for this home.

        A local agent can set up tours, give advice and negotiate with sellers.

        Browse local experts

        Similar homes

          1. Local buyer's agents are ready to help