Breathtaking panoramic Sacramento Valley & Folsom Lake Views from this beautiful newly renovated contemporary inspired custom estate positioned perfectly on a private parcel in highly sought after neighborhood. Enter through the front double doors of this spacious home and continue along the beautiful travertine and herringbone oak flooring into the great room with slab marble fireplace, built in walnut bookcases and large window overlooking front courtyard with views. Upgrades include designer lighting, furniture grade cabinetry, high end plumbing and lighting, exquisite wallpaper and tile accents,electric shade screens and plantation shutters throughout. Modern chef's kitchen with large center Cambria Brittanicca quartz slab, 4 burner Wolf gas range, 42" built in refrigerator, trash compactor, beverage refrigerator and sunny breakfast nook with outdoor access. The primary suite includes a cozy sitting area with access to view balcony. Three guest bedrooms, two and one half baths and spacious laundry room with designer wallpaper and marble counters. Sparkling pool & spa, sport court, outdoor fireplace, built in bbq and solar complete this rare offering
Closed
Tax assessed value
$1,360,000
256 Muse Dr, El Dorado Hills, CA 95762
4beds
3,153sqft
Single Family Residence
Built in 1998
0.32 Acres Lot
$1,376,300 Zestimate®
$431/sqft
$4,687 Estimated rent
Home value
$1,376,300
$1.29M - $1.47M
$4,687/mo
Zestimate® history
Owner options
List your home for rent
$4,687/mo
Rent Zestimate®
Find your next renter with Zillow Rental Manager. Plus, with online applications, you can quickly screen prospective tenants – for free.
$4,687/mo
Rent Zestimate®
Refinance and save
$8,531/mo
Est. payment
Refinancing to a lower rate could help reduce your monthly payments and save thousands over the life of the loan.
$8,531/mo
Est. payment
Explore your selling options
Work with a Zillow partner agent
Leverage their expertise and Zillow's premium Showcase listings to get your home seen by more buyers.
Get startedList with your own agent
Get your home in front of millions of buyers by listing it on Zillow.
Learn how to do itSell it yourself
Take full control of how buyers see your home on Zillow by listing For Sale by Owner (FSBO).
List your homeWhat's special
Sparkling pool and spaSport courtOutdoor fireplaceSlab marble fireplaceView balconyPrivate parcelFurniture grade cabinetry
Zillow last checked:
Listing updated:
Listed by:
Angela Dameri DRE #01412951 916-316-5567,
BERKSHIRE HATHAWAY Home Services NorCal Real Estate
Bought with:
Marc Palos, DRE #01724079
eXp Realty of California, Inc.
Source: MetroList Services of CA,MLS#: 224111740Originating MLS: MetroList Services, Inc.
Facts & features
Interior
Bedrooms & bathrooms
- Bedrooms: 4
- Bathrooms: 3
- Full bathrooms: 2
- Partial bathrooms: 1
Rooms
- Room types: Master Bathroom, Bathroom, Master Bedroom, Dining Room, Family Room, Kitchen, Laundry, Living Room
Primary bedroom
- Features: Balcony, Walk-In Closet, Outside Access, Sitting Area
Primary bathroom
- Features: Shower Stall(s), Double Vanity, Soaking Tub, Stone, Marble
Dining room
- Features: Breakfast Nook, Formal Room, Bar
Kitchen
- Features: Breakfast Area, Slab Counter, Stone Counters, Island w/Sink, Kitchen/Family Combo
Heating
- Natural Gas
Cooling
- Ceiling Fan(s)
Appliances
- Included: Indoor Grill, Built-In Gas Range, Gas Water Heater, Built-In Refrigerator, Dishwasher, Disposal
- Laundry: Laundry Room, Cabinets, Ground Floor, Inside Room
Features
- Flooring: Tile, Wood
- Number of fireplaces: 3
- Fireplace features: Living Room, Family Room, Gas Log, See Remarks, Outside
Interior area
- Total interior livable area: 3,153 sqft
Property
Parking
- Total spaces: 3
- Parking features: Attached, Garage Door Opener, Garage Faces Front
- Attached garage spaces: 3
Features
- Stories: 2
- Exterior features: Built-in Barbecue
- Has private pool: Yes
- Pool features: In Ground, Gas Heat, Gunite
- Fencing: Back Yard,Wood
Lot
- Size: 0.32 Acres
- Features: Auto Sprinkler F&R, Curb(s)/Gutter(s), Landscape Back, Landscape Front
Details
- Parcel number: 120441002000
- Zoning description: RES
- Special conditions: Standard
Construction
Type & style
- Home type: SingleFamily
- Architectural style: Modern/High Tech,Traditional
- Property subtype: Single Family Residence
Materials
- Stucco, Frame
- Foundation: Slab
- Roof: Tile
Condition
- Year built: 1998
Utilities & green energy
- Sewer: Sewer Connected
- Water: Water District
- Utilities for property: Public, Solar, Internet Available, Natural Gas Connected, Sewer Connected
Green energy
- Energy generation: Solar
Community & HOA
Location
- Region: El Dorado Hills
Financial & listing details
- Price per square foot: $431/sqft
- Tax assessed value: $1,360,000
- Annual tax amount: $14,367
- Price range: $1.4M - $1.4M
- Date on market: 7/3/2025
- Road surface type: Paved
Price history
| Date | Event | Price |
|---|---|---|
| 11/13/2024 | Sold | $1,360,000-2.7%$431/sqft |
Source: MetroList Services of CA #224111740 Report a problem | ||
| 10/16/2024 | Pending sale | $1,398,000$443/sqft |
Source: MetroList Services of CA #224111740 Report a problem | ||
| 10/4/2024 | Listed for sale | $1,398,000+64.5%$443/sqft |
Source: MetroList Services of CA #224111740 Report a problem | ||
| 7/10/2015 | Sold | $850,000-2.2%$270/sqft |
Source: MetroList Services of CA #15031392 Report a problem | ||
| 5/28/2015 | Pending sale | $869,000$276/sqft |
Source: RE/MAX GOLD #15031392 Report a problem | ||
| 5/16/2015 | Listed for sale | $869,000+81%$276/sqft |
Source: RE/MAX GOLD #15031392 Report a problem | ||
| 4/8/1999 | Sold | $480,000+342.4%$152/sqft |
Source: Public Record Report a problem | ||
| 2/5/1998 | Sold | $108,500$34/sqft |
Source: Public Record Report a problem | ||
Public tax history
| Year | Property taxes | Tax assessment |
|---|---|---|
| 2025 | $14,367 +38.5% | $1,360,000 +37.9% |
| 2024 | $10,369 +2.3% | $986,493 +2% |
| 2023 | $10,137 +1.2% | $967,151 +2% |
| 2022 | $10,012 +1.4% | $948,188 +2% |
| 2021 | $9,873 +1.4% | $929,597 +1% |
| 2020 | $9,741 +1.6% | $920,066 +2% |
| 2019 | $9,587 +3.3% | $902,026 +2% |
| 2018 | $9,283 +1.8% | $884,340 +2% |
| 2017 | $9,121 +1.5% | $867,000 +2% |
| 2016 | $8,987 +35.4% | $850,000 +35.7% |
| 2015 | $6,639 +1.4% | $626,532 +2% |
| 2014 | $6,546 | $614,261 +0.5% |
| 2013 | -- | $611,487 +4% |
| 2012 | -- | $587,744 |
| 2011 | -- | $587,744 +0.8% |
| 2010 | -- | $583,353 -0.2% |
| 2009 | -- | $584,742 +2% |
| 2008 | -- | $573,277 +2% |
| 2007 | -- | $562,037 |
| 2006 | -- | -- |
| 2005 | -- | $540,214 +2% |
| 2004 | -- | $529,623 +1.9% |
| 2003 | -- | $519,917 +6.5% |
| 2002 | -- | $488,155 +2% |
| 2001 | -- | $478,584 +2% |
| 2000 | -- | $469,200 |
Find assessor info on the county website
Neighborhood: 95762
Nearby homes
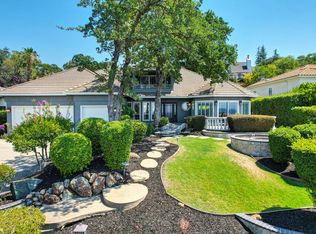
- $1,125,0004 bd3 ba3.2k sqft248 Muse Dr, El Dorado Hills, CA 95762Sold
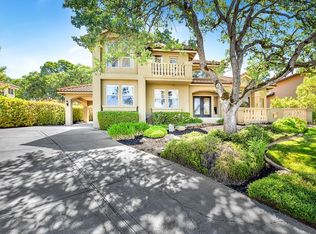
- $1,251,9004 bd3 ba2.8k sqft262 Muse Dr, El Dorado Hills, CA 95762Off Market
- $1,168,6003 bd4 ba3k sqft300 Knollridge Ct, El Dorado Hills, CA 95762Off Market
- $1,246,9004 bd3 ba2.9k sqft268 Muse Dr, El Dorado Hills, CA 95762Off Market
- $1,486,6003 bd3 ba3.6k sqft242 Muse Dr, El Dorado Hills, CA 95762Off Market
- $1,320,0004 bd4 ba3.3k sqft257 Muse Dr, El Dorado Hills, CA 95762Sold
- $1,404,3004 bd3 ba3.6k sqft299 Ridgeview Ct, El Dorado Hills, CA 95762Off Market
- $1,540,0007 bd6 ba4.6k sqft265 Muse Dr, El Dorado Hills, CA 95762Sold
Nearby schools
GreatSchools rating
- 8/10William Brooks Elementary SchoolGrades: K-5Distance: 1.3 mi
- 10/10Oak Ridge High SchoolGrades: 8-12Distance: 1 mi
- 10/10Rolling Hills Middle SchoolGrades: 6-8Distance: 1.2 mi
Get a cash offer in 3 minutes
Find out how much your home could sell for in as little as 3 minutes with a no-obligation cash offer.
Estimated market value
$1,376,300
Get a cash offer in 3 minutes
Find out how much your home could sell for in as little as 3 minutes with a no-obligation cash offer.
Estimated market value
$1,376,300
Nearby cities
Nearby zip codes
Other El Dorado Hills Topics
