OFFERS DUE 12:00 P.M. MONDAY, MARCH 2. 256 N Alandale Avenue is a rare combination of space, style, and location! Built in 2014, this 4-bedroom, 3 full bath home in the South Colonie School District has been beautifully maintained and is ready for its next chapter. From the moment you step inside, you'll appreciate the dramatic two-story great room with gas fireplace, 9' ceilings throughout, gleaming hardwood floors, and abundant natural light. The stylish and practical kitchen offers soft-close cabinetry, granite countertops, tiled backsplash, and modern appliances, including a brand-new refrigerator (2025). A first-floor bedroom and full bathroom provide exceptional flexibility, perfect for a home office, guest suite, or multi-generational living. Upstairs enjoy a versatile loft space, convenient second-floor laundry room, and three generously sized bedrooms, including a sprawling and private primary suite complete with a dedicated sitting area - your own personal retreat. Sliding glass doors lead to a backyard w/ two-tier deck, patio, and fully fenced yard w/ shed. This home overlooks wooded land, providing beautiful natural views and privacy. Located in the desirable Fieldstone Estates neighborhood, this home is steps from town nature trails yet just minutes from shopping, dining, and everyday conveniences. Additional features include an oversized 2-car garage, Generac Generator, Irrigation System, and premium gutter guards.
Closed
$600,000
256 N Alandale Avenue, Schenectady, NY 12304
4beds
2,422sqft
Single Family Residence, Residential
Built in 2014
0.36 Acres Lot
$611,900 Zestimate®
$248/sqft
$3,049 Estimated rent
Home value
$611,900
$483,000 - $771,000
$3,049/mo
Zestimate® history
Owner options
List your home for rent
$3,049/mo
Rent Zestimate®
Find your next renter with Zillow Rental Manager. Plus, with online applications, you can quickly screen prospective tenants – for free.
$3,049/mo
Rent Zestimate®
Refinance and save
$4,300/mo
Est. payment
Refinancing to a lower rate could help reduce your monthly payments and save thousands over the life of the loan.
$4,300/mo
Est. payment
Explore your selling options
Work with a Zillow partner agent
Leverage their expertise and Zillow's premium Showcase listings to get your home seen by more buyers.
Get startedList with your own agent
Get your home in front of millions of buyers by listing it on Zillow.
Learn how to do itSell it yourself
Take full control of how buyers see your home on Zillow by listing For Sale by Owner (FSBO).
List your homeWhat's special
Versatile loft spaceModern appliancesAbundant natural lightThree generously sized bedroomsConvenient second-floor laundry roomSoft-close cabinetryGranite countertops
Zillow last checked:
Listing updated:
Listed by:
Allison McCarthy 518-578-1829,
Howard Hanna Capital Inc
Bought with:
Gledis Tocci, 10401291357
Find Advisors
Source: Global MLS,MLS#: 202612434
Facts & features
Interior
Bedrooms & bathrooms
- Bedrooms: 4
- Bathrooms: 3
- Full bathrooms: 3
Primary bedroom
- Level: Second
Bedroom
- Level: First
Bedroom
- Level: Second
Bedroom
- Level: Second
Primary bathroom
- Level: Second
Full bathroom
- Description: Accessibility Features
- Level: First
Full bathroom
- Level: Second
Basement
- Level: Basement
Dining room
- Level: First
Entry
- Description: Small mudroom entryway off garage
- Level: First
Foyer
- Level: First
Great room
- Level: First
Kitchen
- Level: First
Laundry
- Level: Second
Loft
- Level: Second
Heating
- Forced Air, Natural Gas
Cooling
- Central Air
Appliances
- Included: Dishwasher, Disposal, Dryer, Gas Water Heater, Microwave, Range, Refrigerator, Washer
- Laundry: Laundry Room, Upper Level
Features
- Other, Ceiling Fan(s), Walk-In Closet(s), Eat-in Kitchen
- Flooring: Tile, Carpet, Hardwood
- Doors: Sliding Doors
- Basement: Full,Sump Pump,Unfinished
- Number of fireplaces: 1
- Fireplace features: Gas, Living Room
Interior area
- Total structure area: 2,422
- Total interior livable area: 2,422 sqft
- Finished area above ground: 2,422
- Finished area below ground: 0
Property
Parking
- Total spaces: 6
- Parking features: Off Street, Attached, Driveway, Garage Door Opener
- Garage spaces: 2
- Has uncovered spaces: Yes
Accessibility
- Accessibility features: Accessible Full Bath
Features
- Entry location: First
- Patio & porch: Deck, Front Porch, Patio
- Fencing: Back Yard,Fenced
Lot
- Size: 0.36 Acres
- Features: Level, Sprinklers In Front, Sprinklers In Rear, Landscaped
Details
- Additional structures: Shed(s)
- Parcel number: 422400 60.2036
- Special conditions: Standard
Construction
Type & style
- Home type: SingleFamily
- Architectural style: Colonial,Custom
- Property subtype: Single Family Residence, Residential
Materials
- Vinyl Siding
- Roof: Asphalt
Condition
- New construction: No
- Year built: 2014
Utilities & green energy
- Sewer: Public Sewer
- Water: Public
Community & HOA
Community
- Security: Smoke Detector(s), Security System
- Subdivision: Fieldstone Estates
HOA
- Has HOA: No
Location
- Region: Schenectady
Financial & listing details
- Price per square foot: $248/sqft
- Tax assessed value: $579,300
- Annual tax amount: $12,598
- Date on market: 2/25/2026
Price history
| Date | Event | Price |
|---|---|---|
| 4/6/2026 | Sold | $600,000+4.3%$248/sqft |
Source:  Global MLS #202612434 Report a problem Global MLS #202612434 Report a problem | ||
| 3/4/2026 | Pending sale | $575,000$237/sqft |
Source: Global MLS #202612434 Report a problem | ||
| 2/25/2026 | Listed for sale | $575,000+30.7%$237/sqft |
Source: Global MLS #202612434 Report a problem | ||
| 3/10/2022 | Sold | $440,000+0%$182/sqft |
Source: Global MLS #202128619 Report a problem | ||
| 1/5/2022 | Pending sale | $439,900$182/sqft |
Source: Global MLS #202128619 Report a problem | ||
| 12/2/2021 | Price change | $439,900-3.3%$182/sqft |
Source: Global MLS #202128619 Report a problem | ||
| 10/28/2021 | Price change | $455,000-3.2%$188/sqft |
Source: Global MLS #202128619 Report a problem | ||
| 9/16/2021 | Listed for sale | $469,900+10.6%$194/sqft |
Source: Global MLS #202128619 Report a problem | ||
| 7/15/2017 | Listing removed | $424,900$175/sqft |
Source: DeGonza Realty #201620386 Report a problem | ||
| 6/6/2017 | Listed for sale | $424,900+5.6%$175/sqft |
Source: DeGonza Realty #201620386 Report a problem | ||
| 10/31/2014 | Sold | $402,500+4%$166/sqft |
Source: Public Record Report a problem | ||
| 5/13/2014 | Listing removed | $386,850$160/sqft |
Source: RealtyUSA #201331981 Report a problem | ||
| 2/28/2014 | Price change | $386,850+0.2%$160/sqft |
Source: RealtyUSA #201331981 Report a problem | ||
| 1/7/2014 | Price change | $386,250+0.2%$159/sqft |
Source: RealtyUSA #201331981 Report a problem | ||
| 12/24/2013 | Price change | $385,437+0.3%$159/sqft |
Source: RealtyUSA #201331981 Report a problem | ||
| 11/20/2013 | Price change | $384,288-3.3%$159/sqft |
Source: RealtyUSA #201331981 Report a problem | ||
| 10/31/2013 | Listed for sale | $397,328$164/sqft |
Source: RealtyUSA.com #201331981 Report a problem | ||
Public tax history
| Year | Property taxes | Tax assessment |
|---|---|---|
| 2025 | -- | $391,000 |
| 2024 | -- | $391,000 |
| 2023 | -- | $391,000 -2.3% |
| 2022 | -- | $400,000 |
| 2021 | -- | $400,000 |
| 2020 | -- | $400,000 |
| 2019 | -- | $400,000 |
| 2018 | -- | $400,000 |
| 2017 | $12,423 | $400,000 |
| 2016 | -- | $400,000 |
| 2015 | -- | $400,000 +14.3% |
| 2014 | -- | $350,000 +473.8% |
| 2013 | -- | $61,000 |
| 2012 | -- | $61,000 |
| 2011 | -- | $61,000 |
| 2010 | -- | $61,000 |
Find assessor info on the county website
Neighborhood: 12304
Nearby homes
- $597,3004 bd3 ba2.4k sqft254 N Alandale Ave, Schenectady, NY 12304Off Market
- $548,2003 bd2 ba1.9k sqft138 Fieldstone Dr, Schenectady, NY 12304Off Market
- $649,9003 bd2 ba2.3k sqft252 N Alandale Ave, Schenectady, NY 12304Off Market
- $508,7003 bd2 ba1.6k sqft136 Fieldstone Dr, Schenectady, NY 12304Off Market
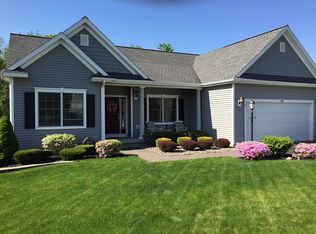
- $572,5003 bd2 ba1.9k sqft241 N Alandale Ave, Schenectady, NY 12304Off Market
- $632,6004 bd2 ba2.4k sqft243 N Alandale Ave, Schenectady, NY 12304Off Market
- $517,5003 bd3 ba1.6k sqft245 N Alandale Ave, Schenectady, NY 12304Sold
- $653,6004 bd3 ba2.4k sqft239 N Alandale Ave, Schenectady, NY 12304Off Market
Nearby schools
GreatSchools rating
- 9/10Veeder Elementary SchoolGrades: PK-4Distance: 1.4 mi
- 6/10Lisha Kill Middle SchoolGrades: 5-8Distance: 1.9 mi
- 8/10Colonie Central High SchoolGrades: 9-12Distance: 5.5 mi
Schools provided by the listing agent
- High: Colonie Central HS
Source: Global MLS. This data may not be complete. We recommend contacting the local school district to confirm school assignments for this home.
Sell for more on Zillow
Get a Zillow Showcase℠ listing at no additional cost and you could sell for .
$611,900
2% more
+$12,238
With Zillow Showcase(estimated)
$624,138
- New York
- Schenectady County
- Schenectady
- 12304
- 256 N Alandale Avenue
Nearby cities
Nearby neighborhoods
Nearby zip codes
Other Schenectady Topics
