Great location in Downtown Mobile. This charming 3 bedroom 2 bath property is blocks from Downtown and would make a perfect starter home or rental property. 1 block from Bishop State Junior College. Bank Owned Sold As-Is. Right of Redemption may apply.
Contingent
Est. $69,900
256 N Pine St, Mobile, AL 36603
3beds
1,605sqft
Single Family Residence
Built in 1964
8,712 Square Feet Lot
$-- Zestimate®
$44/sqft
$-- HOA
Overview
- 260 days
- 278
- 15
Zillow last checked:
Listing updated:
Listed by:
Marc Scholl 205-478-2575,
ARC Realty Vestavia
Source: GALMLS,MLS#: 21439529
Facts & features
Interior
Bedrooms & bathrooms
- Bedrooms: 3
- Bathrooms: 2
- Full bathrooms: 2
Rooms
- Room types: Bedroom, Breakfast Room (ROOM), Den/Family (ROOM), Bathroom
Bedroom 1
- Level: First
Bedroom 2
- Level: First
Bedroom 3
- Level: First
Bathroom 1
- Level: First
Family room
- Level: First
Kitchen
- Features: Stone Counters
Living room
- Level: First
Basement
- Area: 0
Heating
- Central
Cooling
- Central Air
Appliances
- Included: Stainless Steel Appliance(s), Electric Water Heater
- Laundry: Electric Dryer Hookup, Washer Hookup, Main Level, Laundry Room, Yes
Features
- None, High Ceilings, Shared Bath, Sitting Area in Master, Tub/Shower Combo
- Flooring: Hardwood, Tile
- Basement: Crawl Space
- Attic: None
- Number of fireplaces: 1
- Fireplace features: Brick (FIREPL), Den, Wood Burning
Interior area
- Total interior livable area: 1,605 sqft
- Finished area above ground: 1,605
- Finished area below ground: 0
Video & virtual tour
Property
Parking
- Parking features: Off Street
Features
- Levels: One
- Stories: 1
- Pool features: None
- Fencing: Fenced
- Has view: Yes
- View description: None
- Waterfront features: No
Lot
- Size: 8,712 Square Feet
Details
- Parcel number: 2906400004514
- Special conditions: In Foreclosure
Construction
Type & style
- Home type: SingleFamily
- Architectural style: Log Home
- Property subtype: Single Family Residence
Materials
- Wood Siding
Condition
- Year built: 1964
Utilities & green energy
- Water: Public
- Utilities for property: Sewer Connected
Community & HOA
Community
- Subdivision: Mobile
Location
- Region: Mobile
Financial & listing details
- Price per square foot: $44/sqft
- Tax assessed value: $43,500
- Annual tax amount: $544
- Price range: $69.9K - $69.9K
- Date on market: 12/29/2025
Foreclosure details
Estimated market value
Not available
Estimated sales range
Not available
$1,496/mo
Price history
| Date | Event | Price |
|---|---|---|
| 11/3/2025 | Sold | $82,937-27.9%$52/sqft |
Source: Public Record Report a problem | ||
| 4/9/2025 | Listing removed | $115,000$72/sqft |
Source:  Baldwin Realtors #362442 Report a problem Baldwin Realtors #362442 Report a problem | ||
| 12/9/2024 | Listed for sale | $115,000$72/sqft |
Source:  GCMLS #7386968 Report a problem GCMLS #7386968 Report a problem | ||
| 12/2/2024 | Pending sale | $115,000$72/sqft |
Source: GCMLS #7386968 Report a problem | ||
| 8/29/2024 | Listed for sale | $115,000$72/sqft |
Source: GCMLS #7386968 Report a problem | ||
| 8/19/2024 | Pending sale | $115,000$72/sqft |
Source: Baldwin Realtors #362442 Report a problem | ||
| 7/8/2024 | Listed for sale | $115,000$72/sqft |
Source: GCMLS #7386968 Report a problem | ||
| 6/19/2024 | Pending sale | $115,000$72/sqft |
Source: Baldwin Realtors #362442 Report a problem | ||
| 5/16/2024 | Listed for sale | $115,000+191.1%$72/sqft |
Source: GCMLS #7386968 Report a problem | ||
| 6/12/2020 | Sold | $39,500$25/sqft |
Source: Baldwin Realtors #298203 Report a problem | ||
| 5/7/2020 | Listed for sale | $39,500$25/sqft |
Source: JPAR Coast and County #298203 Report a problem | ||
Public tax history
| Year | Property taxes | Tax assessment |
|---|---|---|
| 2025 | $544 +7% | $8,560 +7% |
| 2024 | $508 -0.5% | $8,000 -0.5% |
| 2023 | $511 +1.8% | $8,040 +1.8% |
| 2022 | $502 | $7,900 |
| 2021 | $502 | $7,900 |
| 2020 | $502 +29.9% | $7,900 +29.9% |
| 2019 | $386 -2.5% | $6,080 -8.7% |
| 2018 | $396 -6.3% | $6,660 |
| 2017 | $423 | $6,660 -3.5% |
| 2016 | $423 | $6,900 +110.4% |
| 2013 | -- | $3,280 -3.5% |
| 2010 | -- | $3,400 |
| 2003 | -- | -- |
| 2002 | -- | -- |
| 2001 | -- | -- |
Find assessor info on the county website
Monthly payment
Climate risks
Neighborhood: Owens
Nearby schools
Schools provided by the listing agent
- Elementary: Florence Howard
- Middle: Calloway Smith
- High: John L Leflore Preparatory Academy
Source: GALMLS. This data may not be complete. We recommend contacting the local school district to confirm school assignments for this home.
Similar homes
- $75,0003 bd2 ba1.3k sqft573 Williams St, Mobile, AL 36606For Sale
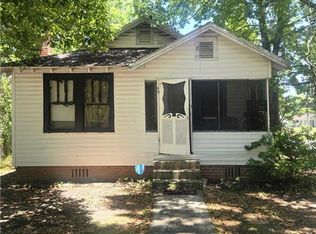 MLS ID #7772514, Malcolm Seals, TerrDomus LLC. GCMLS
 - $49,0004 bd2 ba2k sqft454 Maple St, Mobile, AL 36603For Sale
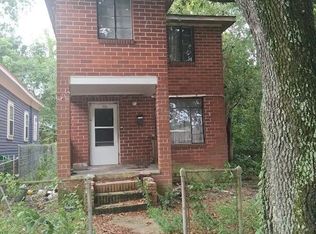
 MLS ID #21460109, Steven Koleno, Beycome Brokerage Realty. GALMLS
 - $69,0003 bd1 ba1.1k sqft3000 Louise Dr S, Mobile, AL 36606For Sale
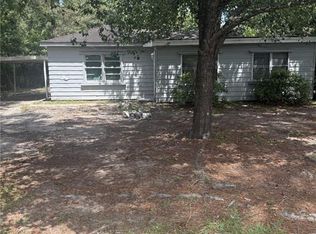 MLS ID #7825947, Tom Jones, Foundation First Real Estate. GCMLS
 - $95,0003 bd1 ba1.1k sqft1105 Adams St, Mobile, AL 36603For Sale
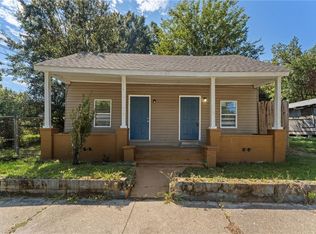 MLS ID #7813447, Casady Johnson, Rezults Real Estate Services LLC -Mobile. GCMLS
