Welcome to 256 N Roosevelt Ave, a beautifully maintained and character-filled home located in the highly desirable College Hill neighborhood of Wichita. Known for its tree-lined streets, historic charm, and close proximity to local favorites, College Hill remains one of the city’s most sought-after areas, and this home is a perfect example of why. Offering 4 bedrooms, 3 bathrooms, and 2,488 square feet of living space, this residence combines timeless architectural character with the space and functionality today’s buyers are looking for. From the moment you arrive, you’ll appreciate the inviting curb appeal and the sense of history and craftsmanship that defines the home. Step inside and you’re greeted by phenomenal architectural details throughout, including rich woodwork and thoughtfully preserved design elements that reflect a level of quality rarely found in newer construction. Every room blends warmth and elegance in a way that feels both classic and comfortable. The main living areas provide ample space for both relaxing and entertaining, with a layout that flows naturally while still offering defined areas for gathering. Large windows invite in natural light, enhancing the home’s welcoming atmosphere and creating bright, comfortable spaces to enjoy throughout the day. The kitchen and dining areas are well-positioned for both everyday living and hosting friends and family. Upstairs and throughout the home, you’ll find four generously sized bedrooms, offering flexibility for a variety of needs, whether that includes space for family, guests, or a dedicated home office. With three full bathrooms, convenience is never an issue, and the layout supports both privacy and functionality. Step outside and you’ll find one of the property’s standout features—a large lot that offers plenty of room to enjoy the outdoors. Whether you envision summer gatherings, gardening, or simply relaxing in your own private space, this yard provides the perfect setting. Adding even more value is the detached two-car garage, offering secure parking, extra storage, or even potential workshop space. Location is key, and this home truly delivers. Situated in College Hill, you’re just minutes from parks, shopping, dining, and entertainment, all while enjoying the charm of a well-established neighborhood. This home offers a rare opportunity to own a spacious, character-rich property in one of Wichita’s most desirable areas
Closed
Price Unknown
256 N Roosevelt Ave, Wichita, KS 67208
4beds
2,488sqft
Single Family Onsite Built
Built in 1917
0.32 Acres Lot
$357,500 Zestimate®
$--/sqft
$2,752 Estimated rent
Home value
$357,500
$325,000 - $390,000
$2,752/mo
Zestimate® history
Owner options
List your home for rent
$2,752/mo
Rent Zestimate®
Find your next renter with Zillow Rental Manager. Plus, with online applications, you can quickly screen prospective tenants – for free.
$2,752/mo
Rent Zestimate®
Refinance and save
Refinancing to a lower rate could help reduce your monthly payments and save thousands over the life of the loan.
Explore your selling options
Work with a Zillow partner agent
Leverage their expertise and Zillow's premium Showcase listings to get your home seen by more buyers.
Get startedList with your own agent
Get your home in front of millions of buyers by listing it on Zillow.
Learn how to do itSell it yourself
Take full control of how buyers see your home on Zillow by listing For Sale by Owner (FSBO).
List your homeWhat's special
Zillow last checked:
Listing updated:
Listed by:
Anthony Fazzino OFF:316-263-7653,
Pinnacle Realty Group
Bought with:
Christy Needles, 00230759
Source: SCKMLS as distributed by MLS GRID,MLS#: 672206
Facts & features
Interior
Bedrooms & bathrooms
- Bedrooms: 4
- Bathrooms: 3
- Full bathrooms: 3
Primary bedroom
- Description: Carpet
- Level: Upper
- Area: 206.15
- Dimensions: 15.5x13.3
Bedroom
- Description: Wood Laminate
- Level: Upper
- Area: 117.66
- Dimensions: 11.1x10.6
Bedroom
- Description: Wood Laminate
- Level: Upper
- Area: 163.68
- Dimensions: 13.2x12.4
Bedroom
- Description: Wood
- Level: Upper
- Area: 204.16
- Dimensions: 17.6x11.6
Dining room
- Description: Wood
- Level: Main
- Area: 192
- Dimensions: 16x12
Family room
- Description: Tile
- Level: Main
- Area: 288.37
- Dimensions: 16.11x17.9
Kitchen
- Description: Wood
- Level: Main
- Area: 171.57
- Dimensions: 12.9x13.3
Laundry
- Description: Tile
- Level: Main
- Area: 56.73
- Dimensions: 9.3x6.1
Living room
- Description: Wood
- Level: Main
- Area: 204.8
- Dimensions: 12.8x16
Heating
- Forced Air, Natural Gas
Cooling
- Central Air, Electric
Appliances
- Included: Dishwasher, Disposal, Microwave, Refrigerator, Range
- Laundry: Main Level, Laundry Room
Features
- Ceiling Fan(s)
- Flooring: Hardwood
- Doors: Storm Door(s)
- Windows: Window Coverings-All, Storm Window(s)
- Basement: Unfinished
- Number of fireplaces: 1
- Fireplace features: One, Living Room, Insert, Decorative
Interior area
- Total interior livable area: 2,488 sqft
- Finished area above ground: 2,488
- Finished area below ground: 0
Property
Parking
- Total spaces: 2
- Parking features: Detached, Garage Door Opener
- Garage spaces: 2
Features
- Levels: Two
- Stories: 2
- Exterior features: Guttering - ALL, Tennis Court(s)
- Fencing: Wood
Lot
- Size: 0.32 Acres
- Features: Corner Lot, Standard
Details
- Parcel number: 1262302402002.00
Construction
Type & style
- Home type: SingleFamily
- Architectural style: Traditional
- Property subtype: Single Family Onsite Built
Materials
- Frame, Vinyl/Aluminum
- Foundation: Partial, No Egress Window(s)
- Roof: Composition
Condition
- Year built: 1917
Utilities & green energy
- Gas: Natural Gas Available
- Utilities for property: Sewer Available, Natural Gas Available, Public
Community & HOA
Community
- Features: Sidewalks
- Security: Security Lights
- Subdivision: COLLEGE HILL
HOA
- Has HOA: No
Location
- Region: Wichita
Financial & listing details
- Tax assessed value: $359,200
- Annual tax amount: $39,273
- Date on market: 4/30/2026
- Cumulative days on market: 50 days
- Ownership: Individual
- Road surface type: Paved
Price history
Price history is unavailable.
Public tax history
| Year | Property taxes | Tax assessment |
|---|---|---|
| 2025 | $4,492 +4.7% | $41,309 +6% |
| 2024 | $4,291 +4.3% | $38,974 +6.8% |
| 2023 | $4,114 +13.1% | $36,479 |
| 2022 | $3,638 +2.8% | -- |
| 2021 | $3,537 | -- |
| 2020 | -- | $29,015 +0.9% |
| 2019 | -- | $28,751 +4% |
| 2018 | -- | $27,647 |
| 2017 | -- | -- |
| 2016 | -- | -- |
| 2015 | -- | -- |
| 2014 | -- | -- |
| 2013 | -- | -- |
| 2012 | -- | -- |
| 2011 | -- | $28,164 |
| 2008 | -- | $28,164 +3.9% |
| 2007 | -- | $27,094 -1.2% |
| 2006 | -- | $27,416 +9% |
| 2005 | -- | $25,151 -3.1% |
| 2004 | -- | $25,967 +6% |
| 2003 | -- | $24,495 +13.8% |
| 2002 | -- | $21,517 +2% |
| 2000 | -- | $21,091 |
Find assessor info on the county website
Neighborhood: College Hill
Nearby homes
- $357,5004 bd3 ba2.4k sqft256 N Roosevelt St, Wichita, KS 67208Off Market
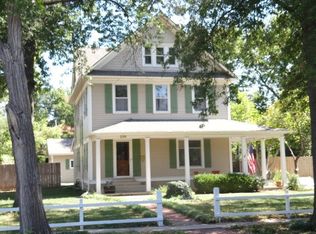
- $526,1006 bd5 ba3.8k sqft230 N Roosevelt Ave, Wichita, KS 67208Off Market
- $284,5004 bd2 ba2.5k sqft259 N Quentin Ave, Wichita, KS 67208Off Market
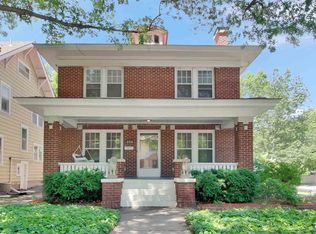
- $356,9004 bd2 ba2.5k sqft259 N Quentin St, Wichita, KS 67208Off Market
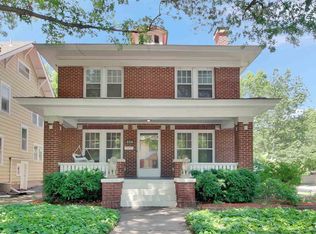
- $--4 bd2 ba2.2k sqft257 N Quentin Ave, Wichita, KS 67208Sold
- $420,5003 bd3 ba1.7k sqft302 N Roosevelt Ave, Wichita, KS 67208Off Market
- $--4 bd2 ba2.2k sqft257 N Quentin St, Wichita, KS 67208Sold
- $314,8003 bd2 ba896 sqft255 N Quentin Ave, Wichita, KS 67208Off Market
Nearby schools
GreatSchools rating
- 5/10College Hill Elementary SchoolGrades: PK-5Distance: 0.2 mi
- 5/10Robinson Middle SchoolGrades: 6-8Distance: 0.7 mi
- 3/10East High SchoolGrades: 9-12Distance: 1 mi
Schools provided by the listing agent
- Elementary: College Hill
- Middle: Robinson
- High: East
Source: SCKMLS as distributed by MLS GRID. This data may not be complete. We recommend contacting the local school district to confirm school assignments for this home.
Sell for more on Zillow
Get a Zillow Showcase℠ listing at no additional cost and you could sell for .
$357,500
2% more
+$7,150
With Zillow Showcase(estimated)
$364,650
Sell for more on Zillow
Get a Zillow Showcase℠ listing at no additional cost and you could sell for .
$357,500
2% more
+$7,150
With Zillow Showcase(estimated)
$364,650
- Kansas
- Sedgwick County
- Wichita
- 67208
- College Hill
- 256 N Roosevelt Ave
