Skip main navigation
Off market
  • $3,135,100

    256 N Wall St, Rosemary Beach, FL 32461

    5beds
    3,918sqft
    Single Family Residence
    Built in 1998
    -- sqft lot
    $3,135,100 Zestimate®
    $800/sqft
    $5,686 Estimated rent

    Home value

    $3,135,100

    $2.70M - $3.64M

    $5,686/mo

    Zestimate® history
    Loading
    Loading...

    Owner options

    List your home for rent

    $5,686/mo

    Rent Zestimate®

    Find your next renter with Zillow Rental Manager. Plus, with online applications, you can quickly screen prospective tenants – for free.

    Learn more

    $5,686/mo

    Rent Zestimate®

    Refinance and save

    $19,525/mo

    Est. payment

    Refinancing to a lower rate could help reduce your monthly payments and save thousands over the life of the loan.

    See today's rates

    $19,525/mo

    Est. payment

    Explore your selling options

    Work with a Zillow partner agent

    Leverage their expertise and Zillow's premium Showcase listings to get your home seen by more buyers.

    Get started

    List with your own agent

    Get your home in front of millions of buyers by listing it on Zillow.

    Learn how to do it

    Sell it yourself

    Take full control of how buyers see your home on Zillow by listing For Sale by Owner (FSBO).

    List your home

    What's special

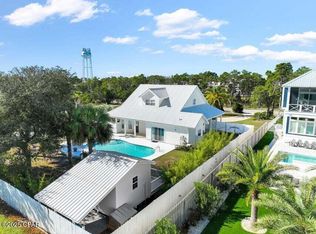
    THIS GULF FRONT HOME SITS ON 88' OF THE GULF OF MEXICO. NEW WINDOWS HAVE BEEN INSTALLED ON FRONT AND SIDE OF HOME WITH NEW SLIDING FRENCH DOORS FACING THE GULF AND FACING WEST. INLET BEACH IS A HIDDEN GEM. THIS BEAUTIFUL GULF FRONT HOME HAS EVERYTHING YOU CAN IMAGINE. A GUEST COTTAGE FOR FRIENDS AND PLENTY OF ROOM IN THE MAIN HOME. THE MAIN HOME FEATURES CUSTOM CHERRY WOOD KITCHEN CABINETS WITH GRANITE COUNTER. OAK FLOORS IN THE KITCHEN AND ENTRY WAY. CARPET THROUGHOUT THE DINING AREA, LIVING ROOM, MASTER BEDROOM AND BATHROOM. BUILT-IN CUSTOM ENTERTAINMENT CENTER IN THE LIVING ROOM. BAY WINDOW IN THE DINING AREA WITH DECK OFF THE DINING ROOM, LIVING ROOM AND MASTER BEDROOM. MASTER BATHROOM HAS A WHIRLPOOL BATHTUB, SEPARATE CULTURED MARBLE LARGE SHOWER, WALK IN CLOSET WITH CUSTOM SHELVING. DOUBLE VANITY WITH CULTURED MARBLE COUNTER TOPS. THREE BEDROOMS AND 2 BATH ON THE 2ND FLOOR. FAMILY ROOM WITH SINK, MICROWAVE, AND REFRIGERATOR TO ENTERTAIN WITHOUT HAVING TO GO TO THE KITCHEN DOWNSTAIRS. LARGE GATHERING AREA THAT FACES THE GULF TO RELAX AND JUST ENJOY. LARGE DECK OFF THE 2ND FLOOR GUEST BEDROOM. TWO GUEST BEDROOMS HAVE BAY WINDOWS LOOKING AT THE GULF. LIVING ROOM HAS A PROPANE GAS FIREPLACE THAT IS IN PLACE. HOME HAS A SECURITY SYSTEM IN PLACE WITH SECURITY EQUIPMENT COMPANY. SEPTIC TANK AND SEWER IS SCHEDULED TO COME DOWN WALL STREET IN THE NEAR FUTURE. 2 CAR GARAGE WITH SEPARATE STORAGE ROOM. GUEST COTTAGE ABOVE THE 2 CAR GARAGE WITH BEDROOM, FULL BATHROOM AND LIVING AREA WITH SINK, REFRIGERATOR AND MICROWAVE. GULF VIEWS FROM THE DECK AND LIVING ROOM OF THE GARAGE COTTAGE. CENTRAL VACUUM SYSTEM, COVERED BREEZEWAY FROM THE GARAGE TO THE MAIN HOME. HOME IS SOLD PARTIALLY FURNISHED. ALL PAINTINGS DO NOT CONVEY AND CERTAIN PIECES OF FURNITURE DO NOT CONVEY ALONG WITH PERSONAL ITEMS. HOME IS BUILT FORWARD OF THE CCL LINE, PILINGS ARE 40' IN THE GROUND, STANDING SEAM METAL ROOF, FRESHLY PAINTED AND NEW DECK BUILT WITHIN THE PAST 3 YEARS. MAIN HOUSE HAS 3323 SQ FT OF LIVING SPACE AND THE GARAGE COTTAGE HAS 595 SQ FT OF LIVING SPACE.

    This property is off market, which means it's not currently listed for sale or rent on Zillow. This may be different from what's available on other websites or public sources.

    Zillow last checked:

    Listing updated:

    Listed by:

    Jan N Hooks 850-585-2677,

    Jan Hooks Real Estate Group Inc

    Bought with:

    Misty Lenkey

    Emerald Coast Properties Inc

    Source: ECAOR,MLS#: 553230MLS Logo

    Facts & features

    Interior

    Bedrooms & bathrooms
    • Bedrooms: 5
    • Bathrooms: 5
    • Full bathrooms: 4
    • 1/2 bathrooms: 1
    Primary bedroom
    • Level: First
    • Area: 306 Square Feet
    • Dimensions: 18 x 17
    Bedroom
    • Level: Second
    • Area: 208.68 Square Feet
    • Dimensions: 17.4 x 12
    Bedroom
    • Level: Second
    • Area: 120 Square Feet
    • Dimensions: 12 x 10
    Bedroom
    • Level: Second
    • Area: 168 Square Feet
    • Dimensions: 14 x 12
    Primary bathroom
    • Level: First
    • Area: 154 Square Feet
    • Dimensions: 14 x 11
    Bathroom
    • Level: Second
    • Area: 88.92 Square Feet
    • Dimensions: 11.4 x 7.8
    Bathroom
    • Level: Second
    • Area: 96 Square Feet
    • Dimensions: 12 x 8
    Dining area
    • Level: First
    • Area: 180 Square Feet
    • Dimensions: 15 x 12
    Family room
    • Level: Second
    • Area: 323 Square Feet
    • Dimensions: 19 x 17
    Kitchen
    • Level: First
    • Area: 174.84 Square Feet
    • Dimensions: 14.1 x 12.4
    Living room
    • Level: First
    • Area: 255 Square Feet
    • Dimensions: 17 x 15
    Other
    • Level: First
    • Area: 92.4 Square Feet
    • Dimensions: 11 x 8.4
    Sitting room
    • Level: Second
    • Area: 212.4 Square Feet
    • Dimensions: 18 x 11.8
    Heating
    • Central, Heat High Efficiency
    Cooling
    • Central Air, Ceiling Fan(s)
    Appliances
    • Included: Dishwasher, Disposal, Dryer, Microwave, Range Hood, Washer, Electric Water Heater
    • Laundry: Washer/Dryer Hookup
    Features
    • Central Vacuum, Breakfast Bar, Bookcases, Crown Molding, In-Law Floorplan, Kitchen Island, Recessed Lighting, Newly Painted, Woodwork Painted
    • Flooring: Hardwood, Tile, Carpet
    • Doors: Storm Door(s)
    • Windows: Double Pane Windows, Window Treatments, Bay Window(s), Hurricane Shutters
    • Has fireplace: Yes
    • Fireplace features: Gas
    • Common walls with other units/homes: No Common Walls
    Interior area
    • Total structure area: 3,918
    • Total interior livable area: 3,918 sqft

    Property

    Parking
    • Total spaces: 2
    • Parking features: Garage Door Opener, Detached, Other, Oversized
    • Garage spaces: 2
    Features
    • Stories: 2
    • Patio & porch: Covered, Screened
    • Exterior features: Balcony, Separate Living Area
    • Fencing: Partial
    • Waterfront features: Gulf
    Lot
    • Dimensions: 91 x 107 x 122 x 128 x 52 x 44
    Details
    • Parcel number: 363S18161000001844
    • Zoning description: Resid Single Family

    Construction

    Type & style
    • Home type: SingleFamily
    • Architectural style: Beach House
    • Property subtype: Single Family Residence
    Materials
    • Frame, Stucco, Trim Vinyl
    • Foundation: Pillar/Post/Pier
    • Roof: Metal
    Condition
    • Construction Complete
    • New construction: No
    • Year built: 1998

    Utilities & green energy

    • Sewer: Septic Tank
    • Water: Public
    Green energy
    • Energy efficient items: Doors

    Community & HOA

    Community
    • Security: Security System, Smoke Detector(s)
    • Subdivision: METES & BOUNDS
    Location
    • Region: Rosemary Beach

    Financial & listing details

    • Price per square foot: $800/sqft
    • Date on market: 1/1/2012
    • Road surface type: Paved

    Price history

    DateEventPrice
    7/27/2012Sold$1,550,000$396/sqft
    Source: ECAOR #553230 Report a problem

    Public tax history

    Tax history is unavailable.

    Neighborhood: 32461

    Nearby schools

    GreatSchools rating
    Schools provided by the listing agent
    • Elementary: Van R Butler
    • Middle: Freeport
    • High: Freeport

    Source: ECAOR. This data may not be complete. We recommend contacting the local school district to confirm school assignments for this home.

    Sell for more on Zillow
    Get a Zillow Showcase℠ listing at no additional cost and you could sell for .
    $3,135,100
    2% more
    +$62,702
    With Zillow Showcase(estimated)
    $3,197,802