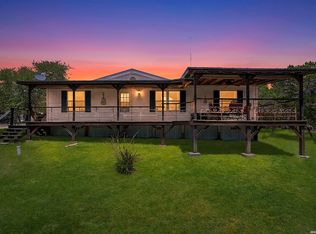
Hidden Hill Country Retreat Just 1 Mile from Downtown Bandera! - Unmatched freedom, a nearly half-acre lot, NO HOA, NO city taxes, and full city water and sewer connections await you just one mile from Main Street! This rare combination of total independence and city convenience makes this Indian Waters property a true hidden gem. The lifestyle here is all about comfort and effortless Hill Country living. Start your mornings on the covered front deck with a cup of coffee as deer move through the mature shade trees surrounding the property. For outdoor projects and security, the fully privacy-fenced backyard provides excellent space and peace of mind, complemented by a durable metal carport and a matching standalone storage shed for your tools and gear. Inside, you'll find a beautifully maintained 2023 home just over two years old, offering a smart, highly efficient, and low-maintenance layout designed for easy modern living. Location is everything here; you are within easy walking distance to Lake Hiawatha Park and just over a mile from downtown Bandera, meaning you can easily hop in a golf cart or side-by-side to cruise into town for dining, live music, shopping, seasonal parades, rodeos, and local events. This premier location perfectly blends a peaceful retreat with quick, convenient access to everything the Cowboy Capital of the World has to offer. Whether you are searching for an affordable full-time residence or a lock-and-leave weekend escape, this property delivers a rare combination of land, location, and true Texas freedom. Schedule your tour today!
For sale
Price cut: $1K (7/9)
$229,000
256 NAKOMIS DR, Bandera, TX 78003
3beds
1,064sqft
Manufactured Home
Built in 2023
0.42 Acres Lot
$226,500 Zestimate®
$215/sqft
$-- HOA
What's special
Nearly half-acre propertyMatching storage shedFully fenced backyardCovered front deckMetal carport
- 45 days |
- 217 |
- 10 |
Likely to sell faster than
Zillow last checked:
Listing updated:
Listed by:
Jason Ward TREC #712910 (210) 316-5515,
Keller Williams City-View
Source: LERA MLS,MLS#: 1973010
Facts & features
Interior
Bedrooms & bathrooms
- Bedrooms: 3
- Bathrooms: 2
- Full bathrooms: 2
Primary bedroom
- Features: Full Bath
- Area: 156
- Dimensions: 12 x 13
Bedroom 2
- Area: 110
- Dimensions: 11 x 10
Bedroom 3
- Area: 130
- Dimensions: 13 x 10
Primary bathroom
- Features: Tub/Shower Combo
- Area: 78
- Dimensions: 13 x 6
Dining room
- Area: 96
- Dimensions: 12 x 8
Kitchen
- Area: 96
- Dimensions: 12 x 8
Living room
- Area: 224
- Dimensions: 16 x 14
Heating
- Heat Pump, Electric
Cooling
- Central Air
Appliances
- Included: Range, Dishwasher
- Laundry: Washer Hookup, Dryer Connection
Features
- One Living Area, Liv/Din Combo, Eat-in Kitchen, Breakfast Bar, Pantry, Utility Room Inside, High Speed Internet, Telephone, Ceiling Fan(s)
- Flooring: Vinyl, Laminate
- Has basement: No
- Has fireplace: No
- Fireplace features: Not Applicable
Interior area
- Total interior livable area: 1,064 sqft
Property
Parking
- Total spaces: 2
- Parking features: None, Two Car Carport
- Carport spaces: 2
Features
- Levels: One
- Stories: 1
- Patio & porch: Patio, Covered, Deck
- Pool features: None
- Fencing: Privacy
Lot
- Size: 0.42 Acres
- Residential vegetation: Mature Trees
Details
- Additional structures: Shed(s)
- Parcel number: 13800000210141
Construction
Type & style
- Home type: MobileManufactured
- Property subtype: Manufactured Home
Materials
- Siding
- Foundation: Other
- Roof: Composition
Condition
- Pre-Owned
- New construction: No
- Year built: 2023
Details
- Builder name: Tru
Utilities & green energy
- Sewer: Septic
- Water: Water System
Community & HOA
Community
- Features: None
- Subdivision: Indian Waters
Location
- Region: Bandera
Financial & listing details
- Price per square foot: $215/sqft
- Tax assessed value: $147,500
- Annual tax amount: $2,370
- Price range: $229K - $229K
- Date on market: 6/5/2026
- Cumulative days on market: 45 days
- Listing terms: Conventional,FHA,VA Loan,TX Vet,Cash,Other
- Body type: Single Wide
Estimated market value
$226,500
$215,000 - $238,000
Not available
Price history
| Date | Event | Price |
|---|---|---|
| 7/9/2026 | Price change | $229,000-0.4%$215/sqft |
Source:  LERA MLS #1973010 Report a problem LERA MLS #1973010 Report a problem | ||
| 6/5/2026 | Listed for sale | $230,000+15%$216/sqft |
Source: LERA MLS #1973010 Report a problem | ||
| 1/31/2025 | Sold | -- |
Source: LERA MLS #44006_1801024 Report a problem | ||
| 12/14/2024 | Pending sale | $200,000$188/sqft |
Source: LERA MLS #1801024 Report a problem | ||
| 11/28/2024 | Contingent | $200,000$188/sqft |
Source: LERA MLS #1801024 Report a problem | ||
| 10/18/2024 | Price change | $200,000-25.7%$188/sqft |
Source: LERA MLS #1801024 Report a problem | ||
| 8/30/2024 | Price change | $269,000-10%$253/sqft |
Source: LERA MLS #1801024 Report a problem | ||
| 8/14/2024 | Listed for sale | $299,000$281/sqft |
Source: LERA MLS #1801024 Report a problem | ||
Public tax history
| Year | Property taxes | Tax assessment |
|---|---|---|
| 2025 | $78 -89.9% | $147,500 +158.5% |
| 2024 | $767 -3.5% | $57,050 |
| 2023 | $795 +181.2% | $57,050 +229.2% |
| 2022 | $283 | $17,330 |
| 2021 | -- | $17,330 |
Find assessor info on the county website
Monthly payment
Climate risks
Neighborhood: 78003
Nearby schools
GreatSchools rating
- 6/10Alkek Elementary SchoolGrades: PK-5Distance: 2.5 mi
- 6/10Bandera Middle SchoolGrades: 6-8Distance: 1 mi
- 4/10Bandera High SchoolGrades: 9-12Distance: 0.3 mi
Schools provided by the listing agent
- Elementary: Alkek
- Middle: Bandera
- High: Bandera
- District: Bandera Isd
Source: LERA MLS. This data may not be complete. We recommend contacting the local school district to confirm school assignments for this home.
- $429,600-- bd-- ba1.5k sqft399 Nakomis Dr, Bandera, TX 78003Off Market
- $265,400-- bd-- ba975 sqft373 Nakomis Dr, Bandera, TX 78003Off Market
- $--2 bd2 ba640 sqft116 Red Wing Dr, Bandera, TX 78003Sold

- $34,430-- bd-- ba-- sqft126 Red Wing Dr, Bandera, TX 78003Off Market
- $51,900-- bd-- ba-- sqft322 Nakomis Dr, Bandera, TX 78003Off Market
- $161,300-- bd-- ba735 sqft126 Red Wing Dr, Bandera, TX 78003Off Market
- $438,6003 bd-- ba2.3k sqft283 Nakomis Dr, Bandera, TX 78003Off Market
- $96,740-- bd-- ba1k sqft256 Nakomis Dr, Bandera, TX 78003Off Market
A local agent can set up tours, give advice and negotiate with sellers.
Similar homes
- $289,9003 bd2 ba1.2k sqft1522 FOREST TRAIL DR, Bandera, TX 78003For Sale
 MLS ID #1991579, Rozlyn Reeves TREC #693184, Coldwell Banker Stagecoach Realty. LERA MLS
 - $189,0003 bd2 ba1.5k sqft191 Big Rock Dr, Bandera, TX 78003For Sale
 MLS ID #1920691, Thad Emmons TREC #560861, Emmons Real Estate. LERA MLS
 - $227,0002 bd2 ba896 sqft292 private road 1516, Bandera, TX 78003For Sale
 MLS ID #1943923, Samantha Muller TREC #762950, Galm Real Estate, LLC. LERA MLS
 - $215,0003 bd2 ba1.3k sqft1128 Wright, Bandera, TX 78003For Sale
 MLS ID #1853920, Lanette Pennell TREC #678118, Keller Williams Bandera. LERA MLS
 - $260,0003 bd2 ba1.4k sqft230 Broken Spur, Bandera, TX 78003For SaleMLS ID #1853631, Sara Garcia TREC #625376, Phyllis Browning Company. LERA MLS
- $198,0004 bd2 ba1.3k sqft289 Chaparral Dr, Bandera, TX 78003For SaleMLS ID #1940929, Shane Neal TREC #608871, eXp Realty. LERA MLS
- $275,0003 bd1 ba784 sqft1602 Broad Oak Dr, Bandera, TX 78003For SaleMLS ID #120496, Irazema Sandoval. KVMLS
- $185,0002 bd1 ba770 sqft8438 Whartons Dock Rd, Bandera, TX 78003For SaleMLS ID #124952, Diane Dempsey. KVMLS
- $275,0002 bd2 ba870 sqft704 14th St, Bandera, TX 78003For SaleMLS ID #16985005, William Truss, The Ron Brown Company. HAR
- $207,0002 bd1 ba784 sqft483 Wright, Bandera, TX 78003For SaleMLS ID #1938919, Ruby Fernandez TREC #741757, Grand Slam Realty LLC. LERA MLS
- $200,0002 bd2 ba882 sqft297 Chaparral Dr, Bandera, TX 78003For SaleMLS ID #1940930, Shane Neal TREC #608871, eXp Realty. LERA MLS
- $235,0003 bd2 ba1.5k sqft592 Private Road 1510, Bandera, TX 78003For SaleMLS ID #1954973, Robert Saenz TREC #553208, Xsellence Realty. LERA MLS
- $220,0003 bd2 ba1.5k sqft153 PARK DR, Bandera, TX 78003For SaleMLS ID #1969712, Lindsay Barnett TREC #499039, Barnett Realty Group, LLC. LERA MLS
- $299,0003 bd2 ba1.4k sqft4317 State Hwy 173, Bandera, TX 78003For SaleMLS ID #1951886, Amy Patrick TREC #648620, Keller Williams City-View. LERA MLS
- $275,0002 bd2 ba870 sqft702 14th St, Bandera, TX 78003For SaleMLS ID #478759, Tara Lewis, The Ron Brown Company. South Texas MLS
- $249,0001 bd1 ba1.5k sqft323 Buckskin Trl, Bandera, TX 78003For SaleMLS ID #1998462, Larry Hayes TREC #801930, The Homestead Agency. LERA MLS
- $170,0002 bd1 ba952 sqft301 MADRONA LN, Bandera, TX 78003For SaleMLS ID #1999430, Christopher Galvan TREC #723068, Keller Williams Heritage. LERA MLS
- $179,9902 bd2 ba992 sqft572 RIVER BLUFF CIR, Pipe Creek, TX 78063For SaleMLS ID #2001485, Lindsay Barnett TREC #499039, Barnett Realty Group, LLC. LERA MLS
- $219,0003 bd2 ba1.4k sqft6739 Whartons Dock, Bandera, TX 78003New ConstructionMLS ID #1960939, Yulissa Chapa TREC #829074, Mission Real Estate Group. LERA MLS
- $175,0003 bd2 ba1.2k sqft756 Northeast Dr, Bandera, TX 78003For SaleMLS ID #1970420, Ricardo Salinas TREC #719316, Texas Elite Realty Group. LERA MLS
