This Ocean Acres home is filled with natural light and features low-maintenance engineered wood flooring throughout. At its heart is the kitchen, which is designed for gathering, complete with an oversized island with seating for four or more. The kitchen flows seamlessly into the family room, where a bow window frames views and creates an inviting space for entertaining or relaxing. Just off the family room is the rear deck and patio, perfect for al fresco dining on warm summer nights or simply relaxing after a long day. The expansive primary suite serves as a private retreat, offering ample space for a sitting area, a deep walk-in closet, and an en-suite bath with a walk-in shower. Three additional bedrooms and a full bath provide flexibility for family, guests, or a home office. A dedicated laundry room adds everyday convenience. Located just a few miles from the Barnegat Bay and beaches of Long Beach Island, this home is the perfect blend of convenience and everyday comfort. Shopping, restaurants, schools, and medical facilities are all nearby, making every day errands a breeze. Commuters and travelers will love being so close to major roadways, making commuting and weekend getaways easier while remaining close to the Jersey Shore lifestyle so many seek. Whether you're spending the day at the beach, exploring nearby waterfront destinations, hiking/biking the countless miles of trails in the Pinelands, or heading out for work or travel, this move-in-ready residence places you in the ideal location to enjoy coastal living. **Photos have been digitally enhanced and some virtually staged for marketing purposes only
Pending
Price cut: $10K (7/30)
$549,000
256 Nautilus Dr, Manahawkin, NJ 08050
4beds
2,008sqft
Single Family Residence
Built in 1976
8,999 Square Feet Lot
$540,700 Zestimate®
$273/sqft
$-- HOA
What's special
Filled with natural lightBow window frames viewsDeep walk-in closet
- 84 days
- 79
- 3
Zillow last checked:
Listing updated:
Listed by:
Lisa Lopez 609-384-5109,
EXP Realty, LLC
Source: Bright MLS,MLS#: NJOC2041948
Facts & features
Interior
Bedrooms & bathrooms
- Bedrooms: 4
- Bathrooms: 2
- Full bathrooms: 2
- Main level bathrooms: 2
- Main level bedrooms: 4
Basement
- Area: 0
Heating
- Forced Air, Natural Gas
Cooling
- Central Air, Electric
Appliances
- Included: Dishwasher, Microwave, Dryer, Refrigerator, Stainless Steel Appliance(s), Cooktop, Washer, Gas Water Heater
- Laundry: Hookup, Main Level, Washer In Unit, Dryer In Unit
Features
- Bathroom - Tub Shower, Bathroom - Walk-In Shower, Combination Kitchen/Living, Entry Level Bedroom, Eat-in Kitchen, Kitchen Island, Primary Bath(s), Walk-In Closet(s)
- Windows: Bay/Bow
- Has basement: No
- Has fireplace: No
Interior area
- Total structure area: 2,008
- Total interior livable area: 2,008 sqft
- Finished area above ground: 2,008
- Finished area below ground: 0
Property
Parking
- Parking features: Asphalt, Driveway
- Has uncovered spaces: Yes
Accessibility
- Accessibility features: None
Features
- Levels: One
- Stories: 1
- Patio & porch: Deck
- Pool features: None
- Fencing: Wood,Partial
- Has view: Yes
- View description: Street
Lot
- Size: 8,999 Square Feet
- Dimensions: 75.00 x 120.00
- Features: Rear Yard, Middle Of Block
Details
- Additional structures: Above Grade, Below Grade
- Parcel number: 3100044 4600002
- Zoning: R90
- Special conditions: Standard
Construction
Type & style
- Home type: SingleFamily
- Architectural style: Ranch/Rambler
- Property subtype: Single Family Residence
Materials
- Frame
- Foundation: Crawl Space
Condition
- New construction: No
- Year built: 1976
Utilities & green energy
- Sewer: Public Sewer
- Water: Public
Community & HOA
Community
- Subdivision: Ocean Acres
HOA
- Has HOA: No
Location
- Region: Manahawkin
- Municipality: STAFFORD TWP
Financial & listing details
- Price per square foot: $273/sqft
- Tax assessed value: $446,100
- Annual tax amount: $5,503
- Date on market: 6/18/2026
- Listing agreement: Exclusive Right To Sell
- Ownership: Fee Simple
Estimated market value
$540,700
$514,000 - $568,000
$2,729/mo
Price history
| Date | Event | Price |
|---|---|---|
| 8/5/2026 | Pending sale | $549,000$273/sqft |
Source:  Bright MLS #NJOC2041948 Report a problem Bright MLS #NJOC2041948 Report a problem | ||
| 7/30/2026 | Price change | $549,000-1.8%$273/sqft |
Source: Bright MLS #NJOC2041948 Report a problem | ||
| 7/1/2026 | Price change | $559,000-6.7%$278/sqft |
Source: Bright MLS #NJOC2041948 Report a problem | ||
| 6/18/2026 | Listed for sale | $599,000$298/sqft |
Source: Bright MLS #NJOC2041948 Report a problem | ||
Public tax history
| Year | Property taxes | Tax assessment |
|---|---|---|
| 2023 | $4,939 +1.4% | $209,800 |
| 2022 | $4,872 | $209,800 |
| 2021 | $4,872 +1.3% | $209,800 |
| 2020 | $4,809 +0.6% | $209,800 |
| 2019 | $4,779 +2% | $209,800 |
| 2018 | $4,685 +1% | $209,800 +5.4% |
| 2017 | $4,637 +3.6% | $199,100 |
| 2016 | $4,474 +1.5% | $199,100 |
| 2015 | $4,407 +1.2% | $199,100 +2.8% |
| 2014 | $4,355 -6.6% | $193,700 -0.1% |
| 2013 | $4,661 +1.1% | $193,800 -20.7% |
| 2012 | $4,612 +2.2% | $244,400 |
| 2011 | $4,512 +3% | $244,400 |
| 2010 | $4,382 +1.7% | $244,400 |
| 2009 | $4,309 +3.2% | $244,400 |
| 2008 | $4,177 | $244,400 |
| 2007 | -- | $244,400 |
| 2006 | $3,458 | $244,400 +185.5% |
| 2004 | -- | $85,600 |
| 2003 | -- | $85,600 |
| 2002 | -- | $85,600 |
| 2001 | -- | $85,600 |
Find assessor info on the county website
Monthly payment
Est. payment
Payment breakdown
Explore the cost of this home by adjusting the details. Changes won't be saved.Climate risks
Neighborhood: 08050
Nearby schools
Schools provided by the listing agent
- Middle: Southern Regional M.s.
- High: Southern Regional
- District: Stafford Township Public Schools
Source: Bright MLS. This data may not be complete. We recommend contacting the local school district to confirm school assignments for this home.
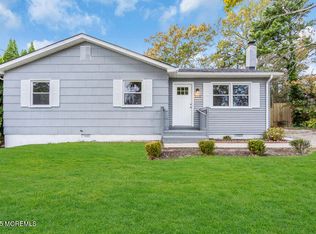

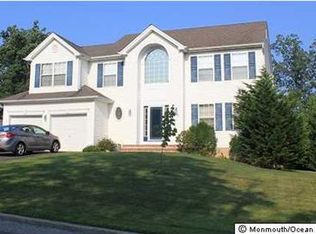
Similar homes
- $545,0003 bd2 ba1.7k sqft161 Mooring Rd, Manahawkin, NJ 08050For Sale
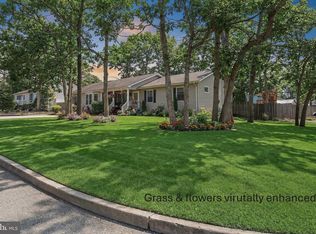
 MLS ID #NJOC2041694, Marla Naputano, Keller Williams Realty Preferred Properties. Bright MLS
 - $649,9004 bd3 ba2.5k sqft257 Nautilus Dr, Manahawkin, NJ 08050For Sale
 MLS ID #NJOC2043998, Gregory Broome, RE/MAX at Barnegat Bay - Forked River. Bright MLS
 - $679,0004 bd3 ba2.3k sqft195 S Lakeshore Dr, Manahawkin, NJ 08050For Sale
 MLS ID #NJOC2043228, Bridgit Romano, The Van Dyk Group - Manahawkin. Bright MLS
 - $550,0005 bd3 ba2.3k sqft510 Lakeside Dr N, Forked River, NJ 08731For Sale
 MLS ID #NJOC2043334, Charlene Brown, RE/MAX at Barnegat Bay - Forked River. Bright MLS
 - $539,5004 bd3 ba1.9k sqft413 S Green St, Tuckerton, NJ 08087For SaleMLS ID #NJOC2044970, Marion Romano, The Van Dyk Group - Manahawkin. Bright MLS
- $549,9004 bd2 ba1.6k sqft555 Brookside Dr, Toms River, NJ 08753For SaleMLS ID #NJOC2043896, Sandy Bator, RE/MAX at Barnegat Bay - Toms River. Bright MLS
- $675,0005 bd3 ba2.9k sqft1962 Breakers Dr, Barnegat, NJ 08005For SaleMLS ID #NJOC2043616, Valerie Kilburn, Keller Williams Realty - Atlantic Shore. Bright MLS
- $679,9003 bd2 ba1.7k sqft4 Otter Cir, Barnegat, NJ 08005For SaleMLS ID #NJOC2043974, Rick Saparito, The Van Dyk Group - Barnegat. Bright MLS
- $559,0003 bd3 ba2.1k sqft1548 Longboat Avenue, Beachwood, NJ 08722For Sale
 MLS ID #22626415, Amy E Faherty, Keller Williams Realty Ocean Living. MoreMLS
 - $559,9004 bd3 ba1.8k sqft32 Belmont Avenue, Bayville, NJ 08721For SaleMLS ID #22618621, Halley Fitzsimmons, EXP Realty. MoreMLS
- $635,0003 bd4 ba2.5k sqft18 Crane Ct, Manahawkin, NJ 08050For SaleMLS ID #NJOC2044264, Marion Romano, The Van Dyk Group - Manahawkin. Bright MLS
- $509,0003 bd2 ba1.4k sqft1409 Edgemere Ave, Forked River, NJ 08731For SaleMLS ID #NJOC2043298, Mary Bueti, BHHS Fox & Roach Toms River. Bright MLS
- $535,0004 bd3 ba1.8k sqft904 Nantucket Ct, Toms River, NJ 08753For Sale
 MLS ID #2616567R, GEOVANNY MENDEZ PINTO. All Jersey MLS
 - $415,0003 bd1 ba1.2k sqft56 Georgetown Blvd, Barnegat, NJ 08005For SaleMLS ID #NJOC2044554, Jessica DiFrancia, Keller Williams Realty - Atlantic Shore. Bright MLS
- $520,0003 bd2 ba1.5k sqft526 Elwood Street, Forked River, NJ 08731For SaleMLS ID #22625282, Qizhan Yao, Realmart Realty LLC.. MoreMLS
- $599,9004 bd3 ba2.2k sqft1005 Eastwind Ave, Toms River, NJ 08753For SaleMLS ID #NJOC2044540, Sharif Hatab, EXP Realty, LLC. Bright MLS
- $589,0003 bd2 ba2.1k sqft406 Laurel Boulevard, Lanoka Harbor, NJ 08734For SaleMLS ID #22623357, Lori Donnelly, Weichert Realtors-Toms River. MoreMLS
- $799,9003 bd3 ba2.2k sqft6 Otter Cir, Barnegat, NJ 08005For SaleMLS ID #NJOC2043866, Rick Saparito, The Van Dyk Group - Barnegat. Bright MLS
- $699,0004 bd3 ba2k sqft369 Tuscarora Ave, Barnegat, NJ 08005For SaleMLS ID #NJOC2044656, Luann Novak, Century 21 Action Plus Realty - Forked River. Bright MLS
- $579,9005 bd3 ba2.2k sqft7 W Sail Dr, Little Egg Harbor, NJ 08087For SaleMLS ID #NJOC2041872, Jordan Johnson, Freeman & Company Real Estate. Bright MLS
