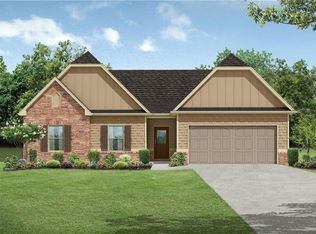
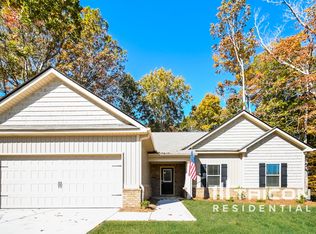
The Carson Plan-4940 ; Features A Craftsman Style Exterior With Stone Accents. This Plan Includes 3 BR And 2 BA With A 2 Car Garage, Smooth Ceilings Throughout And 9' Ceilings. The Main Floor Features A Spacious Family Room W/Fireplace, Dining Area, Large Kitchen With Granite Countertops, 48" Island And Stainless Appliances As Well As The Spacious Master Suite Master Bath With Dual Vanity And A Large Walk-In Master Closet. Home is 4-6 months to completion. Home pictured is example of home to be built. Some pictures may contain upgrades that are an additional cost.
This property is off market, which means it's not currently listed for sale or rent on Zillow. This may be different from what's available on other websites or public sources.