Skip main navigation
Sold for $336,250
  • $336,250

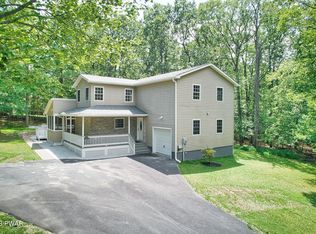
    256 Oakenshield Dr, Tamiment, PA 18371

    5beds
    2,199sqft
    Residential, Single Family Residence
    Built in 1985
    0.58 Acres Lot
    $349,600 Zestimate®
    $153/sqft
    $2,723 Estimated rent

    Home value

    $349,600

    $294,000 - $416,000

    $2,723/mo

    Zestimate® history
    Loading
    Loading...

    Owner options

    List your home for rent

    $2,723/mo

    Rent Zestimate®

    Find your next renter with Zillow Rental Manager. Plus, with online applications, you can quickly screen prospective tenants – for free.

    Learn more

    $2,723/mo

    Rent Zestimate®

    Refinance and save

    $3,760/mo

    Est. payment

    Refinancing to a lower rate could help reduce your monthly payments and save thousands over the life of the loan.

    See today's rates

    $3,760/mo

    Est. payment

    Explore your selling options

    Work with a Zillow partner agent

    Leverage their expertise and Zillow's premium Showcase listings to get your home seen by more buyers.

    Get started

    List with your own agent

    Get your home in front of millions of buyers by listing it on Zillow.

    Learn how to do it

    Sell it yourself

    Take full control of how buyers see your home on Zillow by listing For Sale by Owner (FSBO).

    List your home

    What's special

    Split floor planBeautiful living spaceSpacious catwalkTwo primary bedroom suitesNutone hard-installed appliancePrimary ensuite bathroomSecond junior primary bedroom
    Come see this beautifully maintained contemporary home located in the desirable Poconos neighborhood of The Glen at Tamiment. This home features two primary bedroom suites, one on the main level, great for one-level living with a primary ensuite bathroom. On the second floor, the second junior primary bedroom shares a split floor plan with the other three bedrooms across the spacious catwalk that overlooks the beautiful living space and fireplace. The home also features a well appointed kitchen and an open dining space. While visiting the kitchen, be sure to check out the nutone hard-installed appliance with a can opener attachment.

    Zillow last checked:

    Listing updated:

    Listed by:

    Mary A. Hillegas,

    RE/MAX Home Team

    Bought with:

    NON MEMBER

    NON MEMBER

    Source: GSBR as distributed by MLS GRID,MLS#: SC251152MLS Logo

    Facts & features

    Interior

    Bedrooms & bathrooms
    • Bedrooms: 5
    • Bathrooms: 4
    • Full bathrooms: 3
    • 1/2 bathrooms: 1
    Primary bedroom
    • Description: First Floor Primary With Ensuite
    • Area: 187.6 Square Feet
    • Dimensions: 13.4 x 14
    Bedroom 2
    • Description: Junior Suite W/ Split Floor Plan
    • Area: 135.7 Square Feet
    • Dimensions: 11.8 x 11.5
    Bedroom 3
    • Description: With Addtional Room To Serve As Office Or Play Room
    • Area: 152.44 Square Feet
    • Dimensions: 10.3 x 14.8
    Primary bathroom
    • Description: Large Primary Bathroom On First Floor
    • Area: 68 Square Feet
    • Dimensions: 10 x 6.8
    Primary bathroom
    • Description: Main Bathroom
    • Area: 29.11 Square Feet
    • Dimensions: 4.1 x 7.1
    Bathroom 2
    • Description: Half Bathroom
    • Area: 19.2 Square Feet
    • Dimensions: 3 x 6.4
    Bathroom 3
    • Description: Additional Bathroom
    • Area: 29.11 Square Feet
    • Dimensions: 4.1 x 7.1
    Dining room
    • Description: Open Floor Plan In Appliance Machine, Granite Countertops
    • Area: 180.88 Square Feet
    • Dimensions: 11.9 x 15.2
    Other
    • Description: Enterance To Dining Room And Exit To Deck
    • Area: 153.6 Square Feet
    • Dimensions: 12 x 12.8
    Game room
    • Description: With Wet Bar
    • Area: 408.74 Square Feet
    • Dimensions: 19.1 x 21.4
    Kitchen
    • Description: Nutone Built In Appliance Machine
    • Area: 202.4 Square Feet
    • Dimensions: 11.5 x 17.6
    Laundry
    • Description: Access To The Side Yard
    • Area: 46.9 Square Feet
    • Dimensions: 7 x 6.7
    Living room
    • Description: Cathedral Ceilings W/ Skylights
    • Area: 279.48 Square Feet
    • Dimensions: 20.4 x 13.7
    Loft
    • Description: Overlooking The Living Room Area
    • Area: 166.6 Square Feet
    • Dimensions: 17 x 9.8
    Other
    • Description: Spa Room With Built In Exhaust Fan
    • Area: 105.07 Square Feet
    • Dimensions: 7.9 x 13.3
    Heating
    • Electric, Forced Air, Fireplace(s)
    Cooling
    • Central Air
    Appliances
    • Included: Dishwasher, Washer, Water Heater, Washer/Dryer, Stainless Steel Appliance(s), Refrigerator, Microwave, Electric Range, Electric Oven, Dryer
    • Laundry: Laundry Closet, Laundry Room
    Features
    • Bar, Walk-In Closet(s), Recessed Lighting, Master Downstairs, In-Law Floorplan, Pantry, Open Floorplan, Entrance Foyer, Granite Counters, Eat-in Kitchen, Cathedral Ceiling(s)
    • Flooring: Carpet, Tile
    • Doors: Sliding Doors
    • Attic: Pull Down Stairs
    • Has fireplace: Yes
    • Fireplace features: Wood Burning
    • Common walls with other units/homes: No Common Walls
    Interior area
    • Total structure area: 2,199
    • Total interior livable area: 2,199 sqft
    • Finished area above ground: 2,199
    • Finished area below ground: 0

    Property

    Parking
    • Parking features: Driveway
    • Has uncovered spaces: Yes
    Features
    • Levels: Two
    • Stories: 2
    • Patio & porch: Deck, Screened, Rear Porch, Porch, Enclosed
    • Exterior features: None
    • Has spa: Yes
    • Spa features: Heated, Private
    • Fencing: None
    Lot
    • Size: 0.58 Acres
    • Dimensions: 25265
    • Features: Level, Wooded
    Details
    • Parcel number: 188.010262 104117
    • Zoning: R50
    • Zoning description: Residential

    Construction

    Type & style
    • Home type: SingleFamily
    • Architectural style: Chalet
    • Property subtype: Residential, Single Family Residence
    Materials
    • Frame, Vinyl Siding
    • Foundation: Block, Permanent
    • Roof: Shingle
    Condition
    • New construction: No
    • Year built: 1985

    Utilities & green energy

    • Electric: 200+ Amp Service
    • Sewer: Private Sewer
    • Water: Well
    • Utilities for property: Cable Available, Water Available, Water Connected, Sewer Available, Sewer Connected, Phone Available, Phone Connected, Electricity Available, Electricity Connected

    Community & neighborhood

    Security
    • Security features: 24 Hour Security, Gated Community, Security Guard, Security Gate
    Community
    • Community features: Clubhouse, Gated, Pool, Playground, Lake
    Location
    • Region: Tamiment

    HOA & financial

    HOA
    • Has HOA: Yes
    • HOA fee: $1,545 annually
    • Amenities included: Gated, Trash, Security, Party Room, Pool
    • Services included: Security

    Other

    Other facts
    • Listing terms: Cash,VA Loan,FHA,Conventional
    • Road surface type: Paved

    Price history

    DateEventPrice
    5/7/2025Sold$336,250-1.8%$153/sqft
    Source: GSBR as distributed by MLS GRID #SC251152 Report a problem
    3/27/2025Pending sale$342,500$156/sqft
    Source: GSBR as distributed by MLS GRID #SC251152 Report a problem
    3/15/2025Listed for sale$342,500$156/sqft
    Source: PMAR #PM-130419 Report a problem
    7/25/2024Listing removed--
    Source: PMAR #PM-113523 Report a problem
    6/11/2024Price change$342,500-0.7%$156/sqft
    Source: PMAR #PM-113523 Report a problem
    3/16/2024Listed for sale$345,000+56.8%$157/sqft
    Source: PMAR #PM-113523 Report a problem
    2/28/2008Sold$220,000$100/sqft
    Source: Public Record Report a problem

    Public tax history

    YearProperty taxesTax assessment
    2025$6,012 +1.6%$36,650
    2024$5,919 +1.5%$36,650
    2023$5,830 +3.2%$36,650
    2022$5,649 +0.9%$36,650
    2021$5,598 $36,650
    2020$5,598 +1.3%$36,650
    2019$5,524 +0.5%$36,650
    2018$5,497 $36,650
    2017-- $36,650
    2016-- $36,650
    2015-- $36,650
    2014-- $36,650
    2013-- $36,650
    2012-- $36,650
    2011-- $36,650
    2010-- $36,650

    Find assessor info on the county website

    Neighborhood: 18371

    Nearby schools

    GreatSchools rating
    Get a cash offer in 3 minutes
    Find out how much your home could sell for in as little as 3 minutes with a no-obligation cash offer.
    Estimated market value
    $349,600
    Get a cash offer in 3 minutes
    Find out how much your home could sell for in as little as 3 minutes with a no-obligation cash offer.
    Estimated market value
    $349,600