RARE VENICE ISLAND COURTYARD ESTATE WITH PRIVATE CASITA & RESORT-STYLE POOL! Just a short walk to Venice Beach and Blalock Park, this custom-built Spanish Mediterranean masterpiece offers an exceptional blend of luxury, privacy, craftsmanship, and timeless design. Situated on a beautifully landscaped oversized corner lot, this exclusive courtyard pool home encompasses nearly 3,500 square feet under air and features 3 bd., 3 baths, a private detached casita, and an oversized 2.5-car garage. From the moment you arrive, you'll be captivated by the home's striking architecture, featuring a tile roof, arched windows, travertine pool decking, brick paver walkways, black aluminum fencing, and lush tropical landscaping. Built to stand the test of time with solid vermiculite poured concrete walls, this residence offers quality rarely found in today's construction. At the heart of the home is a spectacular private courtyard oasis where every room enjoys stunning views of the heated pool, spa, waterfall, and beautifully designed outdoor living spaces. The automatic shutters located above the courtyard are equipped with a rain sensor that automatically closes them when it begins to rain. The seller recently installed a brand-new motor, ensuring the system operates smoothly and reliably. Surrounded by privacy walls and accented by a charming lighted gazebo, this one-of-a-kind floor plan creates an atmosphere that feels like your own private luxury resort. The gourmet Mediterranean kitchen is a chef's dream, featuring a granite center island, custom pull-out cabinetry, large walk-in pantry, Wolf 6-burner gas range, built-in convection oven, microwave, stainless appliances, and rustic wood vent hood. The adjoining dining area showcases a custom granite serving bar, extensive cabinetry, shelving, and a large wine cooler—perfect for entertaining family and guests. The impressive great room offers soaring cathedral ceilings, elegant accent lighting, a custom fireplace wall, plantation shutters, and oversized tile flooring throughout. Tray ceilings with double crown molding add architectural elegance throughout much of the home. The luxurious owner's suite is a private retreat featuring pool access, crown molding, custom built-ins, oversized walk-in closets, and a spa-inspired ensuite bath with dual granite vanities, custom wood cabinetry, walk-in shower with bench seat, dual shower heads, tumbled marble accents, bidet, and private water closet. A custom office/den with built-in shelving and cabinetry provides an ideal work-from-home space. Guests will love the detached private casita, complete with its own spacious 24' x 29' living room, bedroom, walk-in closet, full bath with granite vanity and walk-in shower, covered patio, and direct access to the courtyard pool area—perfect for extended family, visitors, or a private retreat. Additional features include: New A/C system in the main house (2026), new A/C system in La Casita (2025) plus multi-zone climate control, Plantation shutters throughout, Large walk-in closets in every bedroom, Inside laundry room with utility sink and extensive cabinetry, Central vacuum system, Epoxy garage flooring, Abundant built-in storage throughout, Affordable HOA fees and Home Warranty included for the new owner! This is your opportunity to own one of Venice Island's most distinctive and prestigious courtyard homes! Schedule your private showing today!
For sale
$2,250,000
256 PENSACOLA ROAD, VENICE, FL 34285
3beds
3,494sqft
:
Get pre-qualified$13,907/mo
Single Family Residence
Built in 2012
0.31 Acres Lot
$-- Zestimate®
$644/sqft
$333/mo HOA
What's special
Custom fireplace wallResort-style poolExclusive courtyard pool homeCustom granite serving barGranite center islandSpectacular private courtyard oasisTravertine pool decking
- 25 days |
- 1,783 |
- 76 |
Likely to sell faster than
Zillow last checked:
Listing updated:
Listed by:
Rhonda Gustitus 941-426-4394,
KW PEACE RIVER PARTNERS 941-875-9060
Source: Stellar MLS,MLS#: C7528392 Originating MLS: Port Charlotte
Originating MLS: Port Charlotte
Facts & features
Interior
Bedrooms & bathrooms
- Bedrooms: 3
- Bathrooms: 3
- Full bathrooms: 3
Rooms
- Room types: Dining Room, Utility Room
Primary bedroom
- Features: Ceiling Fan(s), En Suite Bathroom, Walk-In Closet(s)
- Level: First
- Area: 340 Square Feet
- Dimensions: 20x17
Bedroom 2
- Features: Built-In Shelving, Granite Counters, Walk-In Closet(s)
- Level: First
- Area: 224 Square Feet
- Dimensions: 16x14
Bedroom 3
- Features: Walk-In Closet(s)
- Level: First
- Area: 224 Square Feet
- Dimensions: 16x14
Primary bathroom
- Features: Dual Sinks, Granite Counters, Rain Shower Head, Shower No Tub
- Level: First
- Area: 120 Square Feet
- Dimensions: 15x8
Bathroom 2
- Features: Granite Counters
- Level: First
- Area: 65 Square Feet
- Dimensions: 13x5
Bathroom 3
- Level: First
- Area: 72 Square Feet
- Dimensions: 9x8
Balcony porch lanai
- Level: First
- Area: 700 Square Feet
- Dimensions: 28x25
Balcony porch lanai
- Level: First
- Area: 42 Square Feet
- Dimensions: 7x6
Dining room
- Level: First
- Area: 198 Square Feet
- Dimensions: 18x11
Foyer
- Level: First
- Area: 105 Square Feet
- Dimensions: 15x7
Great room
- Level: First
- Area: 460 Square Feet
- Dimensions: 23x20
Kitchen
- Features: Granite Counters, Pantry
- Level: First
- Area: 300 Square Feet
- Dimensions: 20x15
Laundry
- Level: First
- Area: 96 Square Feet
- Dimensions: 12x8
Living room
- Level: First
- Area: 750 Square Feet
- Dimensions: 30x25
Heating
- Central
Cooling
- Central Air, Zoned
Appliances
- Included: Dishwasher, Disposal, Dryer, Microwave, Refrigerator, Washer
- Laundry: Electric Dryer Hookup, Inside, Laundry Room, Other, Washer Hookup
Features
- Built-in Features, Cathedral Ceiling(s), Ceiling Fan(s), Central Vacuum, Crown Molding, Eating Space In Kitchen, High Ceilings, Open Floorplan, Primary Bedroom Main Floor, Solid Wood Cabinets, Split Bedroom, Stone Counters, Thermostat, Tray Ceiling(s), Walk-In Closet(s)
- Flooring: Ceramic Tile
- Doors: French Doors, Outdoor Shower, Sliding Doors
- Windows: Window Treatments, Hurricane Shutters/Windows
- Has fireplace: Yes
- Fireplace features: Living Room
Interior area
- Total structure area: 4,828
- Total interior livable area: 3,494 sqft
Video & virtual tour
Property
Parking
- Total spaces: 2
- Parking features: Deeded, Driveway, Garage Door Opener, Golf Cart Parking, Oversized
- Attached garage spaces: 2
- Has uncovered spaces: Yes
- Details: Garage Dimensions: 27x25
Accessibility
- Accessibility features: Grip-Accessible Features
Features
- Levels: One
- Stories: 1
- Patio & porch: Covered, Deck, Front Porch, Patio, Porch, Screened, Side Porch, Wrap Around
- Exterior features: Courtyard, Garden, Irrigation System, Lighting, Outdoor Shower, Rain Gutters, Sidewalk
- Has private pool: Yes
- Pool features: Gunite, In Ground
- Has spa: Yes
- Spa features: In Ground
- Fencing: Other
- Has view: Yes
- View description: Park/Greenbelt, Pool, Trees/Woods
Lot
- Size: 0.31 Acres
- Dimensions: 145 x 180 x 52 x 125
- Features: Corner Lot, Historic District, City Lot, Irregular Lot, Landscaped, Oversized Lot, Sidewalk
- Residential vegetation: Mature Landscaping, Trees/Landscaped
Details
- Additional structures: Gazebo, Guest House
- Parcel number: 0408120037
- Special conditions: None
Construction
Type & style
- Home type: SingleFamily
- Architectural style: Courtyard,Florida,Mediterranean
- Property subtype: Single Family Residence
Materials
- Block, Stucco
- Foundation: Block
- Roof: Tile
Condition
- Completed
- New construction: No
- Year built: 2012
Details
- Warranty included: Yes
Utilities & green energy
- Sewer: Public Sewer
- Water: Public
- Utilities for property: Cable Available, Electricity Connected, Propane, Public, Sewer Connected, Street Lights, Underground Utilities, Water Connected
Green energy
- Indoor air quality: No Smoking-Interior Buildg
Community & HOA
Community
- Features: Deed Restrictions, Sidewalks
- Pet fee: $0 monthly
- Subdivision: VENICE GULF VIEW SEC OF
HOA
- Has HOA: Yes
- Services included: Private Road
- HOA fee: $333 monthly
- HOA name: Keith/Courtyards of Venice
- HOA phone: 908-517-6391
Location
- Region: Venice
Financial & listing details
- Price per square foot: $644/sqft
- Tax assessed value: $1,490,200
- Annual tax amount: $12,041
- Date on market: 7/14/2026
- Cumulative days on market: 26 days
- Listing terms: Cash,Conventional
- Ownership: Fee Simple
- Total actual rent: 0
- Electric utility on property: Yes
- Road surface type: Paved, Asphalt
Estimated market value
Not available
Estimated sales range
Not available
Not available
Price history
| Date | Event | Price |
|---|---|---|
| 7/14/2026 | Listed for sale | $2,250,000+125%$644/sqft |
Source:  Stellar MLS #C7528392 Report a problem Stellar MLS #C7528392 Report a problem | ||
| 7/3/2017 | Sold | $1,000,000+185.7%$286/sqft |
Source: Public Record Report a problem | ||
| 3/22/2011 | Sold | $350,000-12.5%$100/sqft |
Source: Public Record Report a problem | ||
| 2/5/2004 | Sold | $400,000$114/sqft |
Source: Public Record Report a problem | ||
Public tax history
| Year | Property taxes | Tax assessment |
|---|---|---|
| 2025 | $12,042 +2.1% | $851,808 +2.9% |
| 2024 | $11,789 +2.1% | $827,802 +3% |
| 2023 | $11,545 -1.6% | $803,691 +3% |
| 2022 | $11,728 -0.4% | $780,283 +3% |
| 2021 | $11,775 -0.5% | $757,556 +1.4% |
| 2020 | $11,836 +2.6% | $747,097 +2.3% |
| 2019 | $11,538 | $730,300 -2.5% |
| 2018 | $11,538 -3% | $749,400 -4.6% |
| 2017 | $11,895 -0.8% | $785,269 -8.9% |
| 2016 | $11,986 -1.6% | $861,700 +2.5% |
| 2015 | $12,176 +2% | $840,600 +12.7% |
| 2014 | $11,943 +0.2% | $746,064 |
| 2013 | $11,914 +165.9% | $746,064 +176.6% |
| 2012 | $4,481 +8% | $269,700 +6.3% |
| 2011 | $4,147 +1.6% | $253,700 +5.7% |
| 2010 | $4,081 -2.7% | $239,910 +10% |
| 2009 | $4,193 | $218,100 -19.2% |
| 2008 | $4,193 -33% | $269,800 -32.9% |
| 2007 | $6,263 | $402,100 -9% |
| 2006 | -- | $441,900 +25.5% |
| 2005 | -- | $352,000 +140.8% |
| 2004 | $2,657 +17.9% | $146,200 +19.5% |
| 2003 | $2,253 | $122,300 |
Find assessor info on the county website
Monthly payment
Est. payment
Payment breakdown
Explore the cost of this home by adjusting the details. Changes won't be saved.Climate risks
Neighborhood: The Island
Nearby schools
GreatSchools rating
- 9/10Venice Elementary SchoolGrades: PK-5Distance: 0.4 mi
- 7/10Venice Middle SchoolGrades: 6-8Distance: 6 mi
- 7/10Venice Senior High SchoolGrades: 9-12Distance: 0.5 mi
Schools provided by the listing agent
- Elementary: Venice Elementary
- Middle: Venice Area Middle
- High: Venice Senior High
Source: Stellar MLS. This data may not be complete. We recommend contacting the local school district to confirm school assignments for this home.
- $1,350,0003 bd3 ba2.1k sqft252 Pensacola Rd, Venice, FL 34285Sold
- $1,291,6004 bd4 ba2.4k sqft248 Pensacola Rd, Venice, FL 34285Off Market
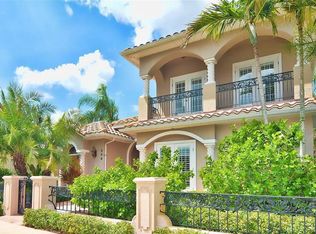
- $1,336,1003 bd3 ba2.8k sqft251 Ponce De Leon Ave, Venice, FL 34285Off Market
- $2,100,0003 bd4 ba2.5k sqft230 Nassau St S, Venice, FL 34285Sold
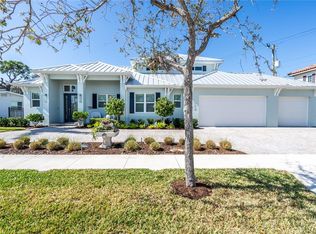
- $1,222,7003 bd2 ba1.5k sqft301 Ponce De Leon Ave, Venice, FL 34285Off Market
- $575,3002 bd2 ba1.3k sqft251 Pensacola Rd, Venice, FL 34285Off Market
- $543,3003 bd2 ba1.2k sqft247 Pensacola Rd, Venice, FL 34285Off Market
- $552,5002 bd1 ba864 sqft300 Pensacola Rd, Venice, FL 34285Off Market
A local agent can set up tours, give advice and negotiate with sellers.
A local lender can help you make sure your offer is ready when you are.
Similar homes
- $2,299,0004 bd4 ba3.1k sqft330 W BAY DRIVE, VENICE, FL 34285For Sale
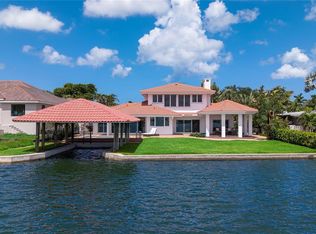
 MLS ID #A4695770, Mark Coon, PA, PREMIER SOTHEBY'S INTERNATIONAL REALTY. Stellar MLS
 - $1,990,0003 bd2 ba1.9k sqft396 BAYSHORE DRIVE, VENICE, FL 34285For Sale
 MLS ID #N6144838, Cynthia Eliopoulos, HOMESMART. Stellar MLS
 - $1,499,0003 bd3 ba2.2k sqft337 HARBOR DRIVE S, VENICE, FL 34285For Sale
 MLS ID #N6143081, Dan Heschmeyer, GULF SHORES REALTY ERA POWERED. Stellar MLS
 - $1,400,0003 bd3 ba2.3k sqft16 GULF MANOR DRIVE, VENICE, FL 34285For Sale
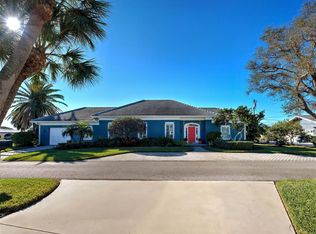 MLS ID #N6143388, Barbara Saputo, BERKSHIRE HATHAWAY HOMESERVICES FLORIDA REALTY. Stellar MLS
 - $1,250,0003 bd3 ba2.2k sqft500 ALHAMBRA ROAD, VENICE, FL 34285For SaleMLS ID #N6144388, Sandra Hachmann-Simic, PREMIER SOTHEBYS INTL REALTY. Stellar MLS
- $1,525,0004 bd3 ba2.7k sqft15 GULF MANOR DRIVE, VENICE, FL 34285For SaleMLS ID #N6143530, Laura Saitta, LAURA SAITTA, SOLE PROPRIETOR. Stellar MLS
- $1,590,0003 bd3 ba2.6k sqft614 RAVENNA STREET, VENICE, FL 34285For SaleMLS ID #N6143270, Helen Moore, MICHAEL SAUNDERS & COMPANY. Stellar MLS
- $1,570,0004 bd5 ba3.3k sqft608 GARDENIA DRIVE, VENICE, FL 34285For SaleMLS ID #A4688228, Lisa Napolitano, DOUGLAS ELLIMAN. Stellar MLS
- $1,250,0003 bd3 ba2.3k sqft315 PARK BOULEVARD S, VENICE, FL 34285For SaleMLS ID #A4689636, Pamela Williams, PLLC, FINE PROPERTIES. Stellar MLS
- $1,599,0003 bd4 ba3.2k sqft205 E VENICE AVENUE, VENICE, FL 34285For SaleMLS ID #N6141398, Kevin Hanley, KELLER WILLIAMS ISLAND LIFE REAL ESTATE. Stellar MLS
- $2,450,0003 bd2 ba2.3k sqft212 SUNRISE DRIVE, NOKOMIS, FL 34275For SaleMLS ID #N6143501, Courtney Green, PREMIER SOTHEBYS INTL REALTY. Stellar MLS
- $1,750,0004 bd5 ba3.3k sqft702 GRANADA AVENUE #7, VENICE, FL 34285For SaleMLS ID #N6143204, Jan Holloway, COLDWELL BANKER REALTY. Stellar MLS
- $1,300,0003 bd2 ba1.8k sqft910 GOLDEN BEACH BOULEVARD #202, VENICE, FL 34285For SaleMLS ID #A4693690, Margo Marquette, EXIT KING REALTY. Stellar MLS
- $1,499,0003 bd2 ba2.1k sqft105 JACARANDA BOULEVARD, VENICE, FL 34292For SaleMLS ID #N6145225, Cesar Alvarenga, RE/MAX PALM. Stellar MLS
- $1,250,0004 bd4 ba3.4k sqft309 S STONE BRIAR CREEK DRIVE, VENICE, FL 34292For SaleMLS ID #N6145242, Colleen Martens, EXP REALTY LLC. Stellar MLS
- $1,999,0003 bd3 ba2.7k sqft1210 CASEY KEY ROAD, NOKOMIS, FL 34275For SaleMLS ID #O6329570, Daniel Robinson, HOUWZER INC. Stellar MLS
- $1,275,0003 bd2 ba1.8k sqft505 TAMIAMI TRAIL N #501, VENICE, FL 34285New ConstructionMLS ID #N6144983, Matthew Abramson, LOKATION. Stellar MLS
- $1,450,0003 bd2 ba1.8k sqft507 TAMIAMI TRAIL N #602, VENICE, FL 34285For SaleMLS ID #A4693859, Joseph Millslagle, PREFERRED SHORE LLC. Stellar MLS
- $2,199,9005 bd4 ba3.2k sqft180 LOOKOUT POINT DRIVE, OSPREY, FL 34229For SaleMLS ID #A4672222, Katy McBrayer, PREMIER SOTHEBY'S INTERNATIONAL REALTY. Stellar MLS
- $1,199,0003 bd3 ba3.4k sqft19751 COBBLESTONE CIRCLE, VENICE, FL 34292For SaleMLS ID #N6144538, Courtney Green, PREMIER SOTHEBYS INTL REALTY. Stellar MLS
