Welcome to this warm & inviting 3-bedroom home, offering a blend of rustic charm with thoughtful, modern updates. This home is filled with character, from the original chestnut floors & exposed wood beams to the cozy wood stove in the dining room. The kitchen features granite countertops & a peninsula with seating, perfect for quick bite or chatting with guests while you cook. Off the dining room & kitchen, a sunroom offers endless flexibility: use it as a relaxing seating area, bright office space, studio or playroom. The living room easily fits a large sectional and includes a wall-mounted TV setup, ideal for movie nights. Upstairs, a cozy landing provides a sweet spot for a reading nook or desk. The primary suite is a true retreat, with 2 closets, a full bath & a slider that opens to your own deck with stairs to the backyard. Two additional bedrooms and a ¾ bath complete the upper level, along with new carpet (March 2025) in the hallway & second bedroom for added comfort. Outside, enjoy peaceful mornings on the large front deck (added Aug 2024.) The open yard offers privacy, room to roam & wild blackberries that grow throughout the property. An adjacent open field adds even more space & natural beauty. Recent updates include light fixtures, a new stove (Dec 2024) and new washing machine (Jan 2025.) Just 10 minutes from downtown Montpelier & I-89, this home offers the perfect blend of country living with easy access shopping, dining & more! Delayed showings begin 5/3/25
Closed
Listed by: KW Vermont • The Malley Group
Bought with: Flex Realty
$450,000
256 Pine Hill Drive, Berlin, VT 05663
3beds
2,411sqft
Single Family Residence
Built in 1835
2.51 Acres Lot
$479,800 Zestimate®
$187/sqft
$3,564 Estimated rent
Home value
$479,800
$360,000 - $638,000
$3,564/mo
Zestimate® history
Owner options
List your home for rent
$3,564/mo
Rent Zestimate®
Find your next renter with Zillow Rental Manager. Plus, with online applications, you can quickly screen prospective tenants – for free.
$3,564/mo
Rent Zestimate®
Refinance and save
$2,604/mo
Est. payment
Refinancing to a lower rate could help reduce your monthly payments and save thousands over the life of the loan.
$2,604/mo
Est. payment
Explore your selling options
Work with a Zillow partner agent
Leverage their expertise and Zillow's premium Showcase listings to get your home seen by more buyers.
Get startedList with your own agent
Get your home in front of millions of buyers by listing it on Zillow.
Learn how to do itSell it yourself
Take full control of how buyers see your home on Zillow by listing For Sale by Owner (FSBO).
List your homeWhat's special
Zillow last checked:
Listing updated:
Listed by:
The Malley Group,
KW Vermont Phone:802-488-3499
Bought with:
Flex Realty Group
Flex Realty
Source: PrimeMLS,MLS#: 5038334
Facts & features
Interior
Bedrooms & bathrooms
- Bedrooms: 3
- Bathrooms: 4
- Full bathrooms: 2
- 3/4 bathrooms: 1
- 1/2 bathrooms: 1
Heating
- Propane, Wood, Baseboard, Hot Water
Cooling
- None
Appliances
- Included: Dryer, Refrigerator, Washer, Electric Stove, Propane Water Heater, Owned Water Heater
- Laundry: In Basement
Features
- Dining Area, Kitchen/Dining, LED Lighting, Primary BR w/ BA, Natural Woodwork, Walk-In Closet(s)
- Flooring: Vinyl, Wood
- Windows: Blinds, Skylight(s)
- Basement: Concrete Floor,Interior Stairs,Unfinished,Interior Entry
Interior area
- Total structure area: 3,227
- Total interior livable area: 2,411 sqft
- Finished area above ground: 2,411
- Finished area below ground: 0
Property
Parking
- Total spaces: 2
- Parking features: Dirt, Direct Entry
- Garage spaces: 2
Features
- Levels: One and One Half
- Stories: 1.5
- Exterior features: Balcony, Deck, Shed
- Fencing: Full
Lot
- Size: 2.51 Acres
- Features: Country Setting, Rural
Details
- Parcel number: 6001811532
- Zoning description: Residential
Construction
Type & style
- Home type: SingleFamily
- Architectural style: Cape
- Property subtype: Single Family Residence
Materials
- Post and Beam, Wood Frame, Wood Siding
- Foundation: Concrete, Poured Concrete, Stone
- Roof: Shingle
Condition
- New construction: No
- Year built: 1835
Utilities & green energy
- Electric: 200+ Amp Service, Circuit Breakers
- Sewer: Leach Field, Septic Tank
- Utilities for property: Propane
Community & HOA
Community
- Security: Smoke Detector(s)
Location
- Region: Montpelier
Financial & listing details
- Price per square foot: $187/sqft
- Tax assessed value: $235,800
- Annual tax amount: $6,551
- Date on market: 4/29/2025
Price history
| Date | Event | Price |
|---|---|---|
| 6/13/2025 | Sold | $450,000$187/sqft |
Source:  PrimeMLS #5038334 Report a problem PrimeMLS #5038334 Report a problem | ||
| 5/7/2025 | Contingent | $450,000$187/sqft |
Source: PrimeMLS #5038334 Report a problem | ||
| 4/29/2025 | Listed for sale | $450,000+18.4%$187/sqft |
Source: PrimeMLS #5038334 Report a problem | ||
| 10/12/2022 | Sold | $380,000+57.2%$158/sqft |
Source: Public Record Report a problem | ||
| 9/10/2018 | Sold | $241,700+127.5%$100/sqft |
Source: PrimeMLS #4705377 Report a problem | ||
| 1/22/2007 | Sold | $106,244$44/sqft |
Source: Public Record Report a problem | ||
Public tax history
| Year | Property taxes | Tax assessment |
|---|---|---|
| 2024 | -- | $235,800 |
| 2023 | -- | $235,800 |
| 2022 | -- | $235,800 |
| 2021 | -- | $235,800 |
| 2020 | -- | $235,800 +51.1% |
| 2019 | -- | $156,100 |
| 2018 | -- | $156,100 |
| 2017 | $2,992 | $156,100 |
| 2016 | -- | $156,100 +9900% |
| 2015 | -- | $1,561 |
| 2014 | -- | $1,561 +28.4% |
| 2013 | -- | $1,216 |
| 2012 | -- | $1,216 |
| 2011 | -- | $1,216 +9.3% |
| 2010 | -- | $1,113 |
| 2009 | -- | $1,113 |
| 2008 | -- | $1,113 +57.6% |
| 2007 | -- | $706 |
| 2006 | -- | $706 |
| 2003 | $1,730 | $706 |
Find assessor info on the county website
Neighborhood: 05663
Nearby homes
- $288,8002 bd1 ba960 sqft266 Pine Hill Dr, Northfield, VT 05663Off Market
- $450,0003 bd2 ba1.9k sqft51 Gordon Dr, Berlin, VT 05602Pending
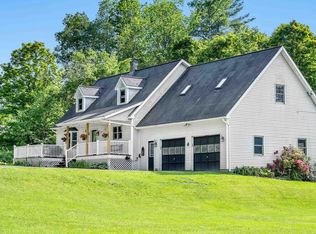
- $537,7003 bd4 ba2.4k sqft256 Pine Hill Dr, Berlin, VT 05663Off Market
- $531,4003 bd2 ba2.3k sqft51 Gordon Dr, Northfield, VT 05663Off Market
- $425,9004 bd2 ba1.9k sqft295 Pine Hill Dr, West Berlin, VT 05663Off Market
- $353,1003 bd1 ba1.2k sqft302 Pine Hill Dr, Northfield, VT 05663Off Market
- $325,0003 bd1 ba2.3k sqft40 Gordon Dr, Northfield, VT 05663Sold
- $288,1002 bd1 ba1k sqft222 Pine Hill Dr, West Berlin, VT 05663Off Market
Nearby schools
GreatSchools rating
- 4/10Berlin Elementary SchoolGrades: PK-6Distance: 3.6 mi
- 7/10U-32 High School (Uhsd #32)Grades: 7-12Distance: 6.5 mi
Schools provided by the listing agent
- Elementary: Berlin Elementary School
- Middle: U-32
- High: U32 High School
- District: Berlin School District
Source: PrimeMLS. This data may not be complete. We recommend contacting the local school district to confirm school assignments for this home.


Get pre-qualified for a loan
At Zillow Home Loans, we can pre-qualify you in as little as 5 minutes with no impact to your credit score.An equal housing lender. NMLS #10287.
Sell for more on Zillow
Get a Zillow Showcase℠ listing at no additional cost and you could sell for .
$479,800
2% more
+$9,596
With Zillow Showcase(estimated)
$489,396
- Vermont
- Washington County
- Berlin
- 05663
- 256 Pine Hill Drive
Nearby cities
Nearby zip codes
Other Berlin Topics
