Skip main navigation
Off market
  • $745,300

    256 Pine Hill Dr SW, Mc Donald, TN 37353

    4beds
    3,750sqft
    SingleFamily
    Built in 1975
    3.01 Acres Lot
    $745,300 Zestimate®
    $199/sqft
    $2,984 Estimated rent

    Home value

    $745,300

    $701,000 - $797,000

    $2,984/mo

    Zestimate® history
    Loading
    Loading...

    Owner options

    List your home for rent

    $2,984/mo

    Rent Zestimate®

    Find your next renter with Zillow Rental Manager. Plus, with online applications, you can quickly screen prospective tenants – for free.

    Learn more

    $2,984/mo

    Rent Zestimate®

    Refinance and save

    $4,307/mo

    Est. payment

    Refinancing to a lower rate could help reduce your monthly payments and save thousands over the life of the loan.

    See today's rates

    $4,307/mo

    Est. payment

    Explore your selling options

    Work with a Zillow partner agent

    Leverage their expertise and Zillow's premium Showcase listings to get your home seen by more buyers.

    Get started

    List with your own agent

    Get your home in front of millions of buyers by listing it on Zillow.

    Learn how to do it

    Sell it yourself

    Take full control of how buyers see your home on Zillow by listing For Sale by Owner (FSBO).

    List your home

    What's special

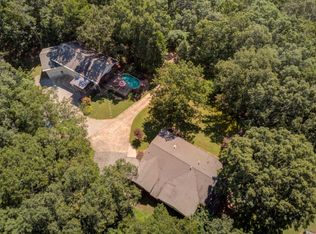
    You will be amazed by this unique & rare find property that offers 2 nice homes which sit on 3 private acres surrounded by mature trees, beautiful flowers and bushes. You can live in one home & use the other for rental or Airbnb purposes! The main home is 2400 sq. ft. that was built in 1975 and has been updated in 2010. It has 3 bedrooms, 2 full baths, living room, den/family room with fireplace, kitchen, formal dining room, sunroom and laundry room. The living room, den & hallway boasts lovely Brazilian hardwood floors! The master en suite is large enough for a sitting room and has it's own private deck where you can enjoy your morning coffee & favorite book. The master bath offers tiled floors & step-in tiled shower. The kitchen is spacious with custom cabinets, gas stove & all appliances will remain with the home. There is a nice step down sunroom with tile floors & large window that overlooks the private backyard. There is a huge laundry room with sink & lots of cabinets for storage. There is a 2-car detached covered carport that allows easy access into the home without getting wet! Also, there is a storm shelter directly underneath the carport with a pull down queen size bed. The lovely guest home is 1,350 sq. ft. and was built in 2006. It has it's own separate attached garage and entrance. The floor plan is open offering a great room with fireplace, nice kitchen with stainless appliances, bedroom, bath & laundry room. When you walk through the door, you will be "wow'd" by the beautiful hardwood floors & vaulted ceiling. As a bonus, there is radiant-heated tile floors in the bath and laundry room. All kitchen appliances will remain with the home. There is a nice screened deck to enjoy. Downstairs, in the garage area, there is still plenty of space to use for storage! Also, if you need more easy access, there is space for an elevator to be between the large one-car garage and guest home. There is a huge bonus 2-car garage that is presently being used as a workshop & storage. In the back, there is a separate space used for a fitness room For Summer fun, take advantage of the nice above ground pool with deck! Each home has it's own septic system. Another wonderful feature to this property is the water is furnished by a well. You will never have a water bill! The property features a beautiful large garden, mature blueberry bushes & an outbuilding for storage. The views are incredible for both sunsets & sunrises! Total sq. footage for both homes are 3,750. The property is conveniently located to nearby city of Ooltewah where you can enjoy shopping and dining at the popular Cambridge Square. You can be on I-75 within minutes or take the scenic back roads to Cleveland, Harrison or downtown Ringgold. Be at Harrison Bay State Park for family fun in less than 30 minutes! Be in downtown Chattanooga for dining & adventure in 30 minutes. Amazon, Volkswagon & Hamilton Place Mall are a short drive away. Lee University & Southern Adventist University are close! Make your appointment today!

    This property is not currently displayed as for sale or rent on Zillow. This may be different from what's on other websites or public sources.

    Facts & features

    Interior

    Bedrooms & bathrooms
    • Bedrooms: 4
    • Bathrooms: 3
    • Full bathrooms: 3
    Heating
    • Radiant, Electric
    Cooling
    • Central
    Appliances
    • Included: Dishwasher, Garbage disposal, Range / Oven, Refrigerator
    Features
    • Flooring: Tile, Carpet, Hardwood
    • Basement: Unfinished
    Interior area
    • Total interior livable area: 3,750 sqft

    Property

    Parking
    • Total spaces: 5
    • Parking features: Carport, Garage - Attached
    Features
    • Exterior features: Shingle (Not Wood)
    Lot
    • Size: 3.01 Acres
    Details
    • Parcel number: 08405500000

    Construction

    Type & style
    • Home type: SingleFamily
    Materials
    • Foundation: Footing
    • Roof: Other
    Condition
    • Year built: 1975

    Utilities & green energy

    • Utilities for property: Cable Lines/Above Ground, Telephone Lines/Above Ground, Electric Lines/Above Ground

    Community & HOA

    Location
    • Region: Mc Donald

    Financial & listing details

    • Price per square foot: $199/sqft
    • Tax assessed value: $732,700

    Price history

    DateEventPrice
    6/24/2022Sold$625,000-7.4%$167/sqft
    Source: Greater Chattanooga Realtors #1353331 Report a problem
    5/5/2022Pending sale$675,000$180/sqft
    Source: RE/MAX International #1353331 Report a problem
    5/2/2022Contingent$675,000$180/sqft
    Source: Greater Chattanooga Realtors #1353331 Report a problem
    4/15/2022Price change$675,000+3.8%$180/sqft
    Source: Greater Chattanooga Realtors #1353331 Report a problem
    4/8/2022Price change$650,000+0.2%$173/sqft
    Source: Owner Report a problem
    4/6/2022Listed for sale$649,000+56.4%$173/sqft
    Source: Owner Report a problem
    9/24/2020Sold$415,000$111/sqft
    Source: Greater Chattanooga Realtors #1321498 Report a problem
    8/18/2020Pending sale$415,000$111/sqft
    Source: Keller Williams Realty #1321498 Report a problem
    8/13/2020Price change$415,000+3.8%$111/sqft
    Source: Keller Williams Realty #1321498 Report a problem
    7/27/2020Pending sale$400,000$107/sqft
    Source: Keller Williams Realty #1321498 Report a problem
    7/24/2020Listed for sale$400,000+9.6%$107/sqft
    Source: Keller Williams Realty #1321498 Report a problem
    11/14/2017Sold$365,000-2.7%$97/sqft
    Source: Agent Provided Report a problem
    10/5/2017Pending sale$375,000$100/sqft
    Source: Realty Specialists #1265681 Report a problem
    9/4/2017Price change$375,000-3.2%$100/sqft
    Source: Realty Specialists #1265681 Report a problem
    8/28/2017Price change$387,500-3.1%$103/sqft
    Source: Realty Specialists #1265681 Report a problem
    7/25/2017Price change$399,900-5.9%$107/sqft
    Source: Realty Specialists #1265681 Report a problem
    6/17/2017Price change$424,900-2.2%$113/sqft
    Source: Realty Specialists #1265681 Report a problem
    5/9/2017Price change$434,500-1.1%$116/sqft
    Source: Sherlin Realty, LLC #20171949 Report a problem
    4/12/2017Price change$439,500+0.1%$117/sqft
    Source: Sherlin Realty, LLC #20171949 Report a problem
    2/28/2017Listed for sale$439,000+182%$117/sqft
    Source: Owner Report a problem
    7/9/2004Sold$155,685+73%$42/sqft
    Source: Public Record Report a problem
    8/25/1995Sold$90,000$24/sqft
    Source: Public Record Report a problem

    Public tax history

    YearProperty taxesTax assessment
    2025-- $183,175 +62%
    2024$2,027 $113,075
    2023$2,027 $113,075
    2022$2,027 $113,075
    2021$2,027 +18.5%$113,075 +46.9%
    2019$1,710 +5.9%$76,975
    2018$1,616 0%--
    2017$1,616 -3.6%--
    2016$1,677 --
    2015$1,677 +15%--
    2014$1,458 --
    2013-- --
    2011$1,544 $72,550
    2009$1,544 $72,550
    2008-- $72,550 +14.6%
    2006$1,355 +80.1%$63,300 +80.1%
    2005$752 +12.5%$35,150 +21.4%
    2004$669 $28,950
    2003$669 $28,950 +14.5%
    2001-- $25,293 -75%
    2000-- $101,171
    Find assessor info on the county website

    Neighborhood: 37353

    Nearby schools

    GreatSchools rating
    Schools provided by the listing agent
    • Elementary: Black Fox Elementary
    • Middle: Lake Forest Middle
    • High: Bradley Central High

    Source: The MLS. This data may not be complete. We recommend contacting the local school district to confirm school assignments for this home.

    Get a cash offer in 3 minutes
    Find out how much your home could sell for in as little as 3 minutes with a no-obligation cash offer.
    Estimated market value
    $745,300
    Get a cash offer in 3 minutes
    Find out how much your home could sell for in as little as 3 minutes with a no-obligation cash offer.
    Estimated market value
    $745,300