Skip main navigation
Closed
  • $217,000

    256 Pleasant St APT 2, Oak Park, IL 60302

    2beds
    --sqft
    Condominium, Single Family Residence
    Built in ----
    -- sqft lot
    $289,200 Zestimate®
    $--/sqft
    $1,846 Estimated rent

    Home value

    $289,200

    $254,000 - $330,000

    $1,846/mo

    Zestimate® history
    Loading
    Loading...

    Owner options

    List your home for rent

    $1,846/mo

    Rent Zestimate®

    Find your next renter with Zillow Rental Manager. Plus, with online applications, you can quickly screen prospective tenants – for free.

    Learn more

    $1,846/mo

    Rent Zestimate®

    Refinance and save

    $1,876/mo

    Est. payment

    Refinancing to a lower rate could help reduce your monthly payments and save thousands over the life of the loan.

    See today's rates

    $1,876/mo

    Est. payment

    Explore your selling options

    Work with a Zillow partner agent

    Leverage their expertise and Zillow's premium Showcase listings to get your home seen by more buyers.

    Get started

    List with your own agent

    Get your home in front of millions of buyers by listing it on Zillow.

    Learn how to do it

    Sell it yourself

    Take full control of how buyers see your home on Zillow by listing For Sale by Owner (FSBO).

    List your home

    What's special

    Decorative fireplaceModern updatesHistoric charmOriginal stained glass doorsGenerously sized bedroomsUpdated bathroomIn-unit laundry
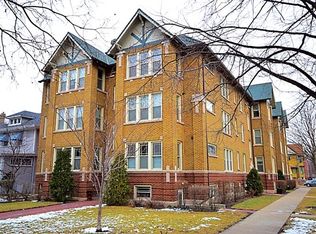
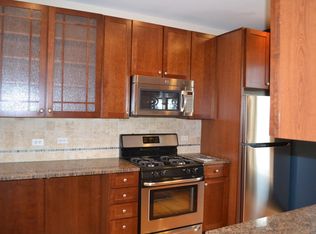
    ***Multiple offers have been received and a final and best is established for Monday July 21, 2025 at 3:00 p.m.***This meticulously maintained condo beautifully blends historic charm with modern updates. Located on a peaceful residential street, it's just a short walk from the Green Line. The combined living and dining room is filled with natural light and features beautiful built-in bookcases with original stained glass doors and a decorative fireplace. Throughout the unit, you'll find vintage details such as hardwood floors and classic wood molding. The kitchen is equipped with stainless steel appliances, granite countertops, cherry cabinets, a breakfast bar, and a stone backsplash with task lighting. The condo offers two generously sized bedrooms with ample closet space. One bedroom provides access to a charming north-facing three-season porch. Additional features include in-unit laundry, central air conditioning, new windows throughout, and an updated bathroom. Pets are welcome! The building also provides a large storage locker and an intercom system. This condo is perfectly situated for easy access to the city while offering a comfortable space for visiting family or friends. It also presents an excellent investment opportunity.

    Zillow last checked:

    Listing updated:

    Listing courtesy of:

    Kimberly Wojack 708-837-4142,

    Baird & Warner

    Bought with:

    Grigory Pekarsky

    Vesta Preferred LLC

    Source: MRED as distributed by MLS GRID,MLS#: 12402189MLS Logo

    Facts & features

    Interior

    Bedrooms & bathrooms
    • Bedrooms: 2
    • Bathrooms: 1
    • Full bathrooms: 1
    Primary bedroom
    • Features: Flooring (Hardwood)
    • Level: Main
    • Area: 143 Square Feet
    • Dimensions: 11X13
    Bedroom 2
    • Features: Flooring (Hardwood)
    • Level: Main
    • Area: 121 Square Feet
    • Dimensions: 11X11
    Dining room
    • Features: Flooring (Hardwood)
    • Level: Main
    • Area: 66 Square Feet
    • Dimensions: 11X6
    Kitchen
    • Features: Kitchen (Eating Area-Breakfast Bar, Galley, Custom Cabinetry, Granite Counters), Flooring (Hardwood), Window Treatments (Double Pane Windows, Screens, Window Treatments)
    • Level: Main
    • Area: 135 Square Feet
    • Dimensions: 9X15
    Laundry
    • Features: Flooring (Hardwood)
    • Level: Main
    • Area: 9 Square Feet
    • Dimensions: 3X3
    Living room
    • Features: Flooring (Hardwood), Window Treatments (Double Pane Windows, Screens, Window Treatments)
    • Level: Main
    • Area: 154 Square Feet
    • Dimensions: 11X14
    Screened porch
    • Features: Flooring (Other), Window Treatments (Screens, Storm Window(s))
    • Level: Main
    • Area: 77 Square Feet
    • Dimensions: 11X7
    Heating
    • Natural Gas, Forced Air
    Cooling
    • Central Air
    Appliances
    • Included: Range, Microwave, Dishwasher, Refrigerator, Washer, Dryer
    • Laundry: Washer Hookup, In Unit
    Features
    • Storage, Built-in Features, Historic/Period Mlwk, Granite Counters
    • Flooring: Hardwood
    • Windows: Drapes
    • Basement: None
    • Number of fireplaces: 1
    • Fireplace features: Decorative, Living Room
    Interior area
    • Total structure area: 0

    Property

    Accessibility
    • Accessibility features: No Disability Access
    Features
    • Patio & porch: Porch, Screened
    Lot
    • Features: Common Grounds
    Details
    • Parcel number: 16083010491012
    • Special conditions: None
    • Other equipment: Ceiling Fan(s)

    Construction

    Type & style
    • Home type: Condo
    • Property subtype: Condominium, Single Family Residence
    Materials
    • Brick
    • Foundation: Concrete Perimeter
    • Roof: Asphalt
    Condition
    • New construction: No

    Utilities & green energy

    • Electric: Circuit Breakers
    • Sewer: Public Sewer
    • Water: Public

    Community & neighborhood

    Community
    • Community features: Sidewalks, Street Lights
    Location
    • Region: Oak Park

    HOA & financial

    HOA
    • Has HOA: Yes
    • HOA fee: $251 monthly
    • Amenities included: Storage
    • Services included: Water, Insurance, Exterior Maintenance, Lawn Care, Scavenger, Snow Removal

    Other

    Other facts
    • Listing terms: Conventional
    • Ownership: Condo

    Price history

    DateEventPrice
    8/14/2025Sold$217,000+6.9%
    Source: MRED as distributed by MLS GRID #12402189 Report a problem
    7/22/2025Contingent$203,000
    Source: MRED as distributed by MLS GRID #12402189 Report a problem
    7/18/2025Listed for sale$203,000+9.7%
    Source: MRED as distributed by MLS GRID #12402189 Report a problem
    6/2/2017Sold$185,000-1.6%
    Source: MRED as distributed by MLS GRID #09508020 Report a problem
    3/25/2017Pending sale$188,000
    Source: RE/MAX In The Village Realtors #09508020 Report a problem
    2/19/2017Listed for sale$188,000-13%
    Source: RE/MAX In The Village Realtors #09508020 Report a problem
    8/28/2006Sold$216,000
    Source: Public Record Report a problem

    Public tax history

    YearProperty taxesTax assessment
    2024-- $18,863
    2023$5,069 +9.1%$18,863 +21.5%
    2022$4,646 +1.9%$15,519
    2021$4,561 +0.6%$15,519
    2020$4,533 -3%$15,519 -0.6%
    2019$4,672 +3.9%$15,606
    2018$4,494 +1.7%$15,606
    2017$4,418 -8.4%$15,606 +7.8%
    2016$4,824 +12.8%$14,483
    2015$4,277 +7.1%$14,483
    2014$3,993 -14.4%$14,483 -14.6%
    2013$4,666 -0.9%$16,968
    2012$4,709 +0.5%$16,968
    2011$4,685 -5.7%$16,968 -10%
    2010$4,970 -3.7%$18,853 -7%
    2009$5,159 +1.4%$20,273 -7%
    2008$5,090 -3.4%$21,799 +0%
    2007$5,267 $21,798

    Find assessor info on the county website

    Neighborhood: 60302

    Nearby schools

    GreatSchools rating
    Schools provided by the listing agent
    • Elementary: William Beye Elementary School
    • Middle: Percy Julian Middle School
    • High: Oak Park & River Forest High Sch
    • District: 97

    Source: MRED as distributed by MLS GRID. This data may not be complete. We recommend contacting the local school district to confirm school assignments for this home.

    Get a cash offer in 3 minutes
    Find out how much your home could sell for in as little as 3 minutes with a no-obligation cash offer.
    Estimated market value
    $289,200
    Get a cash offer in 3 minutes
    Find out how much your home could sell for in as little as 3 minutes with a no-obligation cash offer.
    Estimated market value
    $289,200