Skip main navigation
Closed
  • Listed by: Executive Real Estate • Terri M Dreher • Contact: 314-791-5311
    Bought with: Coldwell Banker Realty - Gundaker
    $365,300

    256 Preserve Park Pl, O'Fallon, MO 63366

    3beds
    2,087sqft
    Single Family Residence
    Built in 2006
    6,534 Square Feet Lot
    $365,300 Zestimate®
    $175/sqft
    $2,413 Estimated rent

    Home value

    $365,300

    $340,000 - $391,000

    $2,413/mo

    Zestimate® history
    Loading
    Loading...

    Owner options

    List your home for rent

    $2,413/mo

    Rent Zestimate®

    Find your next renter with Zillow Rental Manager. Plus, with online applications, you can quickly screen prospective tenants – for free.

    Learn more

    $2,413/mo

    Rent Zestimate®

    Refinance and save

    $2,541/mo

    Est. payment

    Refinancing to a lower rate could help reduce your monthly payments and save thousands over the life of the loan.

    See today's rates

    $2,541/mo

    Est. payment

    Explore your selling options

    Work with a Zillow partner agent

    Leverage their expertise and Zillow's premium Showcase listings to get your home seen by more buyers.

    Get started

    List with your own agent

    Get your home in front of millions of buyers by listing it on Zillow.

    Learn how to do it

    Sell it yourself

    Take full control of how buyers see your home on Zillow by listing For Sale by Owner (FSBO).

    List your home

    What's special

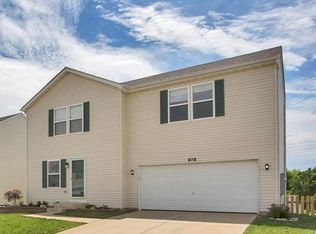
    This 'Pottery Barn cute' home features a finished walk-out basement for tons of family fun/entertaining, stylish 6 panel painted doors & trim throughout, lower level rough-in for full bath. Over 2000 SF when you figure in the finished lower level...house shows like new! Stainless appliances with upgraded Whirlpool electric range and mirco/hood, upgraded plumbing & lighting fixtures, deck & concrete patio & much more! So open and so spacious, you will adore all the custom features. Huge master bedroom which adjoins the loft area and two additional generously sized bedrooms. Designer touches everywhere and you'll appreciate them all. Come to the Open House Saturday May 12 to see for yourself-No showings until the 12:00pm Open House. Seller has 4 Young children...we appreciate as much notice as possible for all showings. (+:

    This property is off market, which means it's not currently listed for sale or rent on Zillow. This may be different from what's available on other websites or public sources.

    Zillow last checked:

    Listing updated:

    Listed by:

    Terri M Dreher 314-791-5311,

    Executive Real Estate

    Bought with:

    Heather L Thompson, 2016005796

    Coldwell Banker Realty - Gundaker

    Jessica Jones, 2016005625

    Coldwell Banker Realty - Gundaker

    Source: MARIS,MLS#: 18035270MLS LogoOriginating MLS: St. Charles County Association of REALTORS

    Facts & features

    Interior

    Bedrooms & bathrooms
    • Bedrooms: 3
    • Bathrooms: 3
    • Full bathrooms: 2
    • 1/2 bathrooms: 1
    • Main level bathrooms: 1
    Primary bedroom
    • Features: Floor Covering: Laminate
    • Level: Upper
    • Area: 266
    • Dimensions: 19x14
    Bedroom
    • Features: Floor Covering: Carpeting
    • Level: Upper
    • Area: 140
    • Dimensions: 14x10
    Bedroom
    • Features: Floor Covering: Vinyl
    • Level: Upper
    • Area: 154
    • Dimensions: 14x11
    Dining room
    • Features: Floor Covering: Carpeting
    • Level: Main
    • Area: 143
    • Dimensions: 13x11
    Great room
    • Features: Floor Covering: Laminate
    • Level: Main
    • Area: 209
    • Dimensions: 19x11
    Kitchen
    • Features: Floor Covering: Ceramic Tile
    • Level: Main
    • Area: 117
    • Dimensions: 13x9
    Laundry
    • Features: Floor Covering: Vinyl
    • Level: Main
    • Area: 36
    • Dimensions: 6x6
    Loft
    • Features: Floor Covering: Carpeting
    • Level: Upper
    • Area: 132
    • Dimensions: 12x11
    Recreation room
    • Features: Floor Covering: Carpeting
    • Level: Lower
    • Area: 247
    • Dimensions: 19x13
    Heating
    • Forced Air, Natural Gas
    Cooling
    • Central Air, Electric
    Appliances
    • Included: Gas Water Heater, Dishwasher, Disposal, Microwave, Electric Range, Electric Oven
    • Laundry: Main Level
    Features
    • Open Floorplan, Walk-In Closet(s), Eat-in Kitchen, Pantry, Entrance Foyer, Dining/Living Room Combo
    • Doors: Panel Door(s)
    • Windows: Tilt-In Windows
    • Basement: Full,Partially Finished,Sump Pump,Walk-Out Access
    • Has fireplace: No
    • Fireplace features: None
    Interior area
    • Total structure area: 2,087
    • Total interior livable area: 2,087 sqft
    • Finished area above ground: 1,840
    • Finished area below ground: 209

    Property

    Parking
    • Total spaces: 2
    • Parking features: Attached, Garage, Garage Door Opener
    • Attached garage spaces: 2
    Features
    • Levels: Two
    • Patio & porch: Deck, Patio
    Lot
    • Size: 6,534 Square Feet
    • Dimensions: 55 x 120
    • Features: Adjoins Common Ground
    Details
    • Parcel number: 400209620000034.0000000
    • Special conditions: Standard

    Construction

    Type & style
    • Home type: SingleFamily
    • Architectural style: Traditional,Other
    • Property subtype: Single Family Residence
    Materials
    • Vinyl Siding
    Condition
    • Year built: 2006
    Details
    • Builder name: Fox & Jacobs

    Utilities & green energy

    • Sewer: Public Sewer
    • Water: Public
    • Utilities for property: Underground Utilities

    Community & HOA

    Community
    • Security: Smoke Detector(s)
    • Subdivision: Fox Ridge #1
    HOA
    • Services included: Other
    • HOA fee: $240 annually
    Location
    • Region: Ofallon

    Financial & listing details

    • Price per square foot: $175/sqft
    • Annual tax amount: $2,332
    • Date on market: 5/11/2018
    • Cumulative days on market: 4 days
    • Listing terms: Cash,Conventional,FHA,VA Loan
    • Ownership: Private
    • Road surface type: Concrete

    Price history

    DateEventPrice
    6/15/2018Sold--
    Source: MARIS #18035270 Report a problem

    Public tax history

    Tax history is unavailable.

    Neighborhood: 63366

    Nearby schools

    GreatSchools rating
    Schools provided by the listing agent
    • Elementary: Heritage Elem.
    • Middle: Wentzville Middle
    • High: Holt Sr. High

    Source: MARIS. This data may not be complete. We recommend contacting the local school district to confirm school assignments for this home.

    Get a cash offer in 3 minutes
    Find out how much your home could sell for in as little as 3 minutes with a no-obligation cash offer.
    Estimated market value
    $365,300
    Get a cash offer in 3 minutes
    Find out how much your home could sell for in as little as 3 minutes with a no-obligation cash offer.
    Estimated market value
    $365,300