Skip main navigation
Pending
  • Price cut: $30K (7/13)
    $765,000

    256 Rhoads Ave, Haddonfield, NJ 08033

    3beds
    2,380sqft
    : 
    $5,337/mo
    Get pre-qualified
    Single Family Residence
    Built in 1928
    7,000 Square Feet Lot
    $755,000 Zestimate®
    $321/sqft
    $-- HOA

    What's special

    Double vanityOriginal wood floorsPowder roomCrown moldingReplacement windows throughoutHuge glass showerBonus mud room
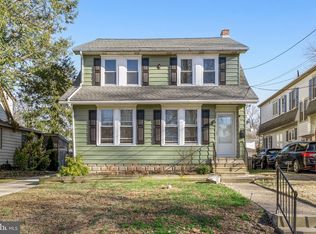
    Great opportunity in the desirable Estates neighborhood of Haddonfield! Blue Ribbon Award-Winning Tatem Elementary, just a few blocks to downtown and quick access to the Patco train to Philadelphia- location can't be beaten! Great layout on the first floor. Original wood floors, crown molding and brick-surround, woodburning fireplace are all part of the preserved charm. Lots of updates! Kitchen is great- very spacious with a center island for seating, lots of white cabinets for storage, granite counters and a huge bank of windows for natural light. For aging in place, convert the family room into a 4th bedroom on the first floor! Bonus mud room, laundry and powder room, too. Three spacious bedrooms upstairs with good closet space- especially for the vintage of the home. (wood floors under the carpet) Hall bath was renovated with beautiful white marble, a double vanity and huge glass shower. Dreamy retreat! Wood floors, ceiling fans and plenty of natural light in the bedrooms. Replacement windows throughout, A/C 3 years young and hot water heater new in 2025! Basement has good ceiling height and is finished as a playroom, teen lounge, exercise space or home office! Huge backyard with a brick patio and tons of space for entertaining & play. Just 3 blocks to PJ Whelihans, the Breadboard and convenience stores. Just half a mile to downtown shops, restaurants, the Children's Sculpture Zoo, Farmer's Market and festivals! Great opportunity- so much value in the location, and neighborhood with block parties, too!
    46 days
    |
    1,234
    |
    45
    |

    Likely to sell faster than

    Zillow last checked:

    Listing updated:

    Listed by:

    Jeanne Wolschina 856-261-5202,

    Lisa Wolschina & Associates, Inc.

    Source: Bright MLS,MLS#: NJCD2121236MLS Logo

      Facts & features

      Interior

      Bedrooms & bathrooms
      • Bedrooms: 3
      • Bathrooms: 2
      • Full bathrooms: 1
      • 1/2 bathrooms: 1
      • Main level bathrooms: 1
      Rooms
      • Room types: Living Room, Dining Room, Primary Bedroom, Bedroom 2, Bedroom 3, Kitchen, Basement, Laundry, Office, Full Bath
      Primary bedroom
      • Level: Upper
      • Area: 224 Square Feet
      • Dimensions: 14 X 16
      Bedroom 2
      • Level: Upper
      • Area: 135 Square Feet
      • Dimensions: 9 X 15
      Bedroom 3
      • Level: Upper
      • Area: 117 Square Feet
      • Dimensions: 9 X 13
      Basement
      • Level: Lower
      • Area: 550 Square Feet
      • Dimensions: 22 X 25
      Dining room
      • Level: Main
      • Area: 143 Square Feet
      • Dimensions: 11 X 13
      Other
      • Level: Upper
      Kitchen
      • Level: Main
      • Area: 187 Square Feet
      • Dimensions: 11 X 17
      Laundry
      • Level: Main
      • Area: 56 Square Feet
      • Dimensions: 7 X 8
      Living room
      • Level: Main
      • Area: 322 Square Feet
      • Dimensions: 14 X 23
      Office
      • Level: Main
      • Area: 91 Square Feet
      • Dimensions: 7 X 13
      Heating
      • Forced Air, Natural Gas
      Cooling
      • Central Air, Ceiling Fan(s), Window Unit(s), Natural Gas
      Appliances
      • Included: Gas Water Heater
      • Laundry: Main Level, Laundry Room
      Features
      • Attic, Breakfast Area, Ceiling Fan(s), Curved Staircase, Formal/Separate Dining Room, Floor Plan - Traditional, Eat-in Kitchen, Kitchen Island, Recessed Lighting, Store/Office, Upgraded Countertops
      • Flooring: Wood, Marble, Carpet
      • Windows: Replacement
      • Basement: Improved,Finished
      • Number of fireplaces: 1
      Interior area
      • Total structure area: 2,380
      • Total interior livable area: 2,380 sqft
      • Finished area above ground: 1,830
      • Finished area below ground: 550

      Property

      Parking
      • Total spaces: 5
      • Parking features: Garage Faces Rear, Detached, Driveway
      • Garage spaces: 1
      • Uncovered spaces: 4
      Accessibility
      • Accessibility features: None
      Features
      • Levels: Two
      • Stories: 2
      • Patio & porch: Patio
      • Exterior features: Extensive Hardscape, Sidewalks, Street Lights
      • Pool features: None
      Lot
      • Size: 7,000 Square Feet
      • Dimensions: 50.00 x 140.00
      Details
      • Additional structures: Above Grade, Below Grade
      • Parcel number: 1700011 0800001 13
      • Zoning: RESIDENTIAL
      • Special conditions: Standard

      Construction

      Type & style
      • Home type: SingleFamily
      • Architectural style: Traditional
      • Property subtype: Single Family Residence
      Materials
      • Frame
      • Foundation: Block
      Condition
      • Excellent
      • New construction: No
      • Year built: 1928

      Utilities & green energy

      • Sewer: Public Sewer
      • Water: Public

      Community & HOA

      Community
      • Subdivision: Estates
      HOA
      • Has HOA: No
      Location
      • Region: Haddonfield
      • Municipality: HADDONFIELD BORO

      Financial & listing details

      • Price per square foot: $321/sqft
      • Tax assessed value: $383,100
      • Annual tax amount: $12,699
      • Date on market: 7/3/2026
      • Listing agreement: Exclusive Right To Sell
      • Inclusions: All Existing Appliances And Fixtures
      • Ownership: Fee Simple

        Estimated market value

        $755,000

        $717,000 - $793,000

        $4,585/mo

        Price history

        DateEventPrice
        8/5/2026Pending sale$765,000$321/sqft
        Source: Bright MLS #NJCD2121236 Report a problem
        8/2/2026Contingent$765,000$321/sqft
        Source: Bright MLS #NJCD2121236 Report a problem
        7/13/2026Price change$765,000-3.8%$321/sqft
        Source: Bright MLS #NJCD2121236 Report a problem
        7/3/2026Listed for sale$795,000+120.9%$334/sqft
        Source: Bright MLS #NJCD2121236 Report a problem
        7/17/2010Listing removed$359,900$151/sqft
        Source: Prudential Fox and Roach #5703833 Report a problem
        7/10/2010Price change$359,900-6.5%$151/sqft
        Source: Prudential Fox and Roach #5703833 Report a problem
        6/17/2010Price change$384,900-3.8%$162/sqft
        Source: Prudential Fox and Roach #5703833 Report a problem
        5/3/2010Listed for sale$399,900-1%$168/sqft
        Source: Prudential Fox and Roach #5703833 Report a problem
        4/18/2006Sold$404,000+79.6%$170/sqft
        Source: Public Record Report a problem
        7/2/2001Sold$224,900+9.7%$94/sqft
        Source: Public Record Report a problem
        2/22/2000Sold$205,000+28.1%$86/sqft
        Source: Public Record Report a problem
        5/15/1995Sold$160,000$67/sqft
        Source: Public Record Report a problem

        Public tax history

        YearProperty taxesTax assessment
        2025$12,700 +5.4%$383,100 +2.8%
        2024$12,045 +1.3%$372,800
        2023$11,885 +0.8%$372,800
        2022$11,792 +0.5%$372,800
        2021$11,732 +1.5%$372,800
        2020$11,557 +1.2%$372,800
        2019$11,419 $372,800
        2018$11,419 +4.8%$372,800
        2017$10,897 +2.9%$372,800
        2016$10,595 +2.3%$372,800
        2015$10,360 +1.2%$372,800
        2014$10,241 +4%$372,800
        2013$9,849 +2.8%$372,800
        2012$9,581 +4.9%$372,800
        2011$9,137 +4.8%$372,800
        2010$8,716 +1.2%$372,800
        2009$8,612 $372,800 +116%
        2006-- $172,600
        2005-- $172,600 +5.8%
        2004-- $163,100
        2001-- $163,100
        Find assessor info on the county website

        Monthly payment

        Est. payment

        Payment breakdown

        Explore the cost of this home by adjusting the details. Changes won't be saved.
        All calculations are estimates and provided by Zillow, Inc. for informational purposes only. Actual amounts may vary.
        HOA fees may include property taxes on listings classified as Co-Ops. Contact the listing agent and/or owner for fee details.
        See how much you could borrow to make a competitive offer.

        Climate risks

        Neighborhood: 08033

        Getting around

        59 / 100
        Somewhat Walkable
        47 / 100
        Somewhat Bikeable

        Nearby schools

        GreatSchools rating
        Schools provided by the listing agent
        • Middle: Haddonfield
        • High: Haddonfield Memorial
        • District: Haddonfield Borough Public Schools

        Source: Bright MLS. This data may not be complete. We recommend contacting the local school district to confirm school assignments for this home.

        A local agent can set up tours, give advice and negotiate with sellers.

        A local lender can help you make sure your offer is ready when you are.

        Browse local experts

        Similar homes