Skip main navigation
Sold for $377,500
  • $377,500

    256 Rocky Point Ct, Fuquay Varina, NC 27526

    3beds
    2,511sqft
    Single Family Residence, Residential
    Built in 2006
    0.5 Acres Lot
    $384,400 Zestimate®
    $150/sqft
    $2,130 Estimated rent

    Home value

    $384,400

    $354,000 - $419,000

    $2,130/mo

    Zestimate® history
    Loading
    Loading...

    Owner options

    List your home for rent

    $2,130/mo

    Rent Zestimate®

    Find your next renter with Zillow Rental Manager. Plus, with online applications, you can quickly screen prospective tenants – for free.

    Learn more

    $2,130/mo

    Rent Zestimate®

    Refinance and save

    $2,350/mo

    Est. payment

    Refinancing to a lower rate could help reduce your monthly payments and save thousands over the life of the loan.

    See today's rates

    $2,350/mo

    Est. payment

    Explore your selling options

    Work with a Zillow partner agent

    Leverage their expertise and Zillow's premium Showcase listings to get your home seen by more buyers.

    Get started

    List with your own agent

    Get your home in front of millions of buyers by listing it on Zillow.

    Learn how to do it

    Sell it yourself

    Take full control of how buyers see your home on Zillow by listing For Sale by Owner (FSBO).

    List your home

    What's special

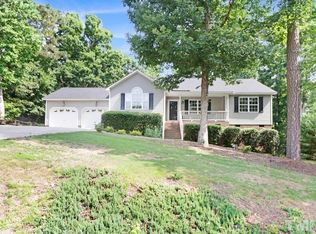
    Enjoy gracious country living, in an established neighborhood, just 10 minutes from Fuquay-Varina's thriving Main Street shopping and dining. Sited on a one-half-acre lot, on a quiet cul-de-sac, this home features a two-car garage and lots of driveway space for you and your guests. The large backyard has a nice mix of sun and shade, and features a firepit and a delightful screened porch. The rocking-chair-style front porch is another lovely place to relax. The home ''lives large'' with over 2,500 square feet of finished living area, and lots of storage including a walk-in attic. Three generously-sized bedrooms and two full baths are located on the main level. Upstairs you will find a large recreation room, an additional flex/bonus room, and a third full bath. The home has great spaces for entertaining. The 18'x17' living room features a cozy corner fireplace and lots of windows to bring in natural light. The dining room features windows on three walls and a vaulted ceiling, and is open to the kitchen. The kitchen has lots of cabinets and counter space, plus a large double-door pantry. Stainless-steel appliances include a French-door refrigerator, dishwasher, 5-burner electric range, and a microwave oven. The primary bedroom overlooks the verdant backyard. The primary bath has a dual-sink vanity, large oval soaking tub, and separate shower. The primary suite closet has a closet-within-a-closet for extra storage space. The laundry is on the main level. The home has low-maintenance vinyl siding. If you love the outdoors, you'll enjoy nearby Harris Lake County Park which offers canoeing, kayaking, fishing, disk golf, hiking, and mountain bike trails.

    Zillow last checked:

    Listing updated:

    Listed by:

    Keith Gunter 919-810-8009,

    Berkshire Hathaway HomeService,

    Nancy Briggs 919-815-8339,

    Berkshire Hathaway HomeService

    Bought with:

    Matthew Shaw, 263785

    Bison Realty Group

    Source: Doorify MLS,MLS#: 10055065MLS Logo

    Facts & features

    Interior

    Bedrooms & bathrooms
    • Bedrooms: 3
    • Bathrooms: 3
    • Full bathrooms: 3
    Heating
    • Electric
    Cooling
    • Electric
    Appliances
    • Included: Dishwasher, Dryer, Electric Oven, Electric Range, Electric Water Heater, Free-Standing Electric Oven, Free-Standing Range, Microwave, Oven, Range, Refrigerator, Washer, Water Heater
    • Laundry: Electric Dryer Hookup, Laundry Closet, Main Level, Washer Hookup
    Features
    • Bathtub/Shower Combination, Ceiling Fan(s), Pantry, Shower Only
    • Flooring: Carpet, Hardwood, Laminate
    • Basement: Crawl Space
    • Number of fireplaces: 1
    • Fireplace features: Family Room, Wood Burning
    Interior area
    • Total structure area: 2,511
    • Total interior livable area: 2,511 sqft
    • Finished area above ground: 2,511
    • Finished area below ground: 0

    Property

    Parking
    • Total spaces: 2
    • Parking features: Attached, Concrete, Garage Faces Front
    • Attached garage spaces: 2
    Features
    • Levels: One and One Half
    • Stories: 1.5
    • Patio & porch: Front Porch, Porch, Screened
    • Exterior features: Fire Pit, Rain Gutters
    • Fencing: None
    • Has view: Yes
    Lot
    • Size: 0.5 Acres
    • Features: Back Yard, Cul-De-Sac, Front Yard, Hardwood Trees, Wooded
    Details
    • Parcel number: 080644 0017 88
    • Special conditions: Standard

    Construction

    Type & style
    • Home type: SingleFamily
    • Architectural style: Ranch, Traditional
    • Property subtype: Single Family Residence, Residential
    Materials
    • Vinyl Siding
    • Foundation: Other
    • Roof: Shingle
    Condition
    • New construction: No
    • Year built: 2006

    Utilities & green energy

    • Sewer: Septic Tank
    • Water: Public
    • Utilities for property: Electricity Connected, Septic Connected, Water Connected

    Community & HOA

    Community
    • Subdivision: Forest Trails
    HOA
    • Has HOA: Yes
    • Services included: Unknown
    • HOA fee: $83 annually
    Location
    • Region: Fuquay Varina

    Financial & listing details

    • Price per square foot: $150/sqft
    • Tax assessed value: $253,954
    • Annual tax amount: $1,789
    • Date on market: 9/30/2024
    • Road surface type: Asphalt

    Price history

    DateEventPrice
    12/16/2024Sold$377,500-3.2%$150/sqft
    Source: Doorify MLS #10055065 Report a problem
    11/20/2024Pending sale$390,000$155/sqft
    Source: Doorify MLS #10055065 Report a problem
    10/24/2024Price change$390,000-2.5%$155/sqft
    Source: Doorify MLS #10055065 Report a problem
    10/14/2024Price change$400,000-2.4%$159/sqft
    Source: Doorify MLS #10055065 Report a problem
    9/28/2024Listed for sale$409,900+46.4%$163/sqft
    Source: Doorify MLS #10055065 Report a problem
    8/14/2020Sold$280,000-1.8%$112/sqft
    Source: Doorify MLS #2327316 Report a problem
    6/29/2020Pending sale$285,000$114/sqft
    Source: Grow Local Realty LLC #2327316 Report a problem
    6/26/2020Listed for sale$285,000+31.3%$114/sqft
    Source: Grow Local Realty LLC #2327316 Report a problem
    3/7/2017Sold$217,000-0.9%$86/sqft
    Source: Public Record Report a problem
    1/23/2017Listed for sale$219,000+19%$87/sqft
    Source: Better Homes and Gardens Real Estate Go Realty #2105743 Report a problem
    10/16/2006Sold$184,000$73/sqft
    Source: Public Record Report a problem

    Public tax history

    YearProperty taxesTax assessment
    2025$1,789 $253,954
    2024$1,789 $253,954
    2023$1,789 $253,954
    2022$1,789 -13.2%$253,954 +6.7%
    2021$2,061 $238,060
    2020$2,061 +0.7%$238,060
    2019$2,046 $238,060
    2018$2,046 +14.2%$238,060
    2017$1,791 $238,060 +14.8%
    2016$1,791 $207,320
    2015-- $207,320
    2014$1,791 $207,320
    2012-- $207,320
    2011-- $207,320 +14.7%
    2008-- $180,690
    2007-- $180,690 +622.8%
    2006-- $25,000
    Find assessor info on the county website

    Neighborhood: 27526

    Nearby schools

    GreatSchools rating
    Schools provided by the listing agent
    • Elementary: Harnett County Schools
    • Middle: Harnett County Schools
    • High: Harnett County Schools

    Source: Doorify MLS. This data may not be complete. We recommend contacting the local school district to confirm school assignments for this home.

    Get a cash offer in 3 minutes
    Find out how much your home could sell for in as little as 3 minutes with a no-obligation cash offer.
    Estimated market value
    $384,400
    Get a cash offer in 3 minutes
    Find out how much your home could sell for in as little as 3 minutes with a no-obligation cash offer.
    Estimated market value
    $384,400