WHAT A VIEW! Wherever you look there is a fabulous water view! Welcome to 256 Royal Oak Way located in member owned Venice Golf and Country Club, a gated community with 587 homes. As you drive through the gates with its canopy of trees you will know that you have arrived at an incredibly special community. Admire the lush landscaping, the curved streets, and the many lakes and preserves in this Geo-Audubon Certified community. This Custom-built home was designed for its owners who wanted both gracious indoor and outdoor living with plenty of space to entertain family and friends. It is situated on a beautifully landscaped lot with a fabulous view of one of the 26 ponds that is filled with Lilly pads. THIS 2898 square foot 3-bedroom, 3 bath home with split floor plan has large living room and dining room and an expansive view to the outside. There is also a large sun filled DEN. You will appreciate the flow from the living room into the kitchen with breakfast bar, separate dinette space and the large family room with an electric fireplace. There are sliding glass doors along the back of the house to the partially covered lanai with large pool and spa. The current owners have lived and loved this house which has plenty of room to display the treasures they collected in their travels. It offers the new owners the opportunity to make this special house their home. VGCC is a very active community and offers its members a variety of activities in addition to golf and tennis. Participate in bocce and pickleball, a book club, bridge and mah-jongg groups, jewelry making, wine club and more. Work out or take classes in the newly renovated Wellness Center. Enjoy lunch, dinner or a sumptuous Sunday brunch at the Clubhouse or have a beverage in the bar overlooking the 18th Tee. VGCC is a few short miles from the quaint town of Venice and 20 miles south of Sarasota. Memberhip is MANDATORY.
Sold for $675,000
$675,000
256 ROYAL OAK WAY, VENICE, FL 34292
3beds
2,898sqft
Single Family Residence
Built in 1992
10,864 Square Feet Lot
$667,800 Zestimate®
$233/sqft
$5,463 Estimated rent
Home value
$667,800
$601,000 - $741,000
$5,463/mo
Zestimate® history
Owner options
List your home for rent
$5,463/mo
Rent Zestimate®
Find your next renter with Zillow Rental Manager. Plus, with online applications, you can quickly screen prospective tenants – for free.
$5,463/mo
Rent Zestimate®
Refinance and save
$5,710/mo
Est. payment
Refinancing to a lower rate could help reduce your monthly payments and save thousands over the life of the loan.
$5,710/mo
Est. payment
Explore your selling options
Work with a Zillow partner agent
Leverage their expertise and Zillow's premium Showcase listings to get your home seen by more buyers.
Get startedList with your own agent
Get your home in front of millions of buyers by listing it on Zillow.
Learn how to do itSell it yourself
Take full control of how buyers see your home on Zillow by listing For Sale by Owner (FSBO).
List your homeWhat's special
Electric fireplaceLarge pool and spaFabulous water viewLarge family roomLarge sun filled denPartially covered lanaiMany lakes and preserves
Zillow last checked:
Listing updated:
Listed by:
Sally Schowalter 941-499-4100,
COLDWELL BANKER REALTY 941-493-1000
Bought with:
Sally Schowalter, 3446811
COLDWELL BANKER REALTY
Source: Stellar MLS,MLS#: N6136662 Originating MLS: Venice
Originating MLS: Venice
Facts & features
Interior
Bedrooms & bathrooms
- Bedrooms: 3
- Bathrooms: 3
- Full bathrooms: 3
Primary bedroom
- Features: Ceiling Fan(s), Dual Sinks, En Suite Bathroom, Makeup/Vanity Space, Split Vanities, Dual Closets
- Level: First
- Area: 256 Square Feet
- Dimensions: 16x16
Bedroom 2
- Features: Ceiling Fan(s), Built-in Closet
- Level: First
- Area: 164.56 Square Feet
- Dimensions: 12.1x13.6
Bedroom 3
- Features: Ceiling Fan(s), Built-in Closet
- Level: First
- Area: 152.46 Square Feet
- Dimensions: 12.1x12.6
Balcony porch lanai
- Features: Ceiling Fan(s)
- Level: First
Den
- Features: Ceiling Fan(s)
- Level: First
- Area: 196 Square Feet
- Dimensions: 14x14
Dinette
- Level: First
- Area: 110 Square Feet
- Dimensions: 11x10
Dining room
- Level: First
- Area: 144.9 Square Feet
- Dimensions: 12.6x11.5
Family room
- Features: Built-In Shelving, Ceiling Fan(s)
- Level: First
- Area: 380.1 Square Feet
- Dimensions: 21x18.1
Foyer
- Features: Coat Closet
- Level: First
- Area: 64 Square Feet
- Dimensions: 8x8
Kitchen
- Features: Breakfast Bar, Ceiling Fan(s), Pantry
- Level: First
- Area: 160 Square Feet
- Dimensions: 10x16
Living room
- Features: Ceiling Fan(s)
- Level: First
- Area: 340 Square Feet
- Dimensions: 20x17
Heating
- Central, Electric
Cooling
- Central Air
Appliances
- Included: Dishwasher, Disposal, Dryer, Electric Water Heater, Microwave, Range, Refrigerator, Washer, Water Softener
- Laundry: Inside, Laundry Room
Features
- Built-in Features, Ceiling Fan(s), Dry Bar, High Ceilings, Primary Bedroom Main Floor, Split Bedroom, Walk-In Closet(s)
- Flooring: Carpet, Ceramic Tile
- Doors: Sliding Doors
- Has fireplace: Yes
- Fireplace features: Electric, Family Room, Non Wood Burning
Interior area
- Total structure area: 3,845
- Total interior livable area: 2,898 sqft
Property
Parking
- Total spaces: 2
- Parking features: Garage Door Opener, Garage Faces Side, Golf Cart Garage
- Attached garage spaces: 2
Features
- Levels: One
- Stories: 1
- Patio & porch: Covered, Enclosed, Rear Porch, Screened
- Exterior features: Irrigation System, Private Mailbox, Rain Gutters
- Has private pool: Yes
- Pool features: Gunite, Heated, In Ground, Outside Bath Access, Screen Enclosure
- Has spa: Yes
- Spa features: Heated, In Ground
- Has view: Yes
- View description: Water, Pond
- Has water view: Yes
- Water view: Water,Pond
Lot
- Size: 10,864 Square Feet
- Features: Corner Lot, Landscaped, Near Golf Course
- Residential vegetation: Mature Landscaping
Details
- Parcel number: 0422070009
- Zoning: RSF3
- Special conditions: None
Construction
Type & style
- Home type: SingleFamily
- Architectural style: Custom
- Property subtype: Single Family Residence
Materials
- Concrete, Stucco
- Foundation: Slab
- Roof: Concrete,Tile
Condition
- New construction: No
- Year built: 1992
Utilities & green energy
- Sewer: Public Sewer
- Water: Public
- Utilities for property: BB/HS Internet Available, Cable Available, Electricity Connected, Public, Sewer Connected, Sprinkler Well, Street Lights, Underground Utilities, Water Connected
Community & HOA
Community
- Features: Association Recreation - Owned, Buyer Approval Required, Clubhouse, Deed Restrictions, Fitness Center, Gated Community - Guard, Golf Carts OK, Golf, Pool, Restaurant, Sidewalks, Tennis Court(s)
- Pet fee: $0 monthly
- Subdivision: VENICE GOLF & COUNTRY CLUB
HOA
- Has HOA: No
- Amenities included: Clubhouse, Fence Restrictions, Fitness Center, Gated, Golf Course, Pool, Recreation Facilities, Security, Spa/Hot Tub, Tennis Court(s), Vehicle Restrictions
- Services included: 24-Hour Guard, Common Area Taxes, Community Pool, Reserve Fund, Insurance, Manager, Private Road, Recreational Facilities
- HOA fee: $1,048 monthly
- HOA name: Christine Goerz
- HOA phone: 941-496-8482
- Second HOA name: Venice Golf & Country Club Master Associatiom
Location
- Region: Venice
Financial & listing details
- Price per square foot: $233/sqft
- Tax assessed value: $501,400
- Annual tax amount: $4,637
- Date on market: 1/30/2025
- Cumulative days on market: 203 days
- Listing terms: Cash,Conventional,FHA,VA Loan
- Ownership: Fee Simple
- Total actual rent: 0
- Electric utility on property: Yes
- Road surface type: Paved
Price history
| Date | Event | Price |
|---|---|---|
| 10/1/2025 | Sold | $675,000-2.2%$233/sqft |
Source:  Stellar MLS #N6136662 Report a problem Stellar MLS #N6136662 Report a problem | ||
| 8/21/2025 | Pending sale | $690,000$238/sqft |
Source: Stellar MLS #N6136662 Report a problem | ||
| 5/8/2025 | Price change | $690,000-8%$238/sqft |
Source: Stellar MLS #N6136662 Report a problem | ||
| 4/4/2025 | Price change | $750,000-3.8%$259/sqft |
Source: Stellar MLS #N6136662 Report a problem | ||
| 1/30/2025 | Listed for sale | $780,000$269/sqft |
Source: Stellar MLS #N6136662 Report a problem | ||
Public tax history
| Year | Property taxes | Tax assessment |
|---|---|---|
| 2025 | $4,846 +4.5% | $386,771 +2.9% |
| 2024 | $4,637 +7.3% | $375,871 +6.2% |
| 2023 | $4,322 +1.7% | $354,030 +3% |
| 2022 | $4,250 +2.3% | $343,718 +3% |
| 2021 | $4,153 -0.2% | $333,707 +1.4% |
| 2020 | $4,161 +2.8% | $329,100 +1.6% |
| 2019 | $4,047 | $323,900 +1.3% |
| 2018 | $4,047 +1.8% | $319,739 +2.1% |
| 2017 | $3,976 -1.4% | $313,163 -8.7% |
| 2016 | $4,030 +1.9% | $343,000 +6.8% |
| 2015 | $3,955 -1.5% | $321,200 +15% |
| 2014 | $4,015 +6.7% | $279,370 |
| 2013 | $3,764 +2.7% | $279,370 +1.7% |
| 2012 | $3,665 -5% | $274,700 -6.5% |
| 2011 | $3,859 -11% | $293,800 -8.5% |
| 2010 | $4,334 -4.6% | $321,200 -3.6% |
| 2009 | $4,545 | $333,100 -7.8% |
| 2008 | $4,545 -0.7% | $361,099 +3% |
| 2007 | $4,576 | $350,582 +2.5% |
| 2006 | -- | $342,031 +3% |
| 2005 | -- | $332,069 +3% |
| 2004 | $4,806 -1.1% | $322,397 +1.9% |
| 2003 | $4,860 +1.8% | $316,386 +2.4% |
| 2002 | $4,775 +7.2% | $308,971 +1.6% |
| 2001 | $4,453 +3.2% | $304,105 +3% |
| 2000 | $4,317 | $295,248 |
Find assessor info on the county website
Neighborhood: 34292
Nearby homes
- $628,2004 bd4 ba2.4k sqft258 Royal Oak Way, Venice, FL 34292Off Market
- $713,4003 bd3 ba2.8k sqft257 Royal Oak Way, Venice, FL 34292Off Market

- $689,6003 bd2 ba2.6k sqft260 Royal Oak Way, Venice, FL 34292Off Market
- $905,8004 bd3 ba2.8k sqft123 Weatherby Way, Venice, FL 34292Off Market
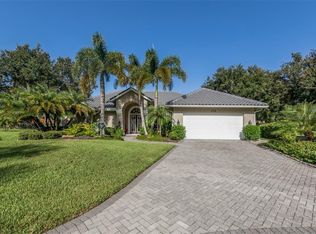
- $679,1003 bd3 ba2.2k sqft259 Royal Oak Way, Venice, FL 34292Off Market
- $624,3003 bd2 ba2.3k sqft262 Royal Oak Way, Venice, FL 34292Off Market
- $590,0003 bd2 ba2.3k sqft261 Royal Oak Way, Venice, FL 34292Off Market
- $755,3003 bd3 ba2.5k sqft121 Weatherby Way, Venice, FL 34292Off Market
Nearby schools
GreatSchools rating
- 6/10Garden Elementary SchoolGrades: K-5Distance: 1.7 mi
- 7/10Venice Middle SchoolGrades: 6-8Distance: 1.3 mi
- 7/10Venice Senior High SchoolGrades: 9-12Distance: 4.2 mi
Schools provided by the listing agent
- Elementary: Taylor Ranch Elementary
- Middle: Venice Area Middle
- High: Venice Senior High
Source: Stellar MLS. This data may not be complete. We recommend contacting the local school district to confirm school assignments for this home.
Get a cash offer in 3 minutes
Find out how much your home could sell for in as little as 3 minutes with a no-obligation cash offer.
Estimated market value
$667,800
Get a cash offer in 3 minutes
Find out how much your home could sell for in as little as 3 minutes with a no-obligation cash offer.
Estimated market value
$667,800
- Florida
- Sarasota County
- Venice
- 34292
- 256 ROYAL OAK WAY
