Skip main navigation
Pending
  • $299,900

    256 S 5th St, Oxford, PA 19363

    2beds
    1,302sqft
    : 
    Loading
    Get pre-qualified
    Single Family Residence
    Built in 1925
    5,590 Square Feet Lot
    $305,000 Zestimate®
    $230/sqft
    $-- HOA

    What's special

    Stylish laminate countertopsFenced rear yardOutstanding built-in cupboardBeautiful built-in cabinetryLaundry areaTwo spacious first-floor bedroomsClassic craftsman detail
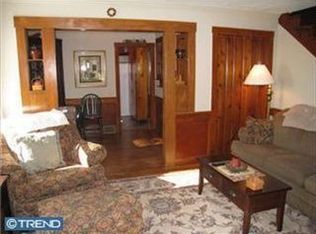
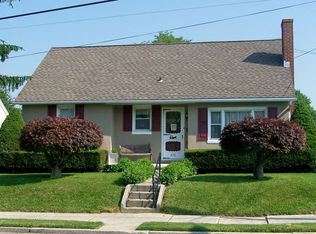
    Beautiful Craftsman-style bungalow situated on a picturesque corner lot in the heart of Oxford. Surrounded by mature shade trees, this charming and surprisingly spacious single-family home offers timeless character, quality craftsmanship, and affordable easy living, all within walking distance to downtown Oxford, schools, shopping, and local conveniences. A wide brick front porch welcomes you into the formal living room featuring gleaming hardwood floors, a handsome brick fireplace, beautiful built-in cabinetry, and rich original wood trim that showcases the home’s classic Craftsman detail. The formal dining room is equally inviting with hardwood flooring and abundant natural light, creating the perfect setting for entertaining and family gatherings. The bright eat-in kitchen features a breakfast bar, triple window, upgraded stainless steel appliances, stylish laminate countertops, stainless steel sink, cherry cabinetry, and an outstanding built-in cupboard providing both charm and functionality. A rear porch/mudroom offers convenient everyday access to the backyard. Two spacious first-floor bedrooms are serviced by an updated tile hall bath. The unfinished second floor is loaded with potential and already includes rough plumbing for an additional bath, creating an outstanding opportunity for a future primary suite, guest quarters, or expanded living area. Additional features include a full basement with outside access, laundry area, and a solid stone foundation. Efficient utilities include a gas-fired boiler with hot water radiator heat, updated central air conditioning system, and a 200-amp circuit breaker electrical service. Public water and public sewer add to the ease of ownership. Outside, the fenced rear yard offers a beautiful flagstone patio perfect for relaxing, gardening, or outdoor entertaining beneath the canopy of mature shade trees. Rarely does a bungalow of this quality and character become available in such a convenient in-town location. A truly special property combining fine craftsmanship, charm, potential, and affordability.
    44 days
    |
    77
    |
    4
    |

    Zillow last checked:

    Listing updated:

    Listed by:

    Patrick Curran 610-444-9090,

    BHHS Fox & Roach-Kennett Sq (610) 444-9090

    Source: Bright MLS,MLS#: PACT2126628MLS Logo

      Facts & features

      Interior

      Bedrooms & bathrooms
      • Bedrooms: 2
      • Bathrooms: 1
      • Full bathrooms: 1
      • Main level bathrooms: 1
      • Main level bedrooms: 2
      Rooms
      • Room types: Living Room, Dining Room, Kitchen
      Dining room
      • Level: Main
      • Area: 192 Square Feet
      • Dimensions: 16 X 12
      Kitchen
      • Level: Main
      • Area: 130 Square Feet
      • Dimensions: 13 X 10
      Living room
      • Level: Main
      • Area: 208 Square Feet
      • Dimensions: 13 X 16
      Mud room
      • Level: Main
      • Area: 50 Square Feet
      • Dimensions: 5 X 10
      Heating
      • Hot Water, Natural Gas
      Cooling
      • None
      Appliances
      • Included: Electric Water Heater
      • Laundry: Main Level, Mud Room
      Features
      • Basement: Full
      • Number of fireplaces: 1
      Interior area
      • Total structure area: 1,302
      • Total interior livable area: 1,302 sqft
      • Finished area above ground: 1,302
      • Finished area below ground: 0

      Property

      Parking
      • Total spaces: 1
      • Parking features: Driveway
      • Uncovered spaces: 1
      Accessibility
      • Accessibility features: None
      Features
      • Levels: One
      • Stories: 1
      • Pool features: None
      Lot
      • Size: 5,590 Square Feet
      Details
      • Additional structures: Above Grade, Below Grade
      • Parcel number: 0609 0084.0100
      • Zoning: RESIDENTIAL
      • Special conditions: Standard

      Construction

      Type & style
      • Home type: SingleFamily
      • Architectural style: Bungalow
      • Property subtype: Single Family Residence
      Materials
      • Brick
      • Foundation: Permanent
      Condition
      • New construction: No
      • Year built: 1925

      Utilities & green energy

      • Sewer: Public Sewer
      • Water: Public

      Community & HOA

      Community
      • Subdivision: None Available
      HOA
      • Has HOA: No
      Location
      • Region: Oxford
      • Municipality: OXFORD BORO

      Financial & listing details

      • Price per square foot: $230/sqft
      • Tax assessed value: $67,810
      • Annual tax amount: $3,940
      • Date on market: 6/1/2026
      • Listing agreement: Exclusive Right To Sell
      • Ownership: Fee Simple

        Estimated market value

        $305,000

        $290,000 - $320,000

        $1,847/mo

        Price history

        DateEventPrice
        6/6/2026Pending sale$299,900$230/sqft
        Source: Bright MLS #PACT2126628 Report a problem
        6/1/2026Listed for sale$299,900$230/sqft
        Source: Bright MLS #PACT2126628 Report a problem

        Public tax history

        Tax history is unavailable.

        Monthly payment

        Est. payment

        Payment breakdown

        Explore the cost of this home by adjusting the details. Changes won't be saved.
        All calculations are estimates and provided by Zillow, Inc. for informational purposes only. Actual amounts may vary.
        HOA fees may include property taxes on listings classified as Co-Ops. Contact the listing agent and/or owner for fee details.
        Mortgage interest rates are dependent on a number of factors, including credit score, down payment, and repayment length. Interest rate data provided by Zillow Group Marketplace, Inc. as of 1/1/1970 from various mortgage lenders with which we have lead or other similar arrangements; the Estimated Payment is an average of those rates.
        See how much you could borrow to make a competitive offer.

        Climate risks

        Neighborhood: 19363

        Getting around

        60 / 100
        Somewhat Walkable
        44 / 100
        Somewhat Bikeable

        Nearby schools

        GreatSchools rating
        Schools provided by the listing agent
        • District: Oxford Area

        Source: Bright MLS. This data may not be complete. We recommend contacting the local school district to confirm school assignments for this home.

        A local agent can set up tours, give advice and negotiate with sellers.

        A local lender can help you make sure your offer is ready when you are.

        Browse local experts

        Similar homes