Skip main navigation
Sold-co-op w/mbr
  • $197,400

    256 S Chautauqua Ave, Wichita, KS 67211

    3beds
    1,329sqft
    Single Family Onsite Built
    Built in 1910
    6,098 Square Feet Lot
    $197,400 Zestimate®
    $149/sqft
    $1,379 Estimated rent

    Home value

    $197,400

    $170,000 - $225,000

    $1,379/mo

    Zestimate® history
    Loading
    Loading...

    Owner options

    List your home for rent

    $1,379/mo

    Rent Zestimate®

    Find your next renter with Zillow Rental Manager. Plus, with online applications, you can quickly screen prospective tenants – for free.

    Learn more

    $1,379/mo

    Rent Zestimate®

    Refinance and save

    $1,345/mo

    Est. payment

    Refinancing to a lower rate could help reduce your monthly payments and save thousands over the life of the loan.

    See today's rates

    $1,345/mo

    Est. payment

    Explore your selling options

    Work with a Zillow partner agent

    Leverage their expertise and Zillow's premium Showcase listings to get your home seen by more buyers.

    Get started

    List with your own agent

    Get your home in front of millions of buyers by listing it on Zillow.

    Learn how to do it

    Sell it yourself

    Take full control of how buyers see your home on Zillow by listing For Sale by Owner (FSBO).

    List your home

    What's special

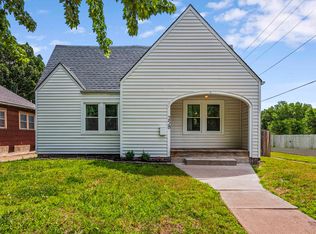
    This is a CLEAN well-maintained 3bdrm/2bth home sitting on a fenced corner lot with a 2-car detached garage. The inside is spot on at every direction you turn, the colors and upgrades flow seamlessly. The moment you walk thru the front door you are going to have a feel of relaxation - from the quietness of the newly installed high-end windows to the warm hardwood floors. The original built-ins and beams add to the abundance of true character that this home has to offer. The kitchen appliances stay / Home Warranty included / the location to local eateries and Kellogg are another added Bonus. Call me today if you would love to see this home before it is sold! Please note the Mailing address is 258.

    This property is off market, which means it's not currently listed for sale or rent on Zillow. This may be different from what's available on other websites or public sources.

    Zillow last checked:

    Listing updated:

    Listed by:

    Anthony Flax 316-640-5280,

    Keller Williams Hometown Partners

    Bought with:

    Anthony Flax, 00218429

    Source: SCKMLS as distributed by MLS GRID,MLS#: 607538

    Facts & features

    Interior

    Bedrooms & bathrooms
    • Bedrooms: 3
    • Bathrooms: 2
    • Full bathrooms: 2
    Primary bedroom
    • Description: Carpet
    • Level: Main
    • Area: 143
    • Dimensions: 11 x 13
    Bedroom
    • Description: Wood
    • Level: Main
    • Area: 130
    • Dimensions: 10 x 13
    Bedroom
    • Description: Wood
    • Level: Main
    • Area: 104
    • Dimensions: 8 x 13
    Dining room
    • Description: Wood
    • Level: Main
    • Area: 117
    • Dimensions: 9 x 13
    Kitchen
    • Description: Tile
    • Level: Main
    • Area: 108
    • Dimensions: 9 x 12
    Living room
    • Description: Wood
    • Level: Main
    • Area: 259.56
    • Dimensions: 12.6 x 20.6
    Heating
    • Forced Air, Natural Gas
    Cooling
    • Central Air, Electric
    Appliances
    • Included: Dishwasher, Disposal, Refrigerator, Range
    • Laundry: In Basement
    Features
    • Ceiling Fan(s)
    • Flooring: Hardwood
    • Doors: Storm Door(s)
    • Windows: Storm Window(s)
    • Basement: Unfinished
    • Has fireplace: No
    Interior area
    • Total interior livable area: 1,329 sqft
    • Finished area above ground: 1,329
    • Finished area below ground: 0

    Property

    Parking
    • Total spaces: 2
    • Parking features: Detached, Garage Door Opener
    • Garage spaces: 2
    Features
    • Levels: One
    • Stories: 1
    • Exterior features: Guttering - ALL
    • Fencing: Wood
    Lot
    • Size: 6,098 Square Feet
    • Features: Corner Lot
    Details
    • Parcel number: 201730023.001007

    Construction

    Type & style
    • Home type: SingleFamily
    • Architectural style: Bungalow
    • Property subtype: Single Family Onsite Built
    Materials
    • Vinyl/Aluminum
    • Foundation: Partial, Crawl Space, No Egress Window(s)
    • Roof: Composition
    Condition
    • Year built: 1910

    Utilities & green energy

    • Gas: Natural Gas Available
    • Utilities for property: Sewer Available, Natural Gas Available, Public

    Community & HOA

    Community
    • Features: Sidewalks
    • Subdivision: RICHLAND
    HOA
    • Has HOA: No
    Location
    • Region: Wichita

    Financial & listing details

    • Price per square foot: $149/sqft
    • Annual tax amount: $1,132
    • Date on market: 2/18/2022
    • Cumulative days on market: 4 days
    • Ownership: Individual
    • Road surface type: Paved

    Price history

    Price history is unavailable.

    Public tax history

    Tax history is unavailable.

    Neighborhood: East Front

    Nearby schools

    GreatSchools rating
    Schools provided by the listing agent
    • Elementary: College Hill
    • Middle: Robinson
    • High: East

    Source: SCKMLS as distributed by MLS GRID. This data may not be complete. We recommend contacting the local school district to confirm school assignments for this home.

    Get pre-qualified for a loan
    At Zillow Home Loans, we can pre-qualify you in as little as 5 minutes with no impact to your credit score.

    An equal housing lender. NMLS #10287.

    Sell for more on Zillow
    Get a Zillow Showcase℠ listing at no additional cost and you could sell for .
    $197,400
    2% more
    +$3,948
    With Zillow Showcase(estimated)
    $201,348