Step into this stunning two-story home, where light pours into every corner, creating a warm and inviting atmosphere. The grand two-story foyer welcomes you with gleaming hardwood floors, a hardwood staircase and railings, decorative lighting, and a solid wood front door with intricate leaded glass and matching sidelights. The formal living room impresses with its floor-to-ceiling windows and second-story transom windows, all framed by rich hardwood. An arched entry with elegant wood-accented pillars seamlessly connects the living room to the formal dining room. The dining room is a showstopper with its tray ceiling, decorative light fixture, and butler's pantry featuring granite countertops, a wine rack, and additional cabinetry. The eat-in kitchen is the heart of the home, featuring oak cabinetry with crown molding, granite countertops, a center island with storage, a pantry, stainless steel appliances (including a range and microwave), and a breakfast area illuminated by a decorative light fixture. Sliding doors lead to a large custom deck overlooking the beautifully landscaped yard. Adjacent to the kitchen, the spacious family room showcases hardwood floors, multiple transom windows, a cozy gas fireplace with a brick surround and oak mantel, and a lighted ceiling fan. Completing the main floor is a bright den, a powder room with pedestal sink and decorative mirror, and a functional laundry room with ceramic tile flooring, oak cabinetry, a utility sink, front-load washer and dryer, and exterior access. Upstairs, the luxurious master suite offers hardwood flooring, a vaulted ceiling, a sitting area with transom windows, and a spa-like private bath. The master bath features ceramic tile flooring, dual marble vanities with oak storage, a step-up jetted tub, a separate glass-and-tile shower, and a huge walk-in closet with custom shelving and drawers. Three additional bedrooms on the second floor are carpeted, generously sized, and equipped with ceiling fans and ample closets. A full bathroom with dual vanities, ceramic tile flooring, and a tile surround tub/shower completes this level. The finished basement provides additional living and entertaining space with wood laminate flooring and recessed lighting. Highlights include: A game room with a wine fridge, a rec room with a full bar, complete with oak cabinetry, a sink, dishwasher, microwave, oven, and glass-front fridge, a pool hall featuring decorative paint, laminate flooring, under-window ledges, and two glass French door entries, an exercise room with indoor/outdoor carpet, closet space, and recessed lighting, a full bathroom with ceramic tile flooring, a half-wall tile surround, and a walk-in ceramic tile shower. The home's exterior is equally impressive, with a brick facade, a charming wraparound front porch, and a three-car attached garage. The custom deck off the kitchen offers the perfect outdoor retreat, overlooking the meticulously landscaped yard. Located minutes from the METRA, expressways, schools, and shopping, this home offers the perfect combination of luxury and convenience. Truly a home that has it all-and more!
Closed
$725,000
256 S Devon Ave, Bartlett, IL 60103
4beds
3,936sqft
Single Family Residence
Built in 2002
0.33 Acres Lot
$778,800 Zestimate®
$184/sqft
$4,387 Estimated rent
Home value
$778,800
$724,000 - $841,000
$4,387/mo
Zestimate® history
Owner options
List your home for rent
$4,387/mo
Rent Zestimate®
Find your next renter with Zillow Rental Manager. Plus, with online applications, you can quickly screen prospective tenants – for free.
$4,387/mo
Rent Zestimate®
Refinance and save
$5,674/mo
Est. payment
Refinancing to a lower rate could help reduce your monthly payments and save thousands over the life of the loan.
$5,674/mo
Est. payment
Explore your selling options
Work with a Zillow partner agent
Leverage their expertise and Zillow's premium Showcase listings to get your home seen by more buyers.
Get startedList with your own agent
Get your home in front of millions of buyers by listing it on Zillow.
Learn how to do itSell it yourself
Take full control of how buyers see your home on Zillow by listing For Sale by Owner (FSBO).
List your homeWhat's special
Zillow last checked:
Listing updated:
Listed by:
Steve Rollins 847-308-3161,
Compass
Bought with:
Rose Pagonis, CRS,GRI
Keller Williams Infinity
Source: MRED as distributed by MLS GRID,MLS#: 12257567
Facts & features
Interior
Bedrooms & bathrooms
- Bedrooms: 4
- Bathrooms: 4
- Full bathrooms: 3
- 1/2 bathrooms: 1
Rooms
- Room types: Den, Recreation Room, Game Room, Exercise Room, Walk In Closet
Primary bedroom
- Features: Flooring (Hardwood), Bathroom (Full)
- Level: Second
- Area: 330 Square Feet
- Dimensions: 22X15
Bedroom 2
- Features: Flooring (Carpet)
- Level: Second
- Area: 221 Square Feet
- Dimensions: 17X13
Bedroom 3
- Features: Flooring (Carpet)
- Level: Second
- Area: 240 Square Feet
- Dimensions: 16X15
Bedroom 4
- Features: Flooring (Carpet)
- Level: Second
- Area: 168 Square Feet
- Dimensions: 14X12
Bar entertainment
- Features: Flooring (Wood Laminate)
- Level: Basement
- Area: 1 Square Feet
- Dimensions: 1X1
Den
- Features: Flooring (Hardwood)
- Level: Main
- Area: 144 Square Feet
- Dimensions: 16X9
Dining room
- Features: Flooring (Hardwood)
- Level: Main
- Area: 216 Square Feet
- Dimensions: 18X12
Exercise room
- Features: Flooring (Carpet)
- Level: Basement
- Area: 165 Square Feet
- Dimensions: 15X11
Family room
- Features: Flooring (Hardwood)
- Level: Main
- Area: 414 Square Feet
- Dimensions: 23X18
Game room
- Level: Basement
- Area: 100 Square Feet
- Dimensions: 10X10
Kitchen
- Features: Kitchen (Eating Area-Breakfast Bar, Eating Area-Table Space, Pantry-Closet, Breakfast Room, Granite Counters, Pantry), Flooring (Hardwood)
- Level: Main
- Area: 210 Square Feet
- Dimensions: 21X10
Laundry
- Features: Flooring (Ceramic Tile)
- Level: Main
- Area: 96 Square Feet
- Dimensions: 16X6
Living room
- Features: Flooring (Hardwood)
- Level: Main
- Area: 550 Square Feet
- Dimensions: 25X22
Recreation room
- Features: Flooring (Wood Laminate)
- Level: Basement
- Area: 880 Square Feet
- Dimensions: 40X22
Walk in closet
- Features: Flooring (Carpet)
- Level: Second
- Area: 72 Square Feet
- Dimensions: 9X8
Heating
- Natural Gas
Cooling
- Central Air
Appliances
- Included: Range, Microwave, Dishwasher, Refrigerator, Bar Fridge, Washer, Dryer, Disposal, Wine Refrigerator, Oven, Humidifier
Features
- Windows: Screens
- Basement: Finished,Full
Interior area
- Total structure area: 0
- Total interior livable area: 3,936 sqft
Property
Parking
- Total spaces: 3
- Parking features: Asphalt, Garage Door Opener, On Site, Garage Owned, Attached, Garage
- Attached garage spaces: 3
- Has uncovered spaces: Yes
Accessibility
- Accessibility features: No Disability Access
Features
- Stories: 2
- Patio & porch: Deck
Lot
- Size: 0.33 Acres
- Dimensions: 52X153X105X150
Details
- Parcel number: 06344170050000
- Special conditions: None
- Other equipment: Ceiling Fan(s)
Construction
Type & style
- Home type: SingleFamily
- Property subtype: Single Family Residence
Materials
- Vinyl Siding, Brick
- Foundation: Concrete Perimeter
- Roof: Asphalt
Condition
- New construction: No
- Year built: 2002
Utilities & green energy
- Electric: Circuit Breakers
- Sewer: Public Sewer
- Water: Public
Community & HOA
Community
- Features: Street Lights, Street Paved
- Security: Carbon Monoxide Detector(s)
- Subdivision: The Ponds Of Olde Bartlett Estates
HOA
- Has HOA: Yes
- Services included: Other
- HOA fee: $350 annually
Location
- Region: Bartlett
Financial & listing details
- Price per square foot: $184/sqft
- Tax assessed value: $494,880
- Annual tax amount: $14,615
- Date on market: 1/23/2025
- Listing terms: Conventional
- Ownership: Fee Simple w/ HO Assn.
Price history
| Date | Event | Price |
|---|---|---|
| 2/28/2025 | Sold | $725,000$184/sqft |
Source:  MRED as distributed by MLS GRID #12257567 Report a problem MRED as distributed by MLS GRID #12257567 Report a problem | ||
| 2/1/2025 | Contingent | $725,000$184/sqft |
Source: MRED as distributed by MLS GRID #12257567 Report a problem | ||
| 1/23/2025 | Listed for sale | $725,000+82.4%$184/sqft |
Source: MRED as distributed by MLS GRID #12257567 Report a problem | ||
| 5/23/2002 | Sold | $397,500$101/sqft |
Source: Public Record Report a problem | ||
Public tax history
| Year | Property taxes | Tax assessment |
|---|---|---|
| 2024 | -- | $49,488 |
| 2023 | $14,615 +3.7% | $49,488 |
| 2022 | $14,090 +7.9% | $49,488 +28.7% |
| 2021 | $13,055 +0.7% | $38,464 |
| 2020 | $12,965 -0.6% | $38,464 -11% |
| 2019 | $13,047 -15.2% | $43,219 -7% |
| 2018 | $15,389 +1.6% | $46,482 |
| 2017 | $15,150 +0.7% | $46,482 -3.9% |
| 2016 | $15,052 +0.2% | $48,363 +7.5% |
| 2015 | $15,023 -3.6% | $44,982 -4.4% |
| 2014 | $15,583 +4.1% | $47,068 |
| 2013 | $14,964 +0.9% | $47,068 -7.6% |
| 2012 | $14,823 +8% | $50,914 |
| 2011 | $13,729 -0.5% | $50,914 |
| 2010 | $13,791 -3.9% | $50,914 -19.6% |
| 2009 | $14,351 +7.4% | $63,363 -7% |
| 2008 | $13,364 +6.6% | $68,133 |
| 2007 | $12,543 +16% | $68,133 +27.1% |
| 2006 | $10,811 +6.3% | $53,623 |
| 2005 | $10,167 +1.2% | $53,623 |
| 2004 | $10,041 -4.4% | $53,623 +19.1% |
| 2003 | $10,506 +73.5% | $45,012 +61.5% |
| 2002 | $6,054 | $27,874 |
Find assessor info on the county website
Neighborhood: 60103
Nearby homes
- $637,5003 bd3 ba2.3k sqft250 S Devon Ave, Bartlett, IL 60103Off Market
- $492,5004 bd2 ba1.7k sqft700 Bayberry Dr, Bartlett, IL 60103Off Market
- $519,6004 bd3 ba2.8k sqft704 Bayberry Dr, Bartlett, IL 60103Off Market
- $710,5005 bd3 ba3.3k sqft244 S Devon Ave, Bartlett, IL 60103Off Market
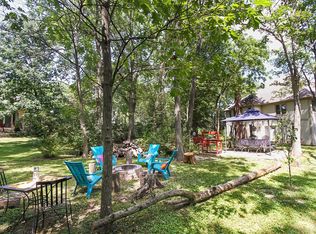
- $455,1003 bd4 ba1.8k sqft708 Bayberry Dr, Bartlett, IL 60103Off Market
- $103,006 sqft236 S Devon Ave, Bartlett, IL 60103Off Market
- $129,9000.25 acres238 S Devon Ave, Bartlett, IL 60103Lot/Land
- $535,4004 bd3 ba2.5k sqft712 Bayberry Dr, Bartlett, IL 60103Off Market
Nearby schools
GreatSchools rating
- 7/10Bartlett Elementary SchoolGrades: K-6Distance: 0.6 mi
- 7/10Eastview Middle SchoolGrades: 7-8Distance: 0.9 mi
- 4/10South Elgin High SchoolGrades: 9-12Distance: 4.8 mi
Schools provided by the listing agent
- Elementary: Bartlett Elementary School
- Middle: Eastview Middle School
- High: South Elgin High School
- District: 46
Source: MRED as distributed by MLS GRID. This data may not be complete. We recommend contacting the local school district to confirm school assignments for this home.
Get a cash offer in 3 minutes
Find out how much your home could sell for in as little as 3 minutes with a no-obligation cash offer.
Estimated market value
$778,800
Get a cash offer in 3 minutes
Find out how much your home could sell for in as little as 3 minutes with a no-obligation cash offer.
Estimated market value
$778,800
- Illinois
- Cook County
- Bartlett
- 60103
- 256 S Devon Ave
