Skip main navigation
Off market
  • $209,300

    256 S Maple St, Onsted, MI 49265

    4beds
    2,066sqft
    Single Family Residence
    Built in 1910
    0.27 Acres Lot
    $209,300 Zestimate®
    $101/sqft
    $1,977 Estimated rent

    Home value

    $209,300

    $193,000 - $226,000

    $1,977/mo

    Zestimate® history
    Loading
    Loading...

    Owner options

    List your home for rent

    $1,977/mo

    Rent Zestimate®

    Find your next renter with Zillow Rental Manager. Plus, with online applications, you can quickly screen prospective tenants – for free.

    Learn more

    $1,977/mo

    Rent Zestimate®

    Refinance and save

    $1,390/mo

    Est. payment

    Refinancing to a lower rate could help reduce your monthly payments and save thousands over the life of the loan.

    See today's rates

    $1,390/mo

    Est. payment

    Explore your selling options

    Work with a Zillow partner agent

    Leverage their expertise and Zillow's premium Showcase listings to get your home seen by more buyers.

    Get started

    List with your own agent

    Get your home in front of millions of buyers by listing it on Zillow.

    Learn how to do it

    Sell it yourself

    Take full control of how buyers see your home on Zillow by listing For Sale by Owner (FSBO).

    List your home

    What's special

    Nice loft areaLower level family roomWood burnerDetached garageCentral airCovered patio area

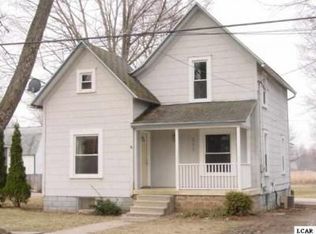
    Home has been in the family for a long time. Dutch Colonial living in the Village of Onsted. This residence features 4 bedrooms and 2 full bathrooms. First floor living room, dining room, primary bedroom, kitchen with appliances to remain, full bathroom, laundry/pantry/office and enclosed rear entryway. The upper floor enjoys 3 additional bedrooms and a full bathroom. The rear yard is complete with two tiered deck and covered patio area and water feature; a 28 ft. radius above ground pool and privacy fencing. South side carport and a detached garage with nice loft area that is carpeted, great for a studio. Newer gas forced air furnace, central air and water heater. Generator hook up is outside. Lower level family room with wood burner. Sump pump. Sit on the front porch and watch the world go by or escape to the rear yard enjoy the cool vibe of just chilaxin!

    This property is not currently displayed as for sale or rent on Zillow. This may be different from what's on other websites or public sources.

    Zillow last checked:

    Listing updated:

    Listed by:

    Joseph Wagley 517-403-6767,

    The Wagley Group

    Bought with:

    Joseph Wagley, 6502349116 & 6502366651

    The Wagley Group

    Source: MiRealSource,MLS#: 50111085MLS LogoOriginating MLS: Lenawee County Association of REALTORS

    Facts & features

    Interior

    Bedrooms & bathrooms
    • Bedrooms: 4
    • Bathrooms: 2
    • Full bathrooms: 2
    • Main level bathrooms: 1
    • Main level bedrooms: 1
    Rooms
    • Room types: Entry, Master Bedroom, Living Room, Loft, Office, Bathroom, Second Flr Full Bathroom, Dining Room
    Primary bedroom
    • Level: First
    Bedroom 1
    • Features: Carpet
    • Level: Main
    • Area: 132
    • Dimensions: 12 x 11
    Bedroom 2
    • Features: Carpet
    • Level: Upper
    • Area: 180
    • Dimensions: 15 x 12
    Bedroom 3
    • Features: Carpet
    • Level: Upper
    • Area: 144
    • Dimensions: 12 x 12
    Bedroom 4
    • Features: Carpet
    • Level: Upper
    • Area: 165
    • Dimensions: 15 x 11
    Bathroom 1
    • Features: Vinyl
    • Level: Main
    • Area: 49
    • Dimensions: 7 x 7
    Bathroom 2
    • Features: Vinyl
    • Level: Upper
    • Area: 48
    • Dimensions: 8 x 6
    Dining room
    • Features: Carpet
    • Level: Main
    • Area: 168
    • Dimensions: 14 x 12
    Family room
    • Features: Carpet
    • Level: Lower
    • Area: 276
    • Dimensions: 23 x 12
    Kitchen
    • Features: Vinyl
    • Level: Main
    • Area: 176
    • Dimensions: 16 x 11
    Living room
    • Features: Carpet
    • Level: Main
    • Area: 264
    • Dimensions: 22 x 12
    Office
    • Level: Main
    • Area: 117
    • Dimensions: 13 x 9
    Heating
    • Forced Air, Natural Gas
    Cooling
    • Central Air
    Appliances
    • Included: Dishwasher, Dryer, Range/Oven, Refrigerator, Washer, Gas Water Heater
    • Laundry: Main Level
    Features
    • Sump Pump, Pantry
    • Flooring: Hardwood, Carpet, Vinyl, Wood
    • Basement: Concrete,Brick,Stone,Crawl Space
    • Has fireplace: No
    • Fireplace features: Wood Burning Stove
    Interior area
    • Total structure area: 2,714
    • Total interior livable area: 2,066 sqft
    • Finished area above ground: 1,778
    • Finished area below ground: 288

    Property

    Parking
    • Total spaces: 2
    • Parking features: Covered, Detached
    • Garage spaces: 2
    Features
    • Levels: Two
    • Stories: 2
    • Patio & porch: Deck, Patio, Porch
    • Has private pool: Yes
    • Pool features: Above Ground
    • Waterfront features: None
    • Body of water: None
    • Frontage type: Road
    • Frontage length: 66
    Lot
    • Size: 0.27 Acres
    • Dimensions: 66 x 175
    Details
    • Additional structures: Cabana, Barn(s)
    • Parcel number: 46CA8300081000
    • Zoning description: Residential
    • Special conditions: Private

    Construction

    Type & style
    • Home type: SingleFamily
    • Architectural style: Colonial
    • Property subtype: Single Family Residence
    Materials
    • Aluminum Siding, Wood Siding
    • Foundation: Basement, Concrete Perimeter, Brick, Stone
    Condition
    • Year built: 1910

    Utilities & green energy

    • Sewer: Public Sanitary
    • Water: Public

    Community & HOA

    Community
    • Subdivision: None
    HOA
    • Has HOA: No
    Location
    • Region: Onsted

    Financial & listing details

    • Price per square foot: $101/sqft
    • Tax assessed value: $166,352
    • Annual tax amount: $2,046
    • Date on market: 6/5/2023
    • Cumulative days on market: 3 days
    • Listing agreement: Exclusive Right To Sell
    • Listing terms: Cash,Conventional
    • Road surface type: Paved

    Price history

    DateEventPrice
    7/19/2023Sold$175,000+3.6%$85/sqft
    Source: MiRealSource #50111085 Report a problem
    6/7/2023Contingent$169,000$82/sqft
    Source: MiRealSource #50111085 Report a problem
    6/5/2023Listed for sale$169,000+53.6%$82/sqft
    Source: MiRealSource #50111085 Report a problem
    2/21/2019Sold$110,000$53/sqft
    Source: Public Record Report a problem

    Public tax history

    YearProperty taxesTax assessment
    2025$2,302 +47.4%--
    2024$1,562 +6.4%$83,175
    2023$1,468 --
    2022-- $66,139 +12.6%
    2021$1,368 $58,736 +5.6%
    2020$1,368 +3.6%$55,597 +7.5%
    2019$1,320 $51,700 0%
    2018-- $51,721 -1.7%
    2017$1,433 $52,640 +6.1%
    2016-- $49,628 +5.1%
    2014-- $47,204 -7%
    2013-- $50,778 -0.4%
    2012-- $51,000 -6.3%
    2011-- $54,400 -10.7%
    2010-- $60,900 -8.4%
    2009-- $66,500 -0.2%
    2008-- $66,600 +2.6%
    2006$428 -59.8%$64,900 +2.5%
    2005$1,063 +307.4%$63,300 +1.9%
    2004$261 $62,100 +5.6%
    2002-- $58,800 +29.8%
    2000$805 $45,300
    Find assessor info on the county website

    Neighborhood: 49265

    Nearby schools

    GreatSchools rating
    Schools provided by the listing agent
    • District: Onsted Community Schools

    Source: MiRealSource. This data may not be complete. We recommend contacting the local school district to confirm school assignments for this home.

    Get pre-qualified for a loan
    At Zillow Home Loans, we can pre-qualify you in as little as 5 minutes with no impact to your credit score.

    An equal housing lender. NMLS #10287.