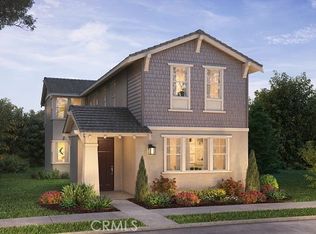
Great opportunity to own a brand new home in Ventura, a wonderful Location within minutes to the beach! Our two-level single-family residence is a 4 Bedroom, 3 bath home with Loft and Flex Room. Main floor bedroom with full bath. Open concept floor plan with quartz countertops in the kitchen and baths, kitchen Island, large Primary Bedroom with Walk-in Closet and second-level laundry room. Lots of Natural Light throughout! Kitchen Aide Stainless appliance package included including 42" built-in Refrigerator. Amenities include a pool, jacuzzi, five parks throughout the community, walking trails and a Rec Center. HOA fees starting at $160 will go down to $95 at built-out. Estimated move-in January 2025.
Sold for $1,018,339
Listed by: Keller Williams Realty • Cesi Pagano • Contact: 949-482-3999
Bought with: RE/MAX Gold Coast REALTORS
$1,018,339
256 S Nevada Ave, Ventura, CA 93004
4beds
2,464sqft
Single Family Residence
Built in 2025
3,220 Square Feet Lot
$1,013,300 Zestimate®
$413/sqft
$5,090 Estimated rent
Home value
$1,013,300
$922,000 - $1.11M
$5,090/mo
Zestimate® history
Owner options
List your home for rent
$5,090/mo
Rent Zestimate®
Find your next renter with Zillow Rental Manager. Plus, with online applications, you can quickly screen prospective tenants – for free.
$5,090/mo
Rent Zestimate®
Refinance and save
$6,643/mo
Est. payment
Refinancing to a lower rate could help reduce your monthly payments and save thousands over the life of the loan.
$6,643/mo
Est. payment
Explore your selling options
Work with a Zillow partner agent
Leverage their expertise and Zillow's premium Showcase listings to get your home seen by more buyers.
Get startedList with your own agent
Get your home in front of millions of buyers by listing it on Zillow.
Learn how to do itSell it yourself
Take full control of how buyers see your home on Zillow by listing For Sale by Owner (FSBO).
List your homeWhat's special
Kitchen islandQuartz countertopsOpen concept floor planLots of natural lightLarge primary bedroomWalk-in closet
Zillow last checked:
Listing updated:
Listed by:
Cesi Pagano DRE #01043716 949-370-0819,
Keller Williams Realty
Bought with:
Miguel Arteaga, DRE #01723518
RE/MAX Gold Coast REALTORS
Source: CRMLS,MLS#: OC24201043 Originating MLS: California Regional MLS
Originating MLS: California Regional MLSFacts & features
Interior
Bedrooms & bathrooms
- Bedrooms: 4
- Bathrooms: 3
- Full bathrooms: 3
- Main level bathrooms: 1
- Main level bedrooms: 1
Rooms
- Room types: Bedroom, Family Room, Great Room, Kitchen, Laundry, Other
Bedroom
- Features: Bedroom on Main Level
Bathroom
- Features: Bathtub, Dual Sinks, Full Bath on Main Level, Quartz Counters, Separate Shower
Kitchen
- Features: Kitchen Island, Kitchen/Family Room Combo, Pots & Pan Drawers, Quartz Counters
Other
- Features: Walk-In Closet(s)
Heating
- Central, Natural Gas, Solar
Cooling
- Central Air, Electric, High Efficiency, Attic Fan
Appliances
- Included: Built-In Range, Convection Oven, Dishwasher, ENERGY STAR Qualified Water Heater, Gas Cooktop, Disposal, Gas Oven, High Efficiency Water Heater, Self Cleaning Oven, Tankless Water Heater, Water Heater
- Laundry: Washer Hookup, Inside, Laundry Room
Features
- Eat-in Kitchen, High Ceilings, Open Floorplan, Recessed Lighting, Storage, Bedroom on Main Level, Walk-In Closet(s)
- Flooring: Laminate, Tile
- Doors: Sliding Doors
- Has fireplace: No
- Fireplace features: None
- Common walls with other units/homes: No Common Walls
Interior area
- Total interior livable area: 2,464 sqft
Property
Parking
- Total spaces: 2
- Parking features: Direct Access, Garage, Garage Faces Rear
- Attached garage spaces: 2
Accessibility
- Accessibility features: Parking
Features
- Levels: Two
- Stories: 2
- Entry location: 1
- Pool features: Community, Association
- Has spa: Yes
- Spa features: Association, Community
- Fencing: Vinyl
- Has view: Yes
- View description: None
Lot
- Size: 3,220 Square Feet
- Features: Sprinklers In Front, Near Park, Street Level
Details
- Special conditions: Standard
Construction
Type & style
- Home type: SingleFamily
- Property subtype: Single Family Residence
Materials
- Drywall, Glass
- Foundation: Slab
- Roof: Shingle
Condition
- Under Construction
- New construction: Yes
- Year built: 2025
Details
- Builder model: Plan 4C
- Builder name: Shea Homes
Utilities & green energy
- Electric: Standard
- Sewer: Public Sewer
- Water: Public
Green energy
- Energy efficient items: Water Heater
- Energy generation: Solar
Community & HOA
Community
- Features: Curbs, Gutter(s), Street Lights, Suburban, Sidewalks, Park, Pool
- Security: Carbon Monoxide Detector(s), Smoke Detector(s)
- Subdivision: Novato At Del Sol
HOA
- Has HOA: Yes
- Amenities included: Clubhouse, Barbecue, Picnic Area, Playground, Pool, Pet Restrictions, Spa/Hot Tub
- HOA fee: $160 monthly
- HOA name: Novato at Del Sol
- HOA phone: 949-672-9078
Location
- Region: Ventura
Financial & listing details
- Price per square foot: $413/sqft
- Date on market: 9/27/2024
- Cumulative days on market: 140 days
- Listing terms: Cash,Conventional,Cal Vet Loan,FHA
- Road surface type: Paved
Price history
| Date | Event | Price |
|---|---|---|
| 3/17/2025 | Sold | $1,018,339+0.1%$413/sqft |
Source:  CRMLS #OC24201043 Report a problem CRMLS #OC24201043 Report a problem | ||
| 2/15/2025 | Pending sale | $1,017,789-0.1%$413/sqft |
Source: CRMLS #OC24201043 Report a problem | ||
| 12/19/2024 | Price change | $1,018,339+0.1%$413/sqft |
Source:  Shea Homes Report a problem Shea Homes Report a problem | ||
| 10/15/2024 | Price change | $1,017,7890%$413/sqft |
Source: CRMLS #OC24201043 Report a problem | ||
| 9/30/2024 | Price change | $1,018,274+1.1%$413/sqft |
Source: CRMLS #OC24201043 Report a problem | ||
| 9/27/2024 | Listed for sale | $1,007,249$409/sqft |
Source: CRMLS #OC24201043 Report a problem | ||
Public tax history
Tax history is unavailable.
Neighborhood: Wells
Nearby homes
- $997,500-- bd-- ba-- sqft45 S Nevada Ave, Ventura, CA 93004Sold
- $794,7214 bd3 ba1.9k sqft10788 Telegraph Rd, Rosemead, CA 91770Sold

- $983,0404 bd3 ba2.4k sqft120 S Nevada Ave, Ventura, CA 93004Sold
- $1,172,000-- bd-- ba-- sqft77 S Nevada Ave, Ventura, CA 93004Sold
- $1,288,500-- bd-- ba-- sqft85 S Nevada Ave, Ventura, CA 93004Sold
- $360,000-- bd-- ba-- sqft11000 Telegraph Rd #59, Ventura, CA 93004Off Market
- $384,100-- bd-- ba1.1k sqft11000 Telegraph Rd #62, Ventura, CA 93004Off Market
- $329,300-- bd-- ba1.2k sqft11100 Telegraph Rd SPACE 13, Ventura, CA 93004Off Market
Nearby schools
GreatSchools rating
- 6/10Academy Of Technology & Leadership At SaticoyGrades: K-8Distance: 0.6 mi
- 6/10Buena High SchoolGrades: 9-12Distance: 3.3 mi
- 6/10Balboa Middle SchoolGrades: 6-8Distance: 2.9 mi
Schools provided by the listing agent
- Middle: Balboa
- High: Buena Park
Source: CRMLS. This data may not be complete. We recommend contacting the local school district to confirm school assignments for this home.
Get a cash offer in 3 minutes
Find out how much your home could sell for in as little as 3 minutes with a no-obligation cash offer.
Estimated market value
$1,013,300
Get a cash offer in 3 minutes
Find out how much your home could sell for in as little as 3 minutes with a no-obligation cash offer.
Estimated market value
$1,013,300
- California
- Ventura County
- Ventura
- 93004
- Wells
- 256 S Nevada Ave
Nearby cities
Nearby neighborhoods
Nearby zip codes
Other Ventura Topics
