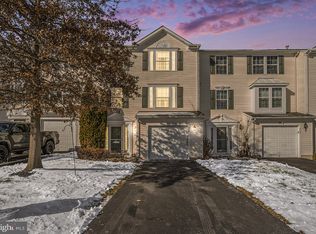
***OPEN HOUSE ON 3/7 CANCELLED***Welcome to 256 S. Savanna Drive in the desirable Coventry Glen Community, located in East Coventry Township and within the Owen J. Roberts School District! This beautifully maintained end-unit townhome offers 3 bedrooms, 2.5 bathrooms, and a 1-car garage, along with private driveway parking and additional convenient guest parking right out front. As you enter the home, you’re greeted by a welcoming foyer that leads to a large, fully finished flex room with walk-out access, offering incredible versatility for a home office, gym, media room, playroom, or additional living space tailored to your needs. Upstairs, the main level is open, bright, and spacious, designed for comfortable everyday living and effortless entertaining. The updated kitchen flows seamlessly into the living and dining areas, while the large sunroom off the kitchen is a true highlight, flooded with an immense amount of natural light, creating the perfect space for morning coffee or gathering with friends. The upper level features a spacious primary suite complete with a private full bathroom and a generous walk-in closet. Two additional well-sized bedrooms and a full hall bath complete this level. Enjoy outdoor living in the fenced-in backyard, offering privacy and space to relax or entertain. An additional bonus? The HOA is scheduled to cover roof replacement in 2028, offering future value and added peace of mind for the next owner. This home combines space, natural light, functionality, and a fantastic location — all in one! Schedule your private showing today or join us at the Open House on Saturday, March 7, 2026 from 3:30 PM to 5:30 PM!
Sold for $435,000
$435,000
256 S Savanna Dr, Pottstown, PA 19465
3beds
2,100sqft
Townhouse
Built in 2009
6,653 Square Feet Lot
$438,600 Zestimate®
$207/sqft
$2,980 Estimated rent
Home value
$438,600
$412,000 - $465,000
$2,980/mo
Zestimate® history
Owner options
List your home for rent
$2,980/mo
Rent Zestimate®
Find your next renter with Zillow Rental Manager. Plus, with online applications, you can quickly screen prospective tenants – for free.
$2,980/mo
Rent Zestimate®
Refinance and save
$2,997/mo
Est. payment
Refinancing to a lower rate could help reduce your monthly payments and save thousands over the life of the loan.
$2,997/mo
Est. payment
Explore your selling options
Work with a Zillow partner agent
Leverage their expertise and Zillow's premium Showcase listings to get your home seen by more buyers.
Get startedList with your own agent
Get your home in front of millions of buyers by listing it on Zillow.
Learn how to do itSell it yourself
Take full control of how buyers see your home on Zillow by listing For Sale by Owner (FSBO).
List your homeWhat's special
Additional convenient guest parkingWelcoming foyerPrivate driveway parkingFull hall bathGenerous walk-in closetTwo additional well-sized bedroomsUpdated kitchen
Zillow last checked:
Listing updated:
Listed by:
Deborah Hagan 484-238-6592,
Realty One Group Restore - Collegeville
Bought with:
Beth Nyce, RS344427
Styer Real Estate
Source: Bright MLS,MLS#: PACT2118456
Facts & features
Interior
Bedrooms & bathrooms
- Bedrooms: 3
- Bathrooms: 3
- Full bathrooms: 2
- 1/2 bathrooms: 1
Rooms
- Room types: Primary Bedroom, Bedroom 2, Kitchen, Family Room, Basement, Bedroom 1, Sun/Florida Room, Primary Bathroom, Full Bath
Primary bedroom
- Level: Upper
- Area: 182 Square Feet
- Dimensions: 13 X 14
Bedroom 1
- Level: Upper
- Area: 132 Square Feet
- Dimensions: 11 X 12
Bedroom 2
- Level: Upper
- Area: 100 Square Feet
- Dimensions: 10 X 10
Primary bathroom
- Level: Upper
- Area: 64 Square Feet
- Dimensions: 8 X 8
Basement
- Level: Lower
- Area: 414 Square Feet
- Dimensions: 18 X 23
Family room
- Level: Main
- Area: 352 Square Feet
- Dimensions: 16 X 22
Other
- Level: Upper
- Area: 54 Square Feet
- Dimensions: 6 X 9
Kitchen
- Level: Main
- Area: 322 Square Feet
- Dimensions: 14 X 23
Other
- Level: Main
- Area: 144 Square Feet
- Dimensions: 9 X 16
Heating
- Forced Air, Natural Gas
Cooling
- Central Air, Electric
Appliances
- Included: Microwave, Dishwasher, Dryer, Oven/Range - Gas, Refrigerator, Washer, Gas Water Heater
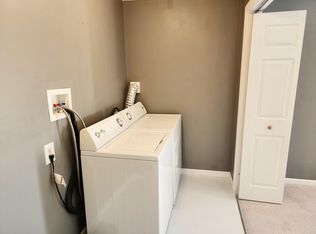
- Laundry: Lower Level
Features
- Bathroom - Stall Shower, Bathroom - Tub Shower, Breakfast Area, Ceiling Fan(s), Family Room Off Kitchen, Eat-in Kitchen, Kitchen Island, Primary Bath(s), Recessed Lighting, Walk-In Closet(s), Dry Wall
- Flooring: Hardwood, Carpet
- Basement: Finished,Garage Access,Walk-Out Access,Windows
- Has fireplace: No
Interior area
- Total structure area: 2,100
- Total interior livable area: 2,100 sqft
- Finished area above ground: 2,100
- Finished area below ground: 0
Property
Parking
- Total spaces: 3
- Parking features: Inside Entrance, Asphalt, Driveway, Attached, Parking Lot
- Attached garage spaces: 1
- Uncovered spaces: 2
Accessibility
- Accessibility features: None
Features
- Levels: Two
- Stories: 2
- Patio & porch: Deck
- Exterior features: Sidewalks
- Pool features: None
- Fencing: Back Yard
Lot
- Size: 6,653 Square Feet
- Features: Backs to Trees
Details
- Additional structures: Above Grade, Below Grade
- Parcel number: 1801 0529.000E
- Zoning: RESIDENTIAL
- Special conditions: Standard
Construction
Type & style
- Home type: Townhouse
- Architectural style: Traditional
- Property subtype: Townhouse
Materials
- Vinyl Siding
- Foundation: Slab
Condition
- Very Good
- New construction: No
- Year built: 2009
Utilities & green energy
- Electric: 200+ Amp Service
- Sewer: Public Sewer
- Water: Public
- Utilities for property: Cable Available, Electricity Available, Natural Gas Available, Phone Available, Sewer Available, Water Available
Community & HOA
Community
- Subdivision: Coventry Glen
HOA
- Has HOA: Yes
- Services included: Common Area Maintenance, Maintenance Grounds, Snow Removal, Trash
- HOA fee: $185 monthly
- HOA name: COVENTRY GLEN COMMUNITY ASSOCIATION
Location
- Region: Pottstown
- Municipality: EAST COVENTRY TWP
Financial & listing details
- Price per square foot: $207/sqft
- Tax assessed value: $154,670
- Annual tax amount: $7,020
- Date on market: 3/6/2026
- Listing agreement: Exclusive Right To Sell
- Listing terms: Cash,Conventional,FHA,VA Loan
- Inclusions: Kitchen Refrigerator, Washer & Dryer All In "as Is" Condition.
- Ownership: Fee Simple
Price history
| Date | Event | Price |
|---|---|---|
| 4/8/2026 | Sold | $435,000+2.4%$207/sqft |
Source:  Bright MLS #PACT2118456 Report a problem Bright MLS #PACT2118456 Report a problem | ||
| 3/9/2026 | Pending sale | $424,900$202/sqft |
Source: Bright MLS #PACT2118456 Report a problem | ||
| 3/6/2026 | Listed for sale | $424,900+32.8%$202/sqft |
Source: Bright MLS #PACT2118456 Report a problem | ||
| 8/5/2021 | Sold | $320,000+20.8%$152/sqft |
Source: Public Record Report a problem | ||
| 4/7/2009 | Sold | $264,849$126/sqft |
Source: Public Record Report a problem | ||
Public tax history
| Year | Property taxes | Tax assessment |
|---|---|---|
| 2025 | $7,020 +5.5% | $154,670 |
| 2024 | $6,655 +2.3% | $154,670 |
| 2023 | $6,508 +1.4% | $154,670 |
| 2022 | $6,416 +1.6% | $154,670 |
| 2021 | $6,314 +149.4% | $154,670 |
| 2020 | $2,532 -57.6% | $154,670 |
| 2019 | $5,971 +1.9% | $154,670 |
| 2018 | $5,858 +9899.8% | $154,670 |
| 2017 | $59 -98.7% | $154,670 |
| 2016 | $4,603 | $154,670 |
| 2015 | $4,603 | $154,670 |
| 2014 | $4,603 | $154,670 |
| 2013 | -- | $154,670 |
| 2012 | -- | $154,670 |
| 2011 | -- | $154,670 |
| 2010 | -- | $154,670 +953.6% |
| 2009 | -- | $14,680 |
| 2008 | -- | $14,680 |
| 2007 | -- | $14,680 |
Find assessor info on the county website
Neighborhood: 19465
Nearby homes
- $376,3003 bd2 ba1.4k sqft258 S Savanna Dr, Pottstown, PA 19465Off Market
- $411,7003 bd4 ba1.9k sqft252 S Savanna Dr, Pottstown, PA 19465Off Market

- $370,0003 bd2 ba1.4k sqft260 S Savanna Dr, Pottstown, PA 19465Sold
- $401,5003 bd2 ba1.8k sqft262 S Savanna Dr, Pottstown, PA 19465Off Market
- $425,4003 bd2 ba2.7k sqft250 S Savanna Dr, Pottstown, PA 19465Off Market
- $396,0003 bd1 ba1.4k sqft266 S Savanna Dr, Pottstown, PA 19465Off Market
- $469,6003 bd3 ba2.9k sqft248 S Savanna Dr, Pottstown, PA 19465Off Market
- $412,5003 bd3 ba1.4k sqft268 S Savanna Dr, Pottstown, PA 19465Sold
Nearby schools
GreatSchools rating
- 9/10East Coventry El SchoolGrades: K-6Distance: 0.6 mi
- 7/10Owen J Roberts Middle SchoolGrades: 7-8Distance: 3.2 mi
- 8/10Owen J Roberts High SchoolGrades: 9-12Distance: 3.3 mi
Schools provided by the listing agent
- Elementary: East Coventry
- High: Owen J Roberts
- District: Owen J Roberts
Source: Bright MLS. This data may not be complete. We recommend contacting the local school district to confirm school assignments for this home.
Get a cash offer in 3 minutes
Find out how much your home could sell for in as little as 3 minutes with a no-obligation cash offer.
Estimated market value
$438,600
Get a cash offer in 3 minutes
Find out how much your home could sell for in as little as 3 minutes with a no-obligation cash offer.
Estimated market value
$438,600
- Pennsylvania
- Chester County
- Pottstown
- 19465
- 256 S Savanna Dr
Nearby cities
Nearby neighborhoods
Nearby zip codes
Other Pottstown Topics
