Welcome to 256 Sailor St at Nautical Reach
As you arrive, take note of the professionally landscaped front yard with boxwoods, azaleas, limelight prime hydrangeas on this meticulously maintained property. The long .73 acre lot boasts raised garden beds with herbs, vegetables & berries in full bloom. An assortment of blueberry mid-bush hedges, pear, plum peach, and two apple trees yield fruit across season. The yard is fully fenced with serene views of the pond in back. The property lines continue through the back fence gate down a picturesque private walking trail to a clearing perfect for late roasting marshmallows or camping under the stars. Enjoy the outdoors daily with the view from the new outdoor patio set and kids' play set, both included with this listing. This home's freshly painted interior matches the breathtaking exterior beauty. The engineered hardwood floors are original to the property, and the wall/trim paint colors were chosen to compliment the warm undertones and brighten the space. The floor plan is well-designed with a welcoming and convenient flow. The elegant kitchen is the heart of this home, boasting granite counter tops with expansive room for prepping and cooking. As you walk into the main living space, you'll notice the large living room with fireplace and wide views out to the private back yard. This spacious layout flows into the kitchen and nook area and onto a secondary family room with fireplace. These spaces are versatile for large scale entertainment or cozy family time. The Bosch dishwasher was installed two years ago and runs a whisper-quiet cleaning cycle right from your phone. Stainless steel appliances and refrigerator convey with the home. The pantry shelves have been upgraded and can hold all of your heaviest cans and appliances. Through the kitchen is a spacious formal dinning room that could also be converted to a home office. Upstairs you will find the spacious primary suite, large ensuite with walk-in shower and rainfall shower head. The master closet also has access to the laundry room. Both washer and dryer appliances convey with the home. Down the hall, three more large bedrooms and full bathroom allow for proximity and privacy between younger family members and/or guests. The home's windows provide abundant natural light. Updated ceiling fan in the living room and other updated bathroom hardware can be noted as you tour this home. VIVINT home security system conveys with the house. Other noteworthy mentions is the 4 mile proximity to North Topsail Beach access, 2 miles from Camp LeJune Gate, 4 miles from Dixon Elementary School and 9 miles from Dixon High School. There are also a wide variety of restaurants and stores close by making this one of the top sought after neighborhoods in the area.
Sold for $459,000
Zestimate®
$459,000
256 Sailor Street, Sneads Ferry, NC 28460
4beds
2,695sqft
Single Family Residence
Built in 2016
0.73 Acres Lot
$459,000 Zestimate®
$170/sqft
$2,635 Estimated rent
Home value
$459,000
$436,000 - $482,000
$2,635/mo
Zestimate® history
Owner options
List your home for rent
$2,635/mo
Rent Zestimate®
Find your next renter with Zillow Rental Manager. Plus, with online applications, you can quickly screen prospective tenants – for free.
$2,635/mo
Rent Zestimate®
Refinance and save
$3,036/mo
Est. payment
Refinancing to a lower rate could help reduce your monthly payments and save thousands over the life of the loan.
$3,036/mo
Est. payment
Explore your selling options
Work with a Zillow partner agent
Leverage their expertise and Zillow's premium Showcase listings to get your home seen by more buyers.
Get startedList with your own agent
Get your home in front of millions of buyers by listing it on Zillow.
Learn how to do itSell it yourself
Take full control of how buyers see your home on Zillow by listing For Sale by Owner (FSBO).
List your homeWhat's special
Zillow last checked:
Listing updated:
Listed by:
Marissa C Cartwright 910-777-4759,
Cartwright Realty, LLC
Bought with:
Samuel Lynch, 348499
eXp Realty
Source: Hive MLS,MLS#: 100570286 Originating MLS: Cape Fear Realtors MLS, Inc.
Originating MLS: Cape Fear Realtors MLS, Inc.Facts & features
Interior
Bedrooms & bathrooms
- Bedrooms: 4
- Bathrooms: 3
- Full bathrooms: 2
- 1/2 bathrooms: 1
Rooms
- Room types: Living Room, Family Room, Breakfast Nook, Dining Room, Master Bedroom, Bedroom 2, Bedroom 3, Bedroom 4
Primary bedroom
- Dimensions: 17 x 14
Bedroom 2
- Dimensions: 12 x 10
Bedroom 3
- Dimensions: 12 x 11
Bedroom 4
- Dimensions: 12 x 11
Breakfast nook
- Level: First
- Dimensions: 14 x 12
Dining room
- Dimensions: 13 x 11
Family room
- Level: First
- Dimensions: 13 x 13
Kitchen
- Level: First
- Dimensions: 14 x 13
Living room
- Level: First
- Dimensions: 17 x 16
Heating
- Heat Pump, Electric, Forced Air
Cooling
- Heat Pump
Appliances
- Included: Washer, Refrigerator
Features
- Walk-in Closet(s), Kitchen Island, Ceiling Fan(s), Walk-in Shower, Blinds/Shades, Walk-In Closet(s)
Interior area
- Total structure area: 2,695
- Total interior livable area: 2,695 sqft
Property
Parking
- Total spaces: 2
- Parking features: Garage
- Attached garage spaces: 2
Features
- Levels: Two
- Patio & porch: Porch
- Fencing: Full
- Has view: Yes
- View description: Pond
- Has water view: Yes
- Water view: Pond
- Frontage type: See Remarks
Lot
- Size: 0.73 Acres
- Dimensions: 63.8 x 545 x 34 x 528
Details
- Parcel number: 773k72
- Zoning: RA
- Special conditions: Standard
Construction
Type & style
- Home type: SingleFamily
- Property subtype: Single Family Residence
Materials
- Vinyl Siding, Wood Frame
- Foundation: Slab
- Roof: Shingle
Condition
- New construction: No
- Year built: 2016
Utilities & green energy
- Sewer: Public Sewer
- Water: Public
- Utilities for property: Sewer Connected, Water Connected
Community & HOA
Community
- Subdivision: Nautical Reach
HOA
- Has HOA: Yes
- Amenities included: Management, None
- HOA fee: $271 annually
- HOA name: Nautical Reach Homeowners Association
- HOA phone: 910-679-3012
Location
- Region: Sneads Ferry
Financial & listing details
- Price per square foot: $170/sqft
- Tax assessed value: $338,894
- Annual tax amount: $2,219
- Date on market: 5/1/2026
- Cumulative days on market: 5 days
- Listing agreement: Exclusive Right To Sell
- Listing terms: Cash,Conventional,FHA,VA Loan
- Road surface type: Paved
Price history
| Date | Event | Price |
|---|---|---|
| 6/5/2026 | Sold | $459,000$170/sqft |
Source:  Hive MLS #100570286 Report a problem Hive MLS #100570286 Report a problem | ||
| 5/3/2026 | Pending sale | $459,000$170/sqft |
Source: Hive MLS #100570286 Report a problem | ||
| 5/1/2026 | Listed for sale | $459,000+2%$170/sqft |
Source: Hive MLS #100570286 Report a problem | ||
| 5/15/2024 | Sold | $450,000+4%$167/sqft |
Source: Hive MLS #100435695 Report a problem | ||
| 3/30/2024 | Pending sale | $432,900$161/sqft |
Source: Hive MLS #100435695 Report a problem | ||
| 3/29/2024 | Listed for sale | $432,900+81.9%$161/sqft |
Source: Hive MLS #100435695 Report a problem | ||
| 1/11/2021 | Listing removed | -- |
Source: Hive MLS Report a problem | ||
| 1/5/2021 | Listed for rent | $1,750+3.2%$1/sqft |
Source: Hive MLS #100249791 Report a problem | ||
| 4/8/2019 | Listing removed | $1,695$1/sqft |
Source: Realty Shop & Property Management #100158221 Report a problem | ||
| 4/3/2019 | Listed for rent | $1,695$1/sqft |
Source: Realty Shop & Property Management #100158221 Report a problem | ||
| 8/16/2016 | Sold | $238,000$88/sqft |
Source: Public Record Report a problem | ||
Public tax history
| Year | Property taxes | Tax assessment |
|---|---|---|
| 2025 | $2,219 | $338,894 |
| 2024 | $2,219 | $338,894 |
| 2023 | $2,219 0% | $338,894 |
| 2022 | $2,220 +32% | $338,894 +42.1% |
| 2021 | $1,681 | $238,440 |
| 2020 | $1,681 | $238,440 |
| 2019 | $1,681 | $238,440 |
| 2018 | $1,681 +5.9% | $238,440 +1.4% |
| 2017 | $1,587 +422.6% | $235,150 +422.6% |
| 2016 | $304 | $45,000 |
| 2015 | -- | -- |
Find assessor info on the county website
Neighborhood: 28460
Nearby homes
- $367,8003 bd2 ba2k sqft258 Sailor St, Sneads Ferry, NC 28460Off Market
- $479,0005 bd4 ba3k sqft260 Cuddy Ct, Sneads Ferry, NC 28460Off Market

- $497,4005 bd4 ba3k sqft260 Cuddy Ct, Sneads Ferry, NC 28460Off Market
- $442,3004 bd2 ba-- sqft256 Sailor St, Jacksonville, NC 28540Off Market
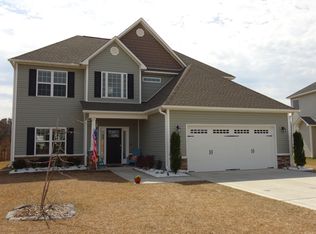
- $420,0004 bd4 ba2.9k sqft262 Cuddy Ct, Sneads Ferry, NC 28460Sold
- $389,7004 bd3 ba2.1k sqft436 Derrick Dr, Sneads Ferry, NC 28460Off Market
- $398,3004 bd3 ba2.3k sqft249 Sailor St, Sneads Ferry, NC 28460Off Market
- $404,4004 bd3 ba2.1k sqft254 Sailor St, Sneads Ferry, NC 28460Off Market
Nearby schools
GreatSchools rating
- 5/10Dixon ElementaryGrades: PK-5Distance: 3 mi
- 7/10Dixon MiddleGrades: 6-8Distance: 1.9 mi
- 5/10Dixon HighGrades: 9-12Distance: 5.6 mi
Schools provided by the listing agent
- Elementary: Dixon
- Middle: Dixon
- High: Dixon
Source: Hive MLS. This data may not be complete. We recommend contacting the local school district to confirm school assignments for this home.
Get a cash offer in 3 minutes
Find out how much your home could sell for in as little as 3 minutes with a no-obligation cash offer.
Estimated market value
$459,000
Get a cash offer in 3 minutes
Find out how much your home could sell for in as little as 3 minutes with a no-obligation cash offer.
Estimated market value
$459,000
- North Carolina
- Onslow County
- Sneads Ferry
- 28460
- 256 Sailor Street
Nearby cities
Nearby zip codes
Other Sneads Ferry Topics
