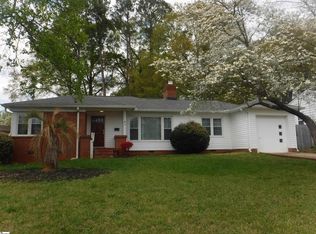
This gorgeous 4 bedroom, 3 bath home has so much to offer! Beautifully updated with new lighting and plumbing fixtures, new paint, new stainless kitchen appliances. a new HVAC system; the list keeps going! Lovely corner lot on a cul-de-sac, this home is incredibly convenient to shopping, Interstates and so much more! With 4 bedrooms, you could easily convert one of them to an office or playroom and still have plenty of space! If you have been searching for a delightful 4 bedroom home in a convenient location that is move-in ready, you have found it! Call today to schedule your tour of this immaculate home!
Active
$259,900
256 Saint Matthews Ln, Spartanburg, SC 29301
4beds
2,074sqft
Single Family Residence
Built in 1968
8,712 Square Feet Lot
$253,800 Zestimate®
$125/sqft
$-- HOA
What's special
New hvac systemNew stainless kitchen appliances
- 39 days |
- 531 |
- 38 |
Likely to sell faster than
Zillow last checked:
Listing updated:
Listed by:
Teena B Cantrell 864-909-2762,
All-Star Realty Associates
Source: SAR as distributed by MLS GRID,MLS#: 338356
Facts & features
Interior
Bedrooms & bathrooms
- Bedrooms: 4
- Bathrooms: 3
- Full bathrooms: 3
Rooms
- Room types: Comb. Living & Din Room
Primary bedroom
- Level: First
Bedroom 2
- Level: First
Bedroom 3
- Level: First
Bedroom 4
- Level: First
Dining room
- Level: First
Great room
- Level: First
Kitchen
- Level: First
Laundry
- Level: First
Living room
- Level: First
Heating
- Heat Pump, Electricity
Cooling
- Heat Pump, Electricity
Appliances
- Included: Dishwasher, Microwave, Electric Range, Range - Smooth Top, Free-Standing Range, Range, Refrigerator, Electric Water Heater
- Laundry: 1st Floor, Electric Dryer Hookup, Walk-In, Washer Hookup
Features
- Ceiling Fan(s), Attic Stairs Pulldown, Ceiling - Smooth
- Flooring: Carpet, Ceramic Tile, Hardwood
- Windows: Window Treatments
- Has basement: No
- Attic: Pull Down Stairs,Storage
- Has fireplace: No
Interior area
- Total interior livable area: 2,074 sqft
- Finished area above ground: 2,074
- Finished area below ground: 0
Property
Parking
- Parking features: Driveway, None, See Parking Features
- Has uncovered spaces: Yes
Features
- Levels: One
- Patio & porch: Deck
- Exterior features: Aluminum/Vinyl Trim
Lot
- Size: 8,712 Square Feet
- Features: Corner Lot, Cul-De-Sac
Details
- Parcel number: 6171603400
Construction
Type & style
- Home type: SingleFamily
- Architectural style: Ranch
- Property subtype: Single Family Residence
Materials
- Brick Veneer, Vinyl Siding
- Foundation: Crawl Space
- Roof: Architectural
Condition
- New construction: No
- Year built: 1968
Utilities & green energy
- Electric: Duke
- Gas: PNG
- Water: Public, Spartanbrg
Community & HOA
Community
- Subdivision: Wadsworth Hills
HOA
- Has HOA: No
Location
- Region: Spartanburg
Financial & listing details
- Price per square foot: $125/sqft
- Tax assessed value: $160,400
- Annual tax amount: $3,789
- Date on market: 6/13/2026
Estimated market value
$253,800
$241,000 - $266,000
$2,066/mo
Price history
| Date | Event | Price |
|---|---|---|
| 6/13/2026 | Listed for sale | $259,900+224.9%$125/sqft |
Source:  SAR as distributed by MLS GRID #338356 Report a problem SAR as distributed by MLS GRID #338356 Report a problem | ||
| 4/11/2025 | Sold | $80,000$39/sqft |
Source: Public Record Report a problem | ||
Public tax history
| Year | Property taxes | Tax assessment |
|---|---|---|
| 2025 | -- | $8,424 |
| 2024 | $3,884 +3.2% | $8,424 |
| 2023 | $3,762 | $8,424 +72.5% |
| 2022 | -- | $4,884 |
| 2021 | -- | $4,884 |
| 2020 | -- | $4,884 |
| 2019 | -- | $4,884 |
| 2018 | $1,367 | $4,884 +14.6% |
| 2017 | $1,367 +12.6% | $4,260 |
| 2016 | $1,214 | $4,260 |
| 2015 | $1,214 +3.1% | $4,260 |
| 2014 | $1,177 | $4,260 |
| 2013 | -- | $4,260 |
| 2012 | -- | -- |
| 2011 | -- | $4,796 +50% |
| 2010 | -- | $3,197 |
| 2009 | -- | $3,197 |
| 2008 | -- | $3,197 +15% |
| 2006 | $786 | $2,780 |
| 2005 | -- | $2,780 |
| 2004 | $754 +1.5% | $2,780 |
| 2003 | $743 | $2,780 +9.9% |
| 2002 | -- | $2,530 |
| 2001 | $692 +5% | $2,530 |
| 2000 | $660 | $2,530 |
Find assessor info on the county website
Monthly payment
Est. payment
Payment breakdown
Explore the cost of this home by adjusting the details. Changes won't be saved.Climate risks
Neighborhood: 29301
Nearby schools
GreatSchools rating
- 3/10Jesse S. Bobo Elementary SchoolGrades: K-5Distance: 0.6 mi
- 3/10Fairforest Middle SchoolGrades: 6-8Distance: 1.5 mi
- 6/10Dorman High SchoolGrades: 9-12Distance: 6.3 mi
Schools provided by the listing agent
- Elementary: 6-Jesse Bobo
- Middle: 6-Fair Forest
- High: 6-Dorman High
Source: SAR as distributed by MLS GRID. This data may not be complete. We recommend contacting the local school district to confirm school assignments for this home.
- $212,8004 bd3 ba1.7k sqft224 Quartermaster Rd, Spartanburg, SC 29301Off Market
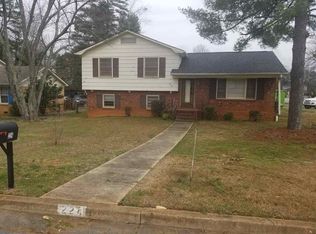
- $217,1003 bd2 ba1.7k sqft226 Quartermaster Rd, Spartanburg, SC 29301Off Market
- $184,5002 bd2 ba1.1k sqft228 Quartermaster Rd, Spartanburg, SC 29301Off Market
- $214,3004 bd2 ba1.4k sqft249 Saint Matthews Ln, Spartanburg, SC 29301Off Market
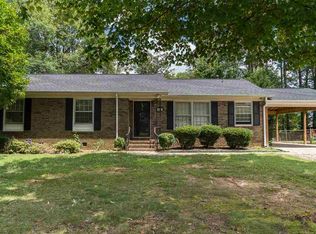
- $220,4003 bd2 ba1.7k sqft100 Picadilly Ct, Spartanburg, SC 29301Off Market
- $241,3003 bd2 ba1.7k sqft106 Picadilly Ct, Spartanburg, SC 29301Off Market
- $203,6003 bd2 ba1.5k sqft222 Quartermaster Rd, Spartanburg, SC 29301Off Market
- $218,6003 bd2 ba1.4k sqft247 Saint Matthews Ln, Spartanburg, SC 29301Off Market
A local agent can set up tours, give advice and negotiate with sellers.
A local lender can help you make sure your offer is ready when you are.
Similar homes
- $265,0003 bd2 ba1.8k sqft308 Pine Lake Ct, Spartanburg, SC 29301For Sale
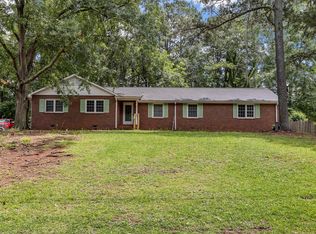 MLS ID #333345, Steven Bobo, A S Bobo Real Estate. SAR as distributed by MLS GRID
 - $259,9004 bd3 ba2.2k sqft6151 Woodfield Cir, Spartanburg, SC 29303For Sale
 MLS ID #336091, Charles Young, Better Homes & Gardens Young &. SAR as distributed by MLS GRID
 - $260,0003 bd2 ba2k sqft2221 Avondale Dr, Spartanburg, SC 29302For Sale
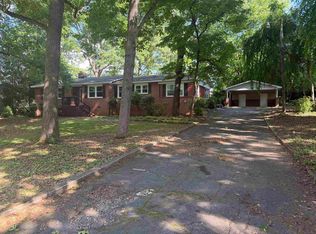 MLS ID #336415, Kenshaun Mack, Ponce Realty Group. SAR as distributed by MLS GRID
 - $260,0003 bd2 ba1.9k sqft222 Woodview Ave, Spartanburg, SC 29306For Sale
 MLS ID #1587700, Tudi Holmes, Tudi Holmes Realty. Greater Greenville AOR
 - $319,9004 bd4 ba2.6k sqft171 E Victoria Rd, Spartanburg, SC 29301For SaleMLS ID #338210, Rupesh Patel, Exp Realty, LLC. SAR as distributed by MLS GRID
- $259,9004 bd3 ba2.1k sqft3055 Huntington Dr, Spartanburg, SC 29302For SaleMLS ID #337520, Charm Ellis, Keller Williams Realty. SAR as distributed by MLS GRID
- $234,9004 bd2 ba1.3k sqft110 Poplar Creek Dr, Spartanburg, SC 29303For SaleMLS ID #1596342, Ansel Taylor, KW Realty Community Partners. Greater Greenville AOR
- $269,9004 bd3 ba1.9k sqft117 Tranquility Rd, Spartanburg, SC 29307For SaleMLS ID #35598, April Bridges. Cherokee County BOR
- $267,0003 bd2 ba1.9k sqft207 Cart Dr, Spartanburg, SC 29307For Sale By Owner
- $244,9003 bd2 ba1.8k sqft112 Thunderbird Pl, Spartanburg, SC 29307For SaleMLS ID #339087, Scott Baker, Trelora Realty, INC. SAR as distributed by MLS GRID
- $269,9003 bd2 ba1.7k sqft191 Pershing St, Spartanburg, SC 29302For SaleMLS ID #338012, Angela K Higgason, Legacy Real Estate, Inc.. SAR as distributed by MLS GRID
- $249,9003 bd2 ba1.4k sqft108 Woodshire Dr, Boiling Springs, SC 29316For SaleMLS ID #339169, Ralph Harvey III, LISTWITHFREEDOM.COM. SAR as distributed by MLS GRID
- $225,0004 bd3 ba2.3k sqft159 Woodhaven Dr, Spartanburg, SC 29307For SaleMLS ID #1591785, Shane Dotson, Keller Williams DRIVE. Greater Greenville AOR
- $216,0004 bd2 ba1.5k sqft407 Old Farm Rd, Moore, SC 29369For SaleMLS ID #1593581, Silvia Rodriguez, Blackstream International RE. Greater Greenville AOR
- $179,9003 bd2 ba1.2k sqft1828 Tamara Way, Spartanburg, SC 29301For SaleMLS ID #339441, Tiffany Jones, Trelora Realty, INC. SAR as distributed by MLS GRID
- $297,0003 bd2 ba1.6k sqft115 Cotswold Ave, Moore, SC 29369For SaleMLS ID #337627, Jennifer L Kendrick, The Real Estate Shoppe LLC. SAR as distributed by MLS GRID
- $190,0003 bd3 ba2.3k sqft801 Magness Dr, Spartanburg, SC 29303AuctionMLS ID #338648, John Slaughter, Bid Y'All Auction & Realty. SAR as distributed by MLS GRID
- $272,0004 bd2 ba1.9k sqft719 Cannonsburg Dr, Duncan, SC 29334For SaleMLS ID #1593106, Thomas Shoupe, Opendoor Brokerage. Greater Greenville AOR
- $184,9003 bd2 ba1.2k sqft1868 Tamara Way, Spartanburg, SC 29301For SaleMLS ID #339156, Scott Baker, Trelora Realty, INC. SAR as distributed by MLS GRID
- $174,9003 bd2 ba1.2k sqft611 Basil Ct, Spartanburg, SC 29301For SaleMLS ID #338322, Scott Baker, Trelora Realty, INC. SAR as distributed by MLS GRID
