Skip main navigation
Sold for $261,000
  • $261,000

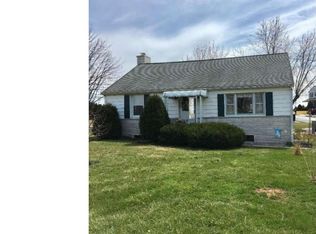
    256 Shackamaxon St, Leesport, PA 19533

    4beds
    1,238sqft
    Single Family Residence
    Built in 1952
    10,454 Square Feet Lot
    $276,700 Zestimate®
    $211/sqft
    $2,201 Estimated rent

    Home value

    $276,700

    $255,000 - $302,000

    $2,201/mo

    Zestimate® history
    Loading
    Loading...

    Owner options

    List your home for rent

    $2,201/mo

    Rent Zestimate®

    Find your next renter with Zillow Rental Manager. Plus, with online applications, you can quickly screen prospective tenants – for free.

    Learn more

    $2,201/mo

    Rent Zestimate®

    Refinance and save

    $1,722/mo

    Est. payment

    Refinancing to a lower rate could help reduce your monthly payments and save thousands over the life of the loan.

    See today's rates

    $1,722/mo

    Est. payment

    Explore your selling options

    Work with a Zillow partner agent

    Leverage their expertise and Zillow's premium Showcase listings to get your home seen by more buyers.

    Get started

    List with your own agent

    Get your home in front of millions of buyers by listing it on Zillow.

    Learn how to do it

    Sell it yourself

    Take full control of how buyers see your home on Zillow by listing For Sale by Owner (FSBO).

    List your home

    What's special

    Exceptional Brick Cape Cod in Schuylkill Valley School District This highly desirable brick Cape Cod home is a gem, ideally situated on a corner lot within the Schuylkill Valley School District. Boasting four spacious bedrooms and hardwood floors throughout, this residence exudes both charm and comfort. Key Features: 4 Spacious Bedrooms: Ample space for family, guests, or a home office Updated Eat-In Kitchen: Featuring granite countertops and sleek black appliances, perfect for culinary adventures Private Parking: Convenient and secure parking for residents and guests Full Basement: Partially finished, offering additional space for storage or recreational use Central Air Conditioning: A rare and welcome feature in a Cape Cod home, ensuring year-round comfort New Windows: All windows in the home have been replaced, enhancing both aesthetics and energy efficiency Partially Fenced Corner Lot: Providing privacy with a tree-lined side and ample outdoor space Covered Back Porch: Ideal for entertaining or relaxing in a tranquil setting Conveniently located near Route 78 and Route 222, this home ensures an easy commute and quick access to local amenities. Don't miss this opportunity to own a beautiful home in a prime location. Schedule a showing today and make this delightful property your own! A 1-year warranty is included with an acceptable offer.

    Zillow last checked:

    Listing updated:

    Listed by:

    Dave Mattes 610-670-2770,

    RE/MAX Of Reading,

    Listing Team: The Dave Mattes Team, Co-Listing Agent: Steve Miller 267-371-3529,

    RE/MAX Of Reading

    Bought with:

    Brittney Whitford, RS343457

    Daryl Tillman Realty Group

    Source: Bright MLS,MLS#: PABK2053670MLS Logo

    Facts & features

    Interior

    Bedrooms & bathrooms
    • Bedrooms: 4
    • Bathrooms: 2
    • Full bathrooms: 2
    • Main level bathrooms: 1
    • Main level bedrooms: 2
    Rooms
    • Room types: Living Room, Primary Bedroom, Bedroom 2, Bedroom 3, Bedroom 4, Kitchen, Bathroom 1, Bathroom 2
    Primary bedroom
    • Features: Ceiling Fan(s), Flooring - Carpet
    • Level: Main
    • Area: 154 Square Feet
    • Dimensions: 14 x 11
    Bedroom 2
    • Features: Flooring - Carpet
    • Level: Main
    • Area: 117 Square Feet
    • Dimensions: 13 x 9
    Bedroom 3
    • Features: Flooring - HardWood
    • Level: Upper
    • Area: 196 Square Feet
    • Dimensions: 14 x 14
    Bedroom 4
    • Features: Flooring - HardWood
    • Level: Upper
    • Area: 210 Square Feet
    • Dimensions: 15 x 14
    Bathroom 1
    • Features: Bathroom - Tub Shower, Granite Counters, Flooring - Ceramic Tile
    • Level: Main
    Bathroom 2
    • Features: Bathroom - Stall Shower
    • Level: Lower
    Kitchen
    • Features: Granite Counters, Double Sink, Flooring - Vinyl, Kitchen Island, Eat-in Kitchen, Kitchen - Electric Cooking, Ceiling Fan(s)
    • Level: Main
    • Area: 169 Square Feet
    • Dimensions: 13 x 13
    Living room
    • Features: Ceiling Fan(s), Flooring - HardWood
    • Level: Main
    • Area: 234 Square Feet
    • Dimensions: 18 x 13
    Heating
    • Forced Air, Oil
    Cooling
    • Central Air, Electric
    Appliances
    • Included: Refrigerator, Dishwasher, Dryer, Oven/Range - Electric, Washer, Electric Water Heater
    • Laundry: In Basement
    Features
    • Bathroom - Tub Shower, Entry Level Bedroom, Kitchen Island, Upgraded Countertops, Ceiling Fan(s), Eat-in Kitchen
    • Flooring: Wood
    • Windows: Bay/Bow
    • Basement: Unfinished
    • Has fireplace: No
    Interior area
    • Total structure area: 1,238
    • Total interior livable area: 1,238 sqft
    • Finished area above ground: 1,238
    • Finished area below ground: 0

    Property

    Parking
    • Total spaces: 4
    • Parking features: Paved, Off Street
    Accessibility
    • Accessibility features: None
    Features
    • Levels: One and One Half
    • Stories: 1.5
    • Patio & porch: Patio
    • Pool features: None
    • Fencing: Partial
    Lot
    • Size: 10,454 Square Feet
    • Features: Corner Lot, Front Yard, Rear Yard, Suburban
    Details
    • Additional structures: Above Grade, Below Grade
    • Parcel number: 92449119627002
    • Zoning: RES
    • Special conditions: Standard

    Construction

    Type & style
    • Home type: SingleFamily
    • Architectural style: Cape Cod
    • Property subtype: Single Family Residence
    Materials
    • Brick
    • Foundation: Block
    • Roof: Shingle,Pitched
    Condition
    • Good
    • New construction: No
    • Year built: 1952

    Utilities & green energy

    • Electric: 200+ Amp Service, Circuit Breakers
    • Sewer: Public Sewer
    • Water: Public
    • Utilities for property: Cable Available

    Community & HOA

    Community
    • Subdivision: None Available
    HOA
    • Has HOA: No
    Location
    • Region: Leesport
    • Municipality: LEESPORT BORO

    Financial & listing details

    • Price per square foot: $211/sqft
    • Tax assessed value: $79,700
    • Annual tax amount: $3,577
    • Date on market: 3/5/2025
    • Listing agreement: Exclusive Agency
    • Listing terms: Cash,Conventional,FHA,USDA Loan,VA Loan
    • Inclusions: Refrigerator, Washer, Dryer, Dishwasher, Electric Range
    • Ownership: Fee Simple

    Price history

    DateEventPrice
    4/14/2025Sold$261,000+4.4%$211/sqft
    Source: Bright MLS #PABK2053670 Report a problem
    4/12/2025Pending sale$249,900$202/sqft
    Source: Bright MLS #PABK2053670 Report a problem
    4/12/2025Listing removed$249,900$202/sqft
    Source: Bright MLS #PABK2053670 Report a problem
    3/12/2025Pending sale$249,900$202/sqft
    Source: Bright MLS #PABK2053670 Report a problem
    3/10/2025Listing removed$249,900$202/sqft
    Source: Bright MLS #PABK2053670 Report a problem
    3/6/2025Listed for sale$249,900+83.8%$202/sqft
    Source: Bright MLS #PABK2053670 Report a problem
    11/16/2007Sold$136,000+7057.9%$110/sqft
    Source: Public Record Report a problem
    5/18/2007Sold$1,900-98.8%$2/sqft
    Source: Public Record Report a problem
    10/7/2005Sold$157,900+61.1%$128/sqft
    Source: Public Record Report a problem
    4/25/2003Sold$98,000$79/sqft
    Source: Public Record Report a problem

    Public tax history

    YearProperty taxesTax assessment
    2025$3,511 -1.9%$79,700
    2024$3,577 +9%$79,700
    2023$3,283 $79,700
    2022$3,283 $79,700
    2021$3,283 $79,700
    2020$3,283 +1.9%$79,700
    2019$3,224 $79,700
    2018$3,224 +0.7%$79,700
    2017$3,201 +213%$79,700
    2016$1,023 $79,700
    2015$1,023 $79,700
    2014-- $79,700
    2013-- $79,700
    2012-- $79,700
    2011-- $79,700
    2010-- $79,700
    2009-- $79,700
    2008-- $79,700
    2007-- $79,700
    2006-- $79,700
    2005-- $79,700
    2004-- $79,700
    2003-- $79,700
    2002-- $79,700
    Find assessor info on the county website

    Neighborhood: 19533

    Nearby schools

    GreatSchools rating
    Schools provided by the listing agent
    • High: Schulykill Valley
    • District: Schuylkill Valley

    Source: Bright MLS. This data may not be complete. We recommend contacting the local school district to confirm school assignments for this home.

    Get a cash offer in 3 minutes
    Find out how much your home could sell for in as little as 3 minutes with a no-obligation cash offer.
    Estimated market value
    $276,700
    Get a cash offer in 3 minutes
    Find out how much your home could sell for in as little as 3 minutes with a no-obligation cash offer.
    Estimated market value
    $276,700