Skip main navigation
Pending
  • Price cut: $49.1K (5/29)
    $749,900

    256 Siesta St, Lavonia, GA 30553

    3beds
    2,652sqft
    : 
    Loading
    Get pre-qualified
    Single Family Residence, Cabin
    Built in 1985
    0.61 Acres Lot
    $711,600 Zestimate®
    $283/sqft
    $-- HOA

    What's special

    Detached two-car garagePeaceful lake viewsThree levels of livingCovered one slip dockJet ski portPrivate large cul-de-sac lotBeautiful hardwood floors
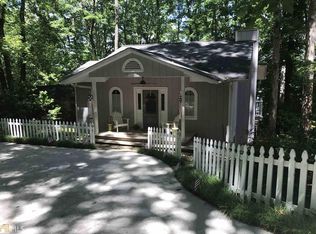
    The perfect Lake Hartwell Home known as "Turtle Cove" with a covered one slip dock and jet ski port in place and circle driveway. This home is tucked away on a private large cul-de-sac lot. This exceptional lake home offers the perfect blend of comfort, space, and scenic beauty. Featuring three levels of living, this thoughtfully designed home includes three bedrooms and three full baths, with each bedroom situated on its own floor for added privacy. The main living areas and master suite showcase beautiful hardwood floors; while soaring ceilings create an open, airy feel throughout. Enjoy peaceful lake views from the large screened-in porch or relax on the inviting rocking chair front porch. A paved walkway leads to your private one-slip dock, making lake access easy and convenient. The property also includes a detached two-car garage, completing this ideal lakeside retreat.
    69 days
    |
    614
    |
    12
    |

    Zillow last checked:

    Listing updated:

    Listed by:

    Alice Meeks 706-983-9072,

    Red Clay Properties

    Source: GAMLS,MLS#: 10755692MLS Logo

      Facts & features

      Interior

      Bedrooms & bathrooms
      • Bedrooms: 3
      • Bathrooms: 3
      • Full bathrooms: 3
      • Main level bathrooms: 1
      • Main level bedrooms: 1
      Rooms
      • Room types: Family Room
      Heating
      • Electric
      Cooling
      • Heat Pump
      Appliances
      • Included: Dishwasher, Dryer, Microwave, Oven/Range (Combo), Refrigerator, Washer
      • Laundry: In Kitchen
      Features
      • Double Vanity, High Ceilings, Master On Main Level, Split Bedroom Plan, Entrance Foyer, Walk-In Closet(s)
      • Flooring: Carpet, Hardwood
      • Basement: Bath Finished,Concrete,Daylight,Exterior Entry,Finished,Full
      • Number of fireplaces: 2
      Interior area
      • Total structure area: 2,652
      • Total interior livable area: 2,652 sqft
      • Finished area above ground: 1,500
      • Finished area below ground: 1,152

      Property

      Parking
      • Parking features: Detached, Garage, Off Street
      • Has garage: Yes
      Features
      • Levels: Three Or More
      • Stories: 3
      • Has view: Yes
      • View description: Lake
      • Has water view: Yes
      • Water view: Lake
      • Frontage type: Waterfront
      Lot
      • Size: 0.61 Acres
      • Features: Cul-De-Sac
      Details
      • Parcel number: 069A 075

      Construction

      Type & style
      • Home type: SingleFamily
      • Architectural style: Cape Cod
      • Property subtype: Single Family Residence, Cabin
      Materials
      • Concrete
      • Roof: Metal
      Condition
      • Resale
      • New construction: No
      • Year built: 1985

      Utilities & green energy

      • Sewer: Septic Tank
      • Water: Public
      • Utilities for property: Underground Utilities, Water Available

      Community & HOA

      Community
      • Features: Lake
      • Subdivision: none
      HOA
      • Has HOA: No
      • Services included: None
      Location
      • Region: Lavonia

      Financial & listing details

      • Price per square foot: $283/sqft
      • Tax assessed value: $429,799
      • Annual tax amount: $3,456
      • Date on market: 5/1/2026
      • Cumulative days on market: 69 days
      • Listing agreement: Exclusive Right To Sell

        Estimated market value

        $711,600

        $676,000 - $747,000

        $2,400/mo

        Price history

        DateEventPrice
        7/6/2026Pending sale$749,900$283/sqft
        Source: GAMLS #10755692 Report a problem
        5/29/2026Price change$749,900-6.1%$283/sqft
        Source: GAMLS #10755692 Report a problem
        5/1/2026Listed for sale$799,000$301/sqft
        Source: GAMLS #10755692 Report a problem

        Public tax history

        YearProperty taxesTax assessment
        2025$3,845 +11.2%$171,920 +16.2%
        2024$3,456 +3.7%$147,985 +5.6%
        2023$3,334 -2.7%$140,072 +5.4%
        2022$3,427 +18.6%$132,841 +26.4%
        2021$2,891 +11%$105,071 +8.4%
        2020$2,605 $96,967
        2019$2,605 +5%$96,967 +9.2%
        2018$2,481 +0.8%$88,814 +5.3%
        2016$2,462 $84,366 +11.5%
        2015-- $75,640 0%
        2014-- $75,641 +0%
        2013-- $75,640
        2012-- --
        2011-- --
        2010-- --
        2009-- --
        2008-- --

        Find assessor info on the county website

        Monthly payment

        Est. payment

        Payment breakdown

        Explore the cost of this home by adjusting the details. Changes won't be saved.
        All calculations are estimates and provided by Zillow, Inc. for informational purposes only. Actual amounts may vary.
        HOA fees may include property taxes on listings classified as Co-Ops. Contact the listing agent and/or owner for fee details.
        Mortgage interest rates are dependent on a number of factors, including credit score, down payment, and repayment length. Interest rate data provided by Zillow Group Marketplace, Inc. as of 1/1/1970 from various mortgage lenders with which we have lead or other similar arrangements; the Estimated Payment is an average of those rates.
        See how much you could borrow to make a competitive offer.

        Climate risks

        Neighborhood: 30553

        Getting around

        0 / 100
        Car-Dependent
        17 / 100
        Somewhat Bikeable

        Nearby schools

        GreatSchools rating
        Schools provided by the listing agent
        • Elementary: Lavonia
        • Middle: Franklin County
        • High: Franklin

        Source: GAMLS. This data may not be complete. We recommend contacting the local school district to confirm school assignments for this home.

        A local agent can set up tours, give advice and negotiate with sellers.

        A local lender can help you make sure your offer is ready when you are.

        Browse local experts

        Similar homes

        Skip to the end of the carouselSkip to the beginning of the carousel