Enjoy the ease of one-level living in this well-maintained home loaded with desirable features! A brand-new roof (June 2026) offers peace of mind, while the inviting outdoor spaces include a charming covered front porch, a screened rear porch, and a deck overlooking the fenced backyard. A gazebo surrounded by hydrangeas and a storage building for your lawn equipment or extra storage complete the exterior. Inside, the functional floor plan begins with a convenient mudroom/laundry room featuring a utility sink just off the garage entrance. The split-bedroom layout offers added privacy, with brand-new carpet in all three bedrooms. The spacious primary suite features a walk-in closet and an en suite bath with a jetted tub, a separate shower, and dual vanities. The vaulted family room with a cozy fireplace flows into the main living areas, creating an inviting space for everyday living and entertaining. The eat-in kitchen is equipped with a walk-in pantry, stainless steel appliances, breakfast bar, and dining area. There is also a traditional dining room for larger gatherings. A versatile bonus room, ideal for a home office, playroom, or flex space, is located opposite the dining room. Two additional bedrooms and a full hall bath complete this great home. This location puts you convenient to schools, Hwy 120, Mt. Tabor Park, grocery, and more.
Active
$375,000
256 Spring Meadows Ave, Dallas, GA 30157
3beds
2,120sqft
Single Family Residence
Built in 2000
0.46 Acres Lot
$370,700 Zestimate®
$177/sqft
$-- HOA
What's special
Spacious primary suiteOne-level livingBrand-new roofStainless steel appliancesCharming covered front porchDining areaBreakfast bar
- 79 days
- 758
- 62
Zillow last checked:
Listing updated:
Listed by:
Christie Welch Carroll 6787479930,
Prestige Home Brokers,
Grant Garab 706-233-3557,
Prestige Home Brokers
Source: GAMLS,MLS#: 10798881
Facts & features
Interior
Bedrooms & bathrooms
- Bedrooms: 3
- Bathrooms: 2
- Full bathrooms: 2
- Main level bathrooms: 2
- Main level bedrooms: 3
Rooms
- Room types: Bonus Room, Foyer, Laundry, Office
Dining room
- Features: Separate Room
Kitchen
- Features: Breakfast Area, Breakfast Bar, Walk-in Pantry
Heating
- Forced Air
Cooling
- Ceiling Fan(s), Central Air, Electric
Appliances
- Included: Dishwasher, Microwave, Oven/Range (Combo), Refrigerator
- Laundry: Mud Room
Features
- Master On Main Level, Vaulted Ceiling(s), Walk-In Closet(s)
- Flooring: Carpet
- Windows: Double Pane Windows
- Basement: Crawl Space
- Attic: Pull Down Stairs
- Number of fireplaces: 1
- Fireplace features: Gas Log, Gas Starter
- Common walls with other units/homes: No Common Walls
Interior area
- Total structure area: 2,120
- Total interior livable area: 2,120 sqft
- Finished area above ground: 2,120
- Finished area below ground: 0
Video & virtual tour
Property
Parking
- Total spaces: 2
- Parking features: Attached, Garage
- Has attached garage: Yes
Features
- Levels: One
- Stories: 1
- Patio & porch: Deck, Screened
- Fencing: Chain Link
- Body of water: None
Lot
- Size: 0.46 Acres
- Features: Private, Sloped
- Residential vegetation: Grassed
Details
- Additional structures: Outbuilding
- Parcel number: 45238
- Special conditions: Estate Owned
Construction
Type & style
- Home type: SingleFamily
- Architectural style: Ranch,Traditional
- Property subtype: Single Family Residence
Materials
- Vinyl Siding
- Roof: Composition
Condition
- Resale
- New construction: No
- Year built: 2000
Utilities & green energy
- Sewer: Septic Tank
- Water: Public
- Utilities for property: Electricity Available, Natural Gas Available, Sewer Available, Underground Utilities, Water Available
Community & HOA
Community
- Features: None
- Security: Smoke Detector(s)
- Subdivision: Sunset Peak
HOA
- Has HOA: No
- Services included: None
Location
- Region: Dallas
Financial & listing details
- Price per square foot: $177/sqft
- Tax assessed value: $400,390
- Annual tax amount: $1,013
- Date on market: 7/3/2026
- Cumulative days on market: 79 days
- Listing agreement: Exclusive Right To Sell
- Listing terms: Cash,Conventional,FHA,VA Loan
- Electric utility on property: Yes
Estimated market value
$370,700
$352,000 - $389,000
$1,878/mo
Price history
| Date | Event | Price |
|---|---|---|
| 7/3/2026 | Listed for sale | $375,000+156.8%$177/sqft |
Source:  FMLS GA #7793585 Report a problem FMLS GA #7793585 Report a problem | ||
| 4/12/2000 | Sold | $146,000$69/sqft |
Source: Public Record Report a problem | ||
Public tax history
| Year | Property taxes | Tax assessment |
|---|---|---|
| 2025 | $1,017 -15.9% | $160,156 -8.6% |
| 2024 | $1,209 -6.7% | $175,172 +2.1% |
| 2023 | $1,296 +6.5% | $171,540 +31.9% |
| 2022 | $1,217 +43.5% | $130,016 +45.4% |
| 2021 | $848 -12.8% | $89,408 -8.3% |
| 2020 | $973 +18.6% | $97,472 +18.5% |
| 2018 | $820 +40.7% | $82,288 +30% |
| 2017 | $583 -2.9% | $63,312 -2.4% |
| 2016 | $600 | $64,852 -7.7% |
| 2015 | $600 | $70,248 +10.1% |
| 2014 | -- | $63,816 +63.8% |
| 2013 | $652 | $38,960 |
| 2012 | -- | -- |
| 2011 | -- | -- |
| 2010 | -- | -- |
| 2009 | -- | $65,720 -11.9% |
| 2008 | -- | $74,624 +2% |
| 2007 | -- | $73,148 +4.5% |
| 2006 | -- | $69,972 +9% |
| 2005 | -- | $64,220 +0.7% |
| 2004 | -- | $63,760 -1.4% |
| 2003 | -- | $64,672 +3.4% |
| 2002 | -- | $62,556 +4.2% |
| 2001 | -- | $60,016 |
Find assessor info on the county website
Monthly payment
Est. payment
Payment breakdown
Explore the cost of this home by adjusting the details. Changes won't be saved.Climate risks
Neighborhood: 30157
Nearby schools
Schools provided by the listing agent
- Elementary: C A Roberts
- Middle: East Paulding
- High: East Paulding
Source: GAMLS. This data may not be complete. We recommend contacting the local school district to confirm school assignments for this home.
- $340,4003 bd2 ba1.7k sqft234 Spring Meadows Ave, Dallas, GA 30157Off Market
- $342,5003 bd3 ba1.8k sqft280 Spring Meadows Ave, Dallas, GA 30157Off Market
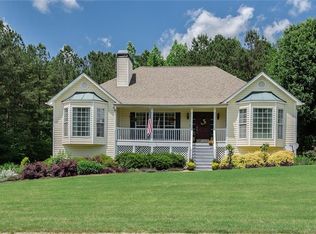
- $331,7003 bd2 ba1.6k sqft243 Spring Meadows Ave, Dallas, GA 30157Off Market
- $359,2003 bd2 ba2.2k sqft273 Spring Meadows Ave, Dallas, GA 30157Off Market
Similar homes
- $350,0003 bd2 ba1.9k sqft1156 Holland Rd, Dallas, GA 30157Active
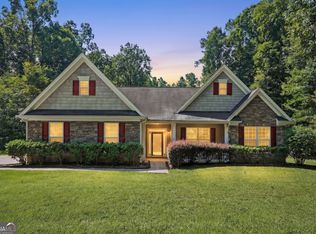
 MLS ID #10785235, Mark Spain, Mark Spain Real Estate. GAMLS
 - $385,0005 bd3 ba2.9k sqft277 Cedar Bay Cir, Dallas, GA 30157Active
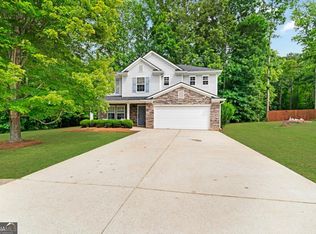 MLS ID #10770553, Lorraine Danielson, Atlanta Communities. GAMLS
 - $305,0003 bd2 ba1.9k sqft33 Dalena Way, Dallas, GA 30157Active
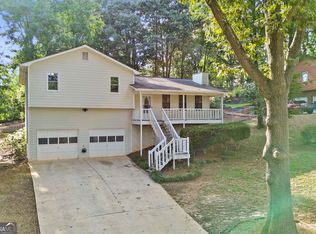 MLS ID #10834889, Teresa Kerkoski, BHGRE Metro Brokers. GAMLS
 - $359,9994 bd3 ba1.6k sqft41 Trace Trl, Dallas, GA 30132Active
 MLS ID #10844198, Melodie Smith, Atlanta Communities. GAMLS
 - $375,0004 bd3 ba2.2k sqft57 Hickory Leaf Ln, Acworth, GA 30101ActiveMLS ID #10839208, Benjamin Gleeson, Coldwell Banker Realty. GAMLS
- $369,5004 bd3 ba2.7k sqft209 Randy Way, Dallas, GA 30132ActiveMLS ID #10772730, Renee Cagle, Maximum One Realty Greater Atlanta. GAMLS
- $373,0004 bd2 ba2.1k sqft2698 Old Stagecoach Way, Douglasville, GA 30135ActiveMLS ID #10848194, Tiffany Jones, Boardwalk Realty Associates. GAMLS
- $350,0003 bd2 ba1.6k sqft462 Whitby Dr, Douglasville, GA 30134ActiveMLS ID #10848126, LME Realty, Keller Williams Realty. GAMLS
- $419,9004 bd3 ba2.1k sqft1822 Penrose Ct, Powder Springs, GA 30127ActiveMLS ID #10798173, Wendy R Bunch, RE/MAX Pure. GAMLS
- $389,9993 bd2 ba1.2k sqft110 Midway Rd NW, Marietta, GA 30064For Sale
 MLS ID #7753434, James Waddell, Atlanta Fine Homes Sotheby's International. FMLS GA
 - $375,0004 bd2 ba2.1k sqft3733 Memorial Pkwy NW, Kennesaw, GA 30152ActiveMLS ID #10829858, Common Ground Home Team, Keller Williams Realty. GAMLS
- $287,5003 bd2 ba1.7k sqft35 Pine Shadows Ct, Dallas, GA 30157ActiveMLS ID #10833523, Shay Brunson, BHGRE Metro Brokers. GAMLS
- $349,9005 bd3 ba2.4k sqft201 Hayes Park Dr, Dallas, GA 30132ActiveMLS ID #10802714, Cyndi Hambrick-Grizzle, Atlanta Communities. GAMLS
- $295,0003 bd2 ba1.7k sqft51 Richaven Pl, Dallas, GA 30132Active Under ContractMLS ID #10827346, David Garcia, Mainstay Brokerage. GAMLS
- $394,9003 bd2 ba2.1k sqft3610 Spring Beauty Ct, Powder Springs, GA 30127ActiveMLS ID #10789307, Mike Price, eXp Realty. GAMLS
- $329,9992 bd2 ba1.5k sqft326 Camry Cir, Dallas, GA 30157ActiveMLS ID #10788163, The Premier Group, Keller Williams Realty Partners. GAMLS
- $359,9004 bd3 ba2.1k sqft5831 Millers Pond Ln, Powder Springs, GA 30127ActiveMLS ID #10801589, Robert E Salmons Jr., Entera Realty. GAMLS
- $399,9993 bd4 ba2.9k sqft923 Whitby Dr, Douglasville, GA 30134ActiveMLS ID #10795978, Michelle Lawson, Atlanta Communities. GAMLS
- $325,0003 bd3 ba1.7k sqft306 Chamberlyn Ln, Hiram, GA 30141ActiveMLS ID #10831066, Cristina Stallworth, The Rezerve. GAMLS
