Skip main navigation
Sold for $625,000
  • $625,000

    256 Staggerbush Rd, Williamstown, NJ 08094

    5beds
    3,896sqft
    Single Family Residence
    Built in 2012
    0.28 Acres Lot
    $601,700 Zestimate®
    $160/sqft
    $4,161 Estimated rent

    Home value

    $601,700

    $572,000 - $632,000

    $4,161/mo

    Zestimate® history
    Loading
    Loading...

    Owner options

    List your home for rent

    $4,161/mo

    Rent Zestimate®

    Find your next renter with Zillow Rental Manager. Plus, with online applications, you can quickly screen prospective tenants – for free.

    Learn more

    $4,161/mo

    Rent Zestimate®

    Refinance and save

    $5,174/mo

    Est. payment

    Refinancing to a lower rate could help reduce your monthly payments and save thousands over the life of the loan.

    See today's rates

    $5,174/mo

    Est. payment

    Explore your selling options

    Work with a Zillow partner agent

    Leverage their expertise and Zillow's premium Showcase listings to get your home seen by more buyers.

    Get started

    List with your own agent

    Get your home in front of millions of buyers by listing it on Zillow.

    Learn how to do it

    Sell it yourself

    Take full control of how buyers see your home on Zillow by listing For Sale by Owner (FSBO).

    List your home

    What's special

    Classic curb appealBrand new carpet throughoutFreshly painted interiors
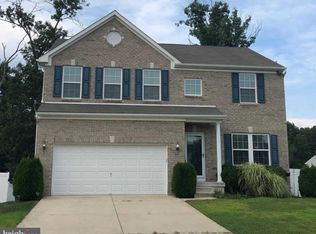
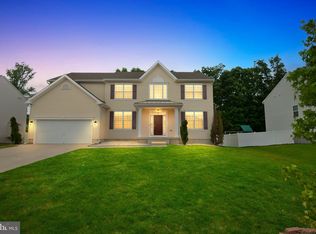
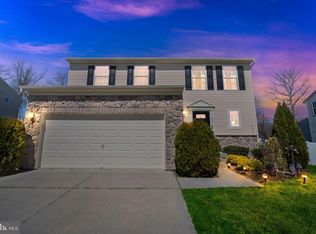
    Welcome to this stunning colonial offering nearly 3,800 +/- square feet of beautifully appointed living space in a sought-after neighborhood, including a finished basement with additional space used as a home office. From the moment you arrive, this 5-bedroom, 3.5-bath residence impresses with its classic curb appeal and move-in-ready condition. A 2-tier deck off the kitchen area for entertaining, which steps down into a fenced-in back yard with a fire pit. Step inside to find freshly painted interiors and brand new carpet throughout, complemented by gleaming hardwood floors that add warmth and elegance to the main living areas. A powder room on the main level adds everyday convenience for guests and family alike. There is also a room on the first floor that is currently being used as a home office and could be converted into an additional bedroom. Upstairs, 5 spacious bedrooms include a primary suite with its own private bath, while a second full bath serves the remaining bedrooms. The finished basement expands your living options even further — ideal for a home theater, playroom, gym — and features a full bath, making it perfect for guests or extended family stays. Located in a desirable neighborhood, this home combines classic colonial charm with modern updates, making it the total package for today's discerning buyer. Don't miss your opportunity — this one won't last!

    Zillow last checked:

    Listing updated:

    Listed by:

    MaryAnne Verfaillie 609-816-1199,

    KW Empower

    Bought with:

    Marc Cuniglio, 1539982

    Smires & Associates

    Source: Bright MLS,MLS#: NJGL2071016MLS Logo

    Facts & features

    Interior

    Bedrooms & bathrooms
    • Bedrooms: 5
    • Bathrooms: 4
    • Full bathrooms: 3
    • 1/2 bathrooms: 1
    • Main level bathrooms: 1
    Basement
    • Area: 800
    Heating
    • Central, Natural Gas
    Cooling
    • Central Air, Electric
    Appliances
    • Included: Dishwasher, Microwave, Refrigerator, Washer, Dryer, Gas Water Heater
    Features
    • Family Room Off Kitchen, Formal/Separate Dining Room, Eat-in Kitchen, Primary Bath(s)
    • Flooring: Wood
    • Basement: Finished
    • Has fireplace: No
    Interior area
    • Total structure area: 3,896
    • Total interior livable area: 3,896 sqft
    • Finished area above ground: 3,096
    • Finished area below ground: 800

    Property

    Parking
    • Total spaces: 2
    • Parking features: Garage Door Opener, Attached, Driveway
    • Attached garage spaces: 2
    • Has uncovered spaces: Yes
    Accessibility
    • Accessibility features: None
    Features
    • Levels: Two
    • Stories: 2
    • Pool features: None
    Lot
    • Size: 0.28 Acres
    • Dimensions: 85.00 x 145.00
    Details
    • Additional structures: Above Grade, Below Grade
    • Parcel number: 1100103010100039
    • Zoning: RESIDENTIAL
    • Special conditions: Standard

    Construction

    Type & style
    • Home type: SingleFamily
    • Architectural style: Colonial
    • Property subtype: Single Family Residence
    Materials
    • Frame, Vinyl Siding
    • Foundation: Concrete Perimeter
    Condition
    • Excellent
    • New construction: No
    • Year built: 2012

    Utilities & green energy

    • Sewer: Public Sewer
    • Water: Public

    Community & HOA

    Community
    • Subdivision: Carriage Glen
    HOA
    • Has HOA: Yes
    • Services included: Common Area Maintenance
    • HOA fee: $660 annually
    Location
    • Region: Williamstown
    • Municipality: MONROE TWP

    Financial & listing details

    • Price per square foot: $160/sqft
    • Tax assessed value: $347,100
    • Annual tax amount: $12,711
    • Date on market: 4/30/2026
    • Listing agreement: Exclusive Right To Sell
    • Listing terms: Cash,Conventional,FHA,VA Loan
    • Inclusions: Kitchen Refrigerator, Washer, Dryer, Dishwasher, Mini Wine Fridge In The Basement, And A Kegerator Already Installed In The Bar. All Blinds And Window Treatments Will Stay With The Home.
    • Exclusions: Garage Refrigerator And Freezer, Shelves In The Family Room, And Personal Property.
    • Ownership: Fee Simple

    Price history

    DateEventPrice
    7/31/2026Sold$625,000+5%$160/sqft
    Source: Bright MLS #NJGL2071016 Report a problem
    6/14/2026Pending sale$595,000$153/sqft
    Source: Bright MLS #NJGL2071016 Report a problem
    5/13/2026Contingent$595,000$153/sqft
    Source: Bright MLS #NJGL2071016 Report a problem
    4/30/2026Listed for sale$595,000+112.5%$153/sqft
    Source: Bright MLS #NJGL2071016 Report a problem
    12/14/2012Sold$280,000+250%$72/sqft
    Source: Public Record Report a problem
    9/28/2011Sold$80,000$21/sqft
    Source: Public Record Report a problem

    Public tax history

    YearProperty taxesTax assessment
    2025$12,711 $347,100
    2024$12,711 $347,100
    2023-- $347,100
    2022$12,558 +1.7%--
    2019$12,343 $347,100
    2018$12,343 +12.9%$347,100 +11%
    2017$10,932 +1.5%$312,600
    2016$10,775 +3%$312,600 -1.5%
    2015$10,461 +5.4%$317,200
    2014$9,925 +8.9%$317,200
    2013$9,113 $317,200
    Find assessor info on the county website

    Neighborhood: 08094

    Nearby schools

    GreatSchools rating
    Schools provided by the listing agent
    • District: Monroe Township Public Schools

    Source: Bright MLS. This data may not be complete. We recommend contacting the local school district to confirm school assignments for this home.

    Get a cash offer in 3 minutes
    Find out how much your home could sell for in as little as 3 minutes with a no-obligation cash offer.
    Estimated market value
    $601,700
    Get a cash offer in 3 minutes
    Find out how much your home could sell for in as little as 3 minutes with a no-obligation cash offer.
    Estimated market value
    $601,700