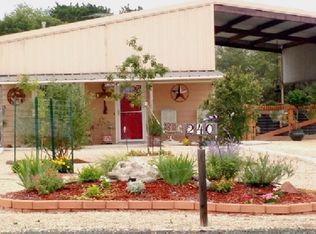
STAR COUNTRY - Welcome to this country home that epitomizes curb appeal, style & versatile living. 2 beds / 2 baths 1756 sqft downstairs & 1 or 2 bedrooms with half bath approx 700 sqft full living area upstairs. The flexibility of this arrangement offers endless possibilities! Comfortable spacious living room, additional living area great for sunroom, sewing room, studio or what ever will meet your creative need! Plenty of storage, cabinet space, laundry room (appliances convey) wonderful bedrooms that provide comfortable privacy. This fabulous property offers fenced back yard, RV/motorcoach port with hook-ups, 30 & 50 AMP, paved drive-ways, detached Garage/shop, providing ample space for both storage and projects. The well-thought-out design ensures there's room for everyone to relish in the home's offerings. A covered relaxation area beckons in the home's exterior, providing a peaceful spot for unwinding. The thoughtful landscaping adds to the home's allure, with xeriscaping in the front yard, offering low-maintenance beauty, and a fuss-free lounge area in the backyard, perfect for leisurely moments. Conveniently located off Highway 16, this home offers both tranquility and accessibility. Experience the unique blend of comfort and opportunity that this residence affords. Schedule a showing today and envision the myriad ways you can make this remarkable house your very own.
Sold
Price Unknown
256 Star Ln, Pipe Creek, TX 78063
3beds
2,456sqft
Single Family Residence
Built in 1996
0.38 Acres Lot
$371,700 Zestimate®
$--/sqft
$2,239 Estimated rent
Home value
$371,700
$353,000 - $390,000
$2,239/mo
Zestimate® history
Owner options
List your home for rent
$2,239/mo
Rent Zestimate®
Find your next renter with Zillow Rental Manager. Plus, with online applications, you can quickly screen prospective tenants – for free.
$2,239/mo
Rent Zestimate®
Refinance and save
$445/mo
Est. payment
Refinancing to a lower rate could help reduce your monthly payments and save thousands over the life of the loan.
$445/mo
Est. payment
Explore your selling options
Work with a Zillow partner agent
Leverage their expertise and Zillow's premium Showcase listings to get your home seen by more buyers.
Get startedList with your own agent
Get your home in front of millions of buyers by listing it on Zillow.
Learn how to do itSell it yourself
Take full control of how buyers see your home on Zillow by listing For Sale by Owner (FSBO).
List your homeWhat's special
Front yardLaundry roomSewing roomWonderful bedroomsPlenty of storageCabinet space
Zillow last checked:
Listing updated:
Listed by:
Terry West TREC #564815 (830) 460-1558,
Coldwell Banker Stagecoach Realty
Source: LERA MLS,MLS#: 1709435
Facts & features
Interior
Bedrooms & bathrooms
- Bedrooms: 3
- Bathrooms: 3
- Full bathrooms: 2
- 1/2 bathrooms: 1
Primary bedroom
- Features: Walk-In Closet(s), Ceiling Fan(s), Full Bath
- Area: 154
- Dimensions: 11 x 14
Bedroom 2
- Area: 99
- Dimensions: 9 x 11
Bedroom 3
- Area: 286
- Dimensions: 22 x 13
Primary bathroom
- Features: Shower Only, Single Vanity
- Area: 40
- Dimensions: 8 x 5
Dining room
- Area: 100
- Dimensions: 10 x 10
Kitchen
- Area: 96
- Dimensions: 12 x 8
Living room
- Area: 230
- Dimensions: 10 x 23
Office
- Area: 180
- Dimensions: 9 x 20
Heating
- Central, Other, Electric
Cooling
- Central Air, Other
Appliances
- Included: Washer, Dryer, Microwave, Range, Refrigerator, Dishwasher, Electric Water Heater
- Laundry: Laundry Room, Washer Hookup, Dryer Connection
Features
- Two Living Area, Separate Dining Room, Study/Library, Utility Room Inside, High Ceilings, Open Floorplan, Master Downstairs, Ceiling Fan(s)
- Flooring: Carpet, Laminate
- Has basement: No
- Attic: Finished
- Has fireplace: No
- Fireplace features: Not Applicable
Interior area
- Total structure area: 2,456
- Total interior livable area: 2,456 sqft
Property
Parking
- Total spaces: 4
- Parking features: Two Car Garage, Detached, Garage Faces Rear, Garage Faces Side, Garage Apartment, Garage Door Opener, Two Car Carport
- Garage spaces: 2
- Carport spaces: 2
- Covered spaces: 4
Features
- Levels: Two
- Stories: 2
- Patio & porch: Patio, Covered
- Pool features: None
- Fencing: Partial
- Has view: Yes
- View description: County VIew
Lot
- Size: 0.38 Acres
- Dimensions: 220 x 75 x 220 x 75
- Features: Cul-De-Sac, 1/4 - 1/2 Acre, Level
Details
- Additional structures: Workshop
- Parcel number: 16750000000090
Construction
Type & style
- Home type: SingleFamily
- Property subtype: Single Family Residence
Materials
- Steel Frame, Metal Structure
- Foundation: Slab
- Roof: Metal
Condition
- Pre-Owned
- New construction: No
- Year built: 1996
Utilities & green energy
- Electric: BANDERA ELEC
- Gas: propane
- Sewer: SEPTIC, Septic
- Water: COMMUNITY, Water System
Green energy
- Water conservation: Xeriscaped
Community & HOA
Community
- Features: Clubhouse
- Subdivision: Star Country
HOA
- Has HOA: Yes
- HOA fee: $445 annually
- HOA name: ?
Location
- Region: Pipe Creek
Financial & listing details
- Tax assessed value: $349,360
- Annual tax amount: $3,761
- Date on market: 9/11/2025
- Cumulative days on market: 213 days
- Listing terms: Conventional,FHA,VA Loan,Cash
- Road surface type: Gravel
Price history
| Date | Event | Price |
|---|---|---|
| 4/23/2024 | Sold | -- |
Source:  LERA MLS #1709435 Report a problem LERA MLS #1709435 Report a problem | ||
| 3/7/2024 | Pending sale | $390,000$159/sqft |
Source: LERA MLS #1709435 Report a problem | ||
| 2/26/2024 | Contingent | $390,000$159/sqft |
Source: LERA MLS #1709435 Report a problem | ||
| 2/22/2024 | Price change | $390,000-4.9%$159/sqft |
Source: LERA MLS #1709435 Report a problem | ||
| 1/24/2024 | Price change | $410,000-1.2%$167/sqft |
Source: LERA MLS #1709435 Report a problem | ||
| 10/11/2023 | Price change | $415,000-3.4%$169/sqft |
Source: LERA MLS #1709435 Report a problem | ||
| 8/7/2023 | Listed for sale | $429,500+73.2%$175/sqft |
Source: LERA MLS #1709435 Report a problem | ||
| 6/21/2017 | Sold | -- |
Source: LERA MLS #1234763 Report a problem | ||
| 5/14/2017 | Listed for sale | $248,000$101/sqft |
Source: Coldwell Banker D'Ann Harper REALTORS� #1234763 Report a problem | ||
| 5/14/2017 | Pending sale | $248,000$101/sqft |
Source: Coldwell Banker D'Ann Harper REALTORS� #1234763 Report a problem | ||
| 4/18/2017 | Price change | $248,000-3.9%$101/sqft |
Source: Coldwell Banker Stagecoach Realty #1234763 Report a problem | ||
| 4/7/2017 | Listed for sale | $258,000+51.8%$105/sqft |
Source: Coldwell Banker Stagecoach Realty #1234763 Report a problem | ||
| 12/19/2012 | Sold | -- |
Source: LERA MLS #973640 Report a problem | ||
| 11/11/2012 | Price change | $170,000-2.9%$69/sqft |
Source: Guilott Realty, Inc. #973640 Report a problem | ||
| 9/1/2012 | Price change | $175,000-5.4%$71/sqft |
Source: RE/MAX Kerrville #77808 Report a problem | ||
| 7/11/2012 | Price change | $185,000-7.5%$75/sqft |
Source: RE/MAX Kerrville #77808 Report a problem | ||
| 5/2/2012 | Listed for sale | $200,000$81/sqft |
Source: RE/MAX Kerrville #943466 Report a problem | ||
Public tax history
| Year | Property taxes | Tax assessment |
|---|---|---|
| 2025 | $4,742 +48.5% | $349,360 +47.1% |
| 2024 | $3,192 +439.4% | $237,530 +5.3% |
| 2023 | $592 -62.4% | $225,670 +6.4% |
| 2022 | $1,576 | $212,010 +4% |
| 2021 | -- | $203,797 +10% |
| 2020 | $1,599 | $185,270 |
| 2019 | -- | $185,270 +1.6% |
| 2018 | -- | $182,314 +10% |
| 2017 | -- | $165,740 +4% |
| 2016 | -- | $159,290 |
| 2015 | -- | $159,290 |
| 2014 | -- | $159,290 +16.3% |
| 2013 | -- | $137,020 +81.3% |
| 2012 | -- | $75,590 +1.3% |
| 2010 | -- | $74,590 +2.4% |
| 2009 | -- | $72,870 +3.9% |
| 2008 | -- | $70,120 |
| 2007 | -- | $70,120 |
Find assessor info on the county website
Neighborhood: 78063
Nearby homes
- $266,4001 bd3 ba1.1k sqft240 Star Ln, Pipe Creek, TX 78063Off Market
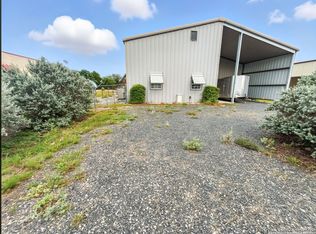
- $375,0002 bd2 ba1.6k sqft214 Star Ln, Pipe Creek, TX 78063For Sale
- $232,9001 bd1 ba1.2k sqft228 Star Ln, Pipe Creek, TX 78063Off Market

- $179,5002 bd2 ba1k sqft266 Star Ln, Pipe Creek, TX 78063Off Market
- $228,900-- bd-- ba750 sqft192 Star Ln, Pipe Creek, TX 78063Off Market
- $--2 bd1 ba1k sqft265 Star Ln, Pipe Creek, TX 78063Sold
- $254,000-- bd-- ba960 sqft255 Star Ln, Pipe Creek, TX 78063Off Market
- $228,700-- bd-- ba950 sqft239 Star Ln, Pipe Creek, TX 78063Off Market
Nearby schools
GreatSchools rating
- 4/10Hill Country Elementary SchoolGrades: PK-5Distance: 7.3 mi
- 6/10Bandera Middle SchoolGrades: 6-8Distance: 6 mi
- 4/10Bandera High SchoolGrades: 9-12Distance: 5.3 mi
Schools provided by the listing agent
- Elementary: Bandera
- Middle: Bandera
- High: Bandera
- District: Bandera Isd
Source: LERA MLS. This data may not be complete. We recommend contacting the local school district to confirm school assignments for this home.
Get a cash offer in 3 minutes
Find out how much your home could sell for in as little as 3 minutes with a no-obligation cash offer.
Estimated market value
$371,700
Get a cash offer in 3 minutes
Find out how much your home could sell for in as little as 3 minutes with a no-obligation cash offer.
Estimated market value
$371,700
- Texas
- Bandera County
- Pipe Creek
- 78063
- 256 Star Ln
Nearby cities
Nearby neighborhoods
Nearby zip codes
Other Pipe Creek Topics
