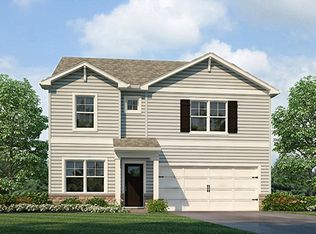
Welcome to 256 Sterndale Drive, a new home in our Pickerington community, Longview Highlands.
Take a look at the Bellamy floor plan. This open-concept, two-story home features 4 large bedrooms and 2.5 baths. The main level living area offers luxury vinyl flooring throughout for easy maintenance. The home features a turnback staircase situated away from the foyer for convenience and privacy, as well as a bright study that can be used as the perfect office space! The kitchen offers beautiful cabinetry, a large pantry, and a built-in island with ample seating space, creating a seamless workspace for family dinners. The oversized, upstairs bedroom is the star of the home, featuring an en suite bathroom with ample storage in the walk-in closet. The remaining 3 bedrooms and laundry room round up the rest of the upper level. The Bellamy is a crowd favorite for a reason!
This home is currently under construction. Photos and video may be similar but not necessarily of subject property, including interior and exterior colors, finishes, and appliances
All D.R. Horton homes come with an industry-leading suite of smart home products that keep you connected with the people and place you value most.
Sold for $431,300
$431,300
256 Sterndale Dr, Pickerington, OH 43147
4beds
2,053sqft
Single Family Residence
Built in 2024
-- sqft lot
$429,500 Zestimate®
$210/sqft
$2,951 Estimated rent
Home value
$429,500
$408,000 - $451,000
$2,951/mo
Zestimate® history
Owner options
List your home for rent
$2,951/mo
Rent Zestimate®
Find your next renter with Zillow Rental Manager. Plus, with online applications, you can quickly screen prospective tenants – for free.
$2,951/mo
Rent Zestimate®
Refinance and save
$2,792/mo
Est. payment
Refinancing to a lower rate could help reduce your monthly payments and save thousands over the life of the loan.
$2,792/mo
Est. payment
Explore your selling options
Work with a Zillow partner agent
Leverage their expertise and Zillow's premium Showcase listings to get your home seen by more buyers.
Get startedList with your own agent
Get your home in front of millions of buyers by listing it on Zillow.
Learn how to do itSell it yourself
Take full control of how buyers see your home on Zillow by listing For Sale by Owner (FSBO).
List your homeWhat's special
Zillow last checked:
Listing updated:
Source: DR Horton
Facts & features
Interior
Bedrooms & bathrooms
- Bedrooms: 4
- Bathrooms: 3
- Full bathrooms: 2
- 1/2 bathrooms: 1
Interior area
- Total interior livable area: 2,053 sqft
Property
Parking
- Total spaces: 2
- Parking features: Garage
- Garage spaces: 2
Features
- Levels: 2.0
- Stories: 2
Details
- Parcel number: 0411304400
Construction
Type & style
- Home type: SingleFamily
- Property subtype: Single Family Residence
Condition
- New Construction
- New construction: Yes
- Year built: 2024
Details
- Builder name: D.R. Horton - Columbus
Community & HOA
Community
- Subdivision: Longview Highlands
Location
- Region: Pickerington
Financial & listing details
- Price per square foot: $210/sqft
- Tax assessed value: $371,820
- Annual tax amount: $5,948
- Date on market: 7/23/2024
Price history
| Date | Event | Price |
|---|---|---|
| 10/16/2024 | Sold | $431,300+0.3%$210/sqft |
Source: Public Record Report a problem | ||
| 7/23/2024 | Listed for sale | $429,930$209/sqft |
Source:  DR Horton Report a problem DR Horton Report a problem | ||
Public tax history
| Year | Property taxes | Tax assessment |
|---|---|---|
| 2025 | $5,948 +408.8% | $130,130 +478.1% |
| 2024 | $1,169 +437.9% | $22,510 +400.2% |
| 2023 | $217 | $4,500 |
Find assessor info on the county website
Neighborhood: 43147
Nearby homes
- $473,6004 bd2 ba2.7k sqft219 Carrowmoore Dr, Pickerington, OH 43147Off Market
- $429,4004 bd2 ba2.2k sqft221 Carrowmoore Dr, Pickerington, OH 43147Off Market
- $427,0004 bd2 ba2.1k sqft217 Carrowmoore Dr, Pickerington, OH 43147Off Market
- $457,7004 bd2 ba2.3k sqft203 Kelford Dr, Pickerington, OH 43147Off Market
- $469,2004 bd3 ba2.5k sqft216 Carrowmoore Dr, Pickerington, OH 43147Off Market
- $447,4004 bd2 ba2.5k sqft209 Kelford Dr, Pickerington, OH 43147Off Market
- $460,0004 bd2 ba2.5k sqft207 Kelford Dr, Pickerington, OH 43147Off Market
- $474,4004 bd3 ba2.4k sqft211 Kelford Dr, Pickerington, OH 43147Off Market
Nearby schools
GreatSchools rating
- 7/10Pickerington Elementary SchoolGrades: K-4Distance: 0.9 mi
- 7/10Pickerington Ridgeview Junior High SchoolGrades: 7-8Distance: 2 mi
- 7/10Pickerington High School CentralGrades: 9-12Distance: 2.3 mi
Schools provided by the MLS
- Elementary: Pickerington Elementary
- Middle: Ridgeview Junior High
- High: Pickerington High School Central
- District: Pickerington
Source: DR Horton. This data may not be complete. We recommend contacting the local school district to confirm school assignments for this home.
Get a cash offer in 3 minutes
Find out how much your home could sell for in as little as 3 minutes with a no-obligation cash offer.
Estimated market value
$429,500
Get a cash offer in 3 minutes
Find out how much your home could sell for in as little as 3 minutes with a no-obligation cash offer.
Estimated market value
$429,500
- Ohio
- Fairfield County
- Pickerington
- 43147
- 256 Sterndale Dr
Nearby cities
Nearby neighborhoods
Nearby zip codes
Other Pickerington Topics
