Skip main navigation
Off market
  • $419,400

    256 Stony Creek Dr, Orland, CA 95963

    3beds
    1,748sqft
    SingleFamily
    Built in 2001
    6,464 Square Feet Lot
    $419,400 Zestimate®
    $240/sqft
    $2,276 Estimated rent

    Home value

    $419,400

    $398,000 - $440,000

    $2,276/mo

    Zestimate® history
    Loading
    Loading...

    Owner options

    List your home for rent

    $2,276/mo

    Rent Zestimate®

    Find your next renter with Zillow Rental Manager. Plus, with online applications, you can quickly screen prospective tenants – for free.

    Learn more

    $2,276/mo

    Rent Zestimate®

    Refinance and save

    $2,668/mo

    Est. payment

    Refinancing to a lower rate could help reduce your monthly payments and save thousands over the life of the loan.

    See today's rates

    $2,668/mo

    Est. payment

    Explore your selling options

    Work with a Zillow partner agent

    Leverage their expertise and Zillow's premium Showcase listings to get your home seen by more buyers.

    Get started

    List with your own agent

    Get your home in front of millions of buyers by listing it on Zillow.

    Learn how to do it

    Sell it yourself

    Take full control of how buyers see your home on Zillow by listing For Sale by Owner (FSBO).

    List your home

    What's special

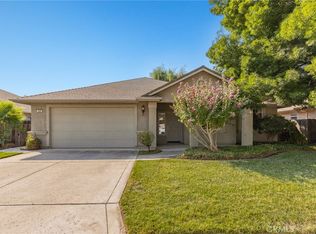
    Absolutely gorgeous custom home in one of Orland's most desirable neighborhoods! This 3 bed, 2 bath, 1748 sq ft home with Pool was custom built for this owner before the subdivision came in, so you know it is truly one of a kind! Walk into this oasis and you will never want to leave! High, coffered ceilings with tons of natural lighting, huge master suite, fresh paint, newer appliances, water softener, central vacuum, landscaped yards with beautiful pool. Master bedroom has a large walk in closet and lovely master bath with separate soaking tub and shower. Kitchen has generous tile counter tops with plenty of cabinet storage space and walk in pantry, eating bar, dinette & formal dining room. Imagine yourself soaking in the sun on the large back patio listening to the pool waterfall or floating in the gorgeous, crystal clear pool. There is a hot tub spot & plug if you plan to add one. Automatic sprinkler systems and elegant, low maintenance landscaping make the yards a breeze to maintain. Don't miss out on the home of your dreams! Lot Size, Sq ft, and yr built all taken from county record, buyer to verify to satisfaction

    This property is not currently displayed as for sale or rent on Zillow. This may be different from what's on other websites or public sources.
    Facts & features

    Interior

    Bedrooms & bathrooms
    • Bedrooms: 3
    • Bathrooms: 2
    • Full bathrooms: 2
    Heating
    • Other
    Cooling
    • Central
    Appliances
    • Included: Dishwasher, Dryer, Garbage disposal, Microwave, Range / Oven, Refrigerator
    • Laundry: Individual Room, Inside, Washer Included, Washer Hookup, Electric Dryer Hookup
    Features
    • Recessed Lighting, Tile Counters, High Ceilings (9 Feet+), Open Floor Plan, Crown Moldings, Wainscoting, Formica Counters
    • Flooring: Tile, Carpet, Hardwood
    • Doors: Panel Doors
    • Windows: Solar Screens
    • Has fireplace: Yes
    • Common walls with other units/homes: No Common Walls
    Interior area
    • Total interior livable area: 1,748 sqft

    Property

    Parking
    • Total spaces: 6
    • Parking features: Garage - Attached
    Features
    • Levels: One
    • Fencing: Wood
    Lot
    • Size: 6,464 Square Feet
    • Features: Front Yard, Landscaped
    Details
    • Parcel number: 046080030000
    • Special conditions: Standard

    Construction

    Type & style
    • Home type: SingleFamily
    Materials
    • wood frame
    • Roof: Composition
    Condition
    • Year built: 2001

    Utilities & green energy

    • Electric: 220V In Laundry, Electricity - On Property
    • Water: Public
    • Utilities for property: Water Connected, Phone Available, Sewer Connected

    Community & HOA

    Location
    • Region: Orland

    Financial & listing details

    • Price per square foot: $240/sqft
    • Tax assessed value: $341,204
    • Road surface type: Paved

    Price history

    DateEventPrice
    5/23/2018Sold$294,000+1.7%$168/sqft
    Source: Public Record Report a problem
    3/26/2018Pending sale$289,000$165/sqft
    Source: Keller Williams Realty Chico Area #SN18064870 Report a problem
    3/24/2018Listed for sale$289,000$165/sqft
    Source: Keller Williams Realty Chico A #SN18064870 Report a problem

    Public tax history

    YearProperty taxesTax assessment
    2026-- $341,204 +2%
    2025$3,835 +2.9%$334,514 +2%
    2024$3,726 +2.2%$327,956 +2%
    2023$3,646 +2.1%$321,527 +2%
    2022$3,569 +1.4%$315,224 +2%
    2021$3,521 +0.1%$309,045 +1%
    2020$3,517 +0.9%$305,877 +2%
    2019$3,486 +27.2%$299,880 +25.9%
    2018$2,739 -3.4%$238,242 +2%
    2017$2,836 +6.4%$233,572 +2%
    2016$2,665 +1.6%$228,993 +1.5%
    2015$2,622 +2.1%$225,555 +2%
    2014$2,568 $221,138 +0.5%
    2013-- $220,140 +2%
    2012-- $215,825 +2%
    2011-- $211,594 +0.3%
    2010-- $210,858 +0.2%
    2009-- $210,513 +2%
    2008-- $206,386 +2%
    2007-- $202,340 +2%
    2006-- $198,373 +2%
    2005-- $194,484 +2%
    2004-- $190,672 +17.2%
    2003-- $162,637 +2%
    2002-- $159,449 +539.1%
    2001-- $24,950
    Find assessor info on the county website

    Neighborhood: 95963

    Nearby schools

    GreatSchools rating
    Schools provided by the listing agent
    • District: Orland Joint Unified

    Source: The MLS. This data may not be complete. We recommend contacting the local school district to confirm school assignments for this home.

    Get pre-qualified for a loan
    At Zillow Home Loans, we can pre-qualify you in as little as 5 minutes with no impact to your credit score.

    An equal housing lender. NMLS #10287.