*Rare East Tennessee Waterfront Opportunity with acreage on Chickamauga Lake / Hiwassee River*
You only have one chance to leave a legacy of family memories for generations to come. You've worked hard your entire life and now is the time to invest in something that truly matters. Opportunities like this don't knock twice!
Here is your chance to own a meticulously maintained lake home on a 1.35 acre private peninsula featuring 365' of shoreline on Chickamauga Lake.
Chickamauga Lake is consistently ranked as one of America's top big bass fisheries & recreational lakes and is located in Southeast Tennessee with easy access to the nearby cities of Cleveland, Chattanooga and Knoxville. Just a short distance from the upper portion of the Hiwassee River that offers a trophy trout fishery for the diversified angler in the group.
This special retreat combines two lots to offer unmatched privacy with very level topography. The home is positioned perfectly on a peninsula that offers spectacular views of the lake from almost every room.
The outdoor space has been designed with entertaining large gatherings in mind. The wood burning fireplace and large 900 square foot outdoor patio is constructed with real locally sourced East Tennessee mountain stone by local area master craftsmen.
In addition to the authentic mountain stone outdoor space, the home features 738 square feet of outdoor deck space and 1,500 square feet of boat dock area. These spaces are constructed with maintenance free composite decking to maximize your time enjoying the lake.
Location, Location, Location:
Interstate -75 Access - 5 miles
Cleveland, TN (Target store) 16 miles
Chattanooga (Hamilton Place Mall) 38 miles
Knoxville (Turkey Creek) 63 miles
Smoky Mountains National Park - 120 miles
Nashville (Airport - BNA) 2.5 hours
Atlanta (Airport - ATL) 2.4 hours (159 miles)
Schedule your personal tour today & let's get you to the lake!
Sold for $1,020,000
$1,020,000
256 Sundown Shores Ln, Decatur, TN 37322
3beds
2,418sqft
Single Family Residence
Built in 1988
1.35 Acres Lot
$1,069,600 Zestimate®
$422/sqft
$2,119 Estimated rent
Home value
$1,069,600
$973,000 - $1.18M
$2,119/mo
Zestimate® history
Owner options
List your home for rent
$2,119/mo
Rent Zestimate®
Find your next renter with Zillow Rental Manager. Plus, with online applications, you can quickly screen prospective tenants – for free.
$2,119/mo
Rent Zestimate®
Refinance and save
$6,247/mo
Est. payment
Refinancing to a lower rate could help reduce your monthly payments and save thousands over the life of the loan.
$6,247/mo
Est. payment
Explore your selling options
Work with a Zillow partner agent
Leverage their expertise and Zillow's premium Showcase listings to get your home seen by more buyers.
Get startedList with your own agent
Get your home in front of millions of buyers by listing it on Zillow.
Learn how to do itSell it yourself
Take full control of how buyers see your home on Zillow by listing For Sale by Owner (FSBO).
List your homeWhat's special
Zillow last checked:
Listing updated:
Listed by:
Angela Tumlin 423-421-9742,
Real Estate Partners Chattanooga LLC
Bought with:
Heath Davis, 306810
Award Realty
Source: Greater Chattanooga Realtors,MLS#: 1500560
Facts & features
Interior
Bedrooms & bathrooms
- Bedrooms: 3
- Bathrooms: 3
- Full bathrooms: 2
- 1/2 bathrooms: 1
Heating
- Central, Electric, ENERGY STAR Qualified Equipment, Heat Pump, Propane
Cooling
- Central Air, Electric, Multi Units, Varies by Unit, ENERGY STAR Qualified Equipment
Appliances
- Included: Convection Oven, Dishwasher, ENERGY STAR Qualified Dishwasher, Electric Water Heater, Free-Standing Electric Oven, Free-Standing Electric Range, Free-Standing Refrigerator, Microwave, Refrigerator, Self Cleaning Oven, Stainless Steel Appliance(s)
- Laundry: Electric Dryer Hookup, In Hall, Inside, Lower Level, Laundry Room, Main Level, Sink, Washer Hookup
Features
- Beamed Ceilings, Double Vanity, High Speed Internet, Kitchen Island, Natural Woodwork, Other, Recessed Lighting, Soaking Tub, See Remarks, Storage, Separate Shower, Tub/shower Combo, Sitting Area, Split Bedrooms, Connected Shared Bathroom
- Flooring: Luxury Vinyl, Engineered Hardwood
- Windows: Double Pane Windows, Insulated Windows, Low-Emissivity Windows
- Has basement: No
- Number of fireplaces: 2
- Fireplace features: Fire Pit, Gas Starter, Gas Log, Great Room, Outside, Propane, Stone, Wood Burning
Interior area
- Total structure area: 2,418
- Total interior livable area: 2,418 sqft
- Finished area above ground: 2,418
- Finished area below ground: 0
Property
Parking
- Total spaces: 2
- Parking features: Asphalt, Driveway, Garage, Garage Door Opener, Paved, Parking Lot, Garage Faces Front, Kitchen Level
- Attached garage spaces: 2
Features
- Levels: Two
- Stories: 2
- Patio & porch: Covered, Deck, Front Porch, Patio, Porch, Rear Porch, Side Porch, Wrap Around
- Exterior features: Built-in Barbecue, Boat Slip, Fire Pit, Gas Grill, Lighting, Outdoor Grill, Private Entrance, Private Yard, Rain Gutters, Storage, Uncovered Courtyard, Dock - Stationary
- Pool features: None
- Spa features: None
- Fencing: Chain Link
- Has view: Yes
- View description: Lake, Water
- Has water view: Yes
- Water view: Lake,Water
- Waterfront features: Lake, Lake Front, Lake Privileges, Navigable Water, River Access, Seawall
Lot
- Size: 1.35 Acres
- Dimensions: 89' x 365' IRR.
- Features: Back Yard, Cleared, Cul-De-Sac, Few Trees, Front Yard, Gentle Sloping, Landscaped, Level, Paved, Private, Sprinklers In Front, Sprinklers In Rear, Views, Waterfront
Details
- Additional structures: Equipment Building, Garage(s), Outbuilding, Pergola, Residence, Shed(s), Storage
- Additional parcels included: Sun-Down Shores Plat Book 38/B pt Lot 9
- Parcel number: 079o A 010.00 & 079o A 009.00
- Special conditions: Standard
- Other equipment: Satellite Dish
Construction
Type & style
- Home type: SingleFamily
- Property subtype: Single Family Residence
Materials
- Stone, Wood Siding
- Foundation: Pillar/Post/Pier, Raised, Stone
- Roof: Shingle
Condition
- Updated/Remodeled
- New construction: No
- Year built: 1988
Utilities & green energy
- Sewer: Septic Tank
- Water: Public
- Utilities for property: Electricity Connected, Propane, Underground Utilities, Water Connected
Community & HOA
Community
- Features: Fishing, Lake
- Security: Fire Alarm, Secured Garage/Parking, Panic Alarm, Smoke Detector(s), Security System
- Subdivision: Sun-Down Shores
HOA
- Has HOA: No
Location
- Region: Decatur
Financial & listing details
- Price per square foot: $422/sqft
- Tax assessed value: $378,100
- Annual tax amount: $1,729
- Date on market: 9/24/2024
- Listing terms: Cash,Conventional,FHA,USDA Loan,VA Loan
- Inclusions: None
- Road surface type: Paved
Price history
| Date | Event | Price |
|---|---|---|
| 11/8/2024 | Sold | $1,020,000-7.3%$422/sqft |
Source: Greater Chattanooga Realtors #1500560 Report a problem | ||
| 9/28/2024 | Pending sale | $1,100,000$455/sqft |
Source:  East Tennessee Realtors #1277679 Report a problem East Tennessee Realtors #1277679 Report a problem | ||
| 9/28/2024 | Contingent | $1,100,000$455/sqft |
Source: Greater Chattanooga Realtors #1500560 Report a problem | ||
| 9/24/2024 | Listed for sale | $1,100,000$455/sqft |
Source: Greater Chattanooga Realtors #1500560 Report a problem | ||
Public tax history
| Year | Property taxes | Tax assessment |
|---|---|---|
| 2025 | $1,596 | $94,525 |
| 2024 | $1,596 | $94,525 |
| 2023 | $1,596 | $94,525 |
| 2022 | $1,596 | $94,525 |
| 2021 | -- | $94,525 +3.1% |
| 2020 | $1,816 | $91,675 |
| 2019 | $1,816 | $91,675 |
| 2018 | $1,816 +0% | $91,675 +1.7% |
| 2017 | $1,816 +1.6% | $90,175 |
| 2016 | $1,787 +5.8% | $90,175 |
| 2015 | $1,689 +6.5% | $90,175 +6.5% |
| 2014 | $1,585 +0% | $84,650 +0% |
| 2013 | $1,585 +0.1% | $84,645 |
| 2012 | $1,583 -0.1% | $84,645 |
| 2011 | $1,585 | $84,645 |
| 2010 | -- | $84,645 +2.1% |
| 2009 | $1,513 | $82,901 |
| 2008 | $1,513 | $82,901 |
| 2007 | $1,513 | $82,901 |
| 2006 | $1,513 -20.3% | $82,901 |
| 2005 | $1,898 +60% | $82,901 +60% |
| 2004 | $1,187 +25.1% | $51,814 |
| 2002 | $948 | $51,814 |
| 2001 | -- | $51,814 -75% |
| 2000 | -- | $207,256 |
Find assessor info on the county website
Neighborhood: 37322
Nearby homes
- $31,6003 bd2 ba1.8k sqftSundown Shores Ln, Decatur, TN 37322Off Market
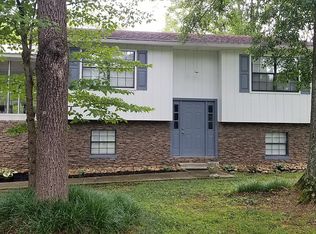
- $345,8004 bd3 ba1.9k sqftSundown Shores Ln, Decatur, TN 37322Off Market
- $336,100-- bd1 ba1.4k sqft247 Sundown Shores Ln, Decatur, TN 37322Off Market
- $527,6003 bd2 ba2k sqft216 Sundown Shores Ln, Decatur, TN 37322Off Market
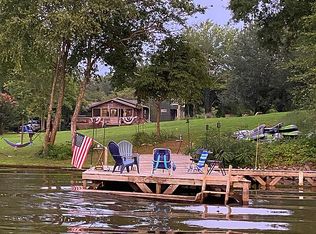
- $510,0003 bd2 ba1.8k sqft190 Sundown Shores Ln, Decatur, TN 37322For Sale
- $568,4001 bd2 ba1.8k sqft5034 Lamontville Rd, Decatur, TN 37322Off Market
- $242,700-- bd-- ba-- sqft5044 Lamontville Rd, Decatur, TN 37322Off Market
- $365,500-- bd1 ba988 sqft132 Sundown Shores Ln, Decatur, TN 37322Off Market
Nearby schools
GreatSchools rating
- 5/10Meigs South Elementary SchoolGrades: PK-5Distance: 4.8 mi
- 6/10Meigs Middle SchoolGrades: 6-8Distance: 12 mi
- 6/10Meigs County High SchoolGrades: 9-12Distance: 11.6 mi
Schools provided by the listing agent
- Elementary: Meigs South Elementary
- Middle: Meigs County Middle
- High: Meigs County High
Source: Greater Chattanooga Realtors. This data may not be complete. We recommend contacting the local school district to confirm school assignments for this home.
Sell for more on Zillow
Get a Zillow Showcase℠ listing at no additional cost and you could sell for .
$1,069,600
2% more
+$21,392
With Zillow Showcase(estimated)
$1,090,992
Sell for more on Zillow
Get a Zillow Showcase℠ listing at no additional cost and you could sell for .
$1,069,600
2% more
+$21,392
With Zillow Showcase(estimated)
$1,090,992
- Tennessee
- Meigs County
- Calhoun
- 37322
- 256 Sundown Shores Ln
